
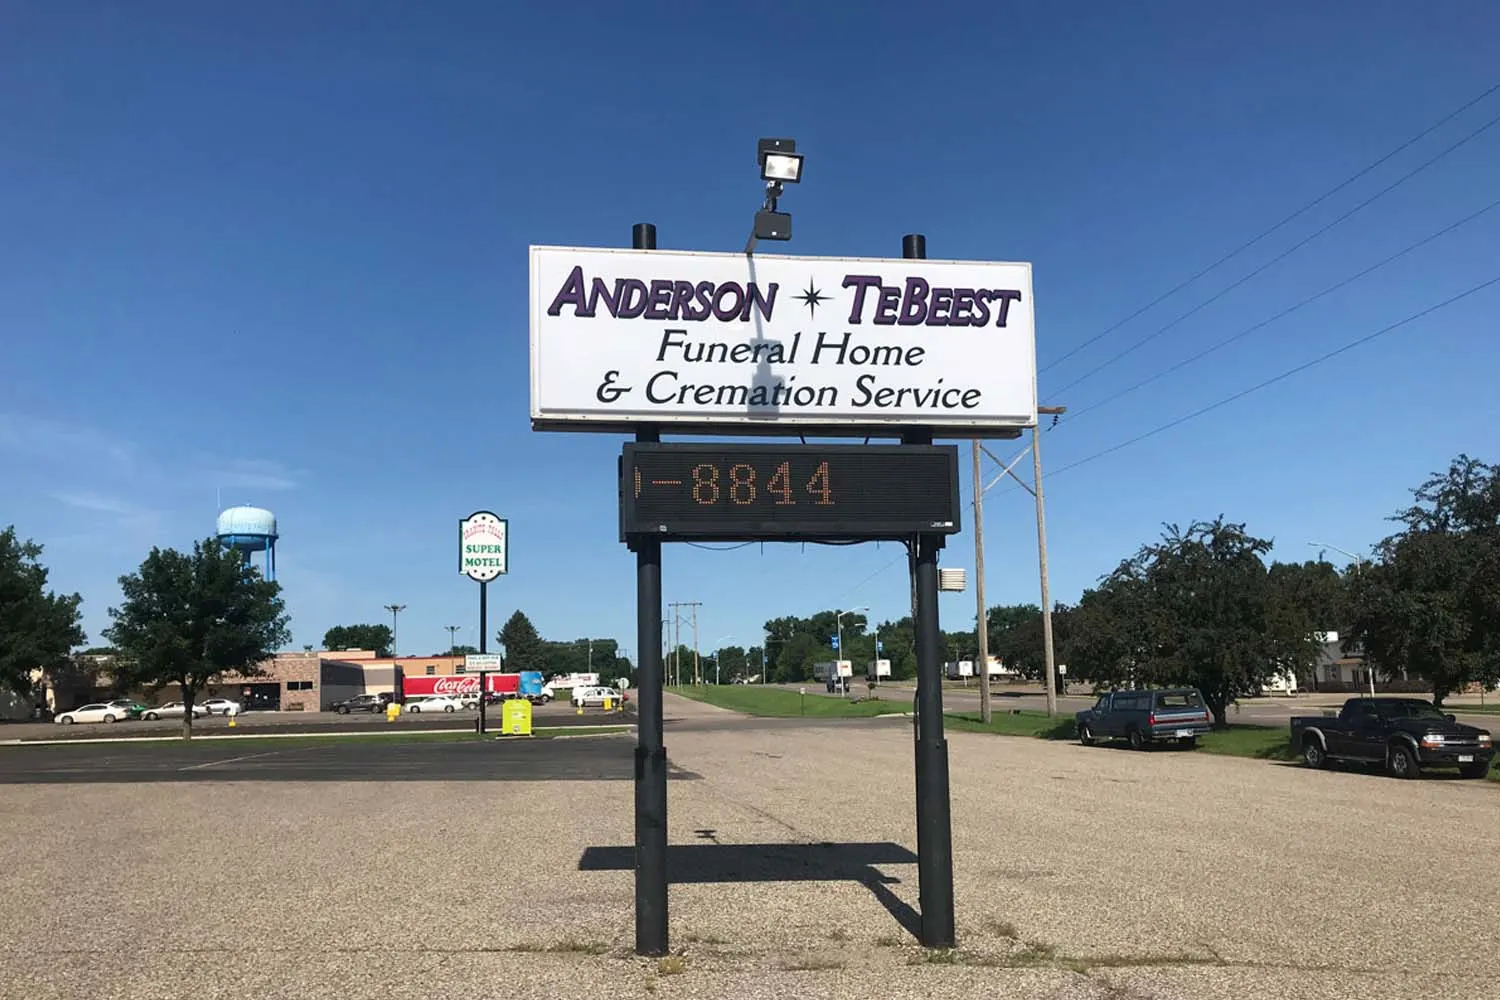
Anderson TeBeest Funeral Home & Cremation Service
Keystone Design Build is nearing completion of a 6,355-square-foot interior remodel of a local restaurant in Granite Falls, MN, now serving as a fully-functional funeral home & cremation service.

Project Details
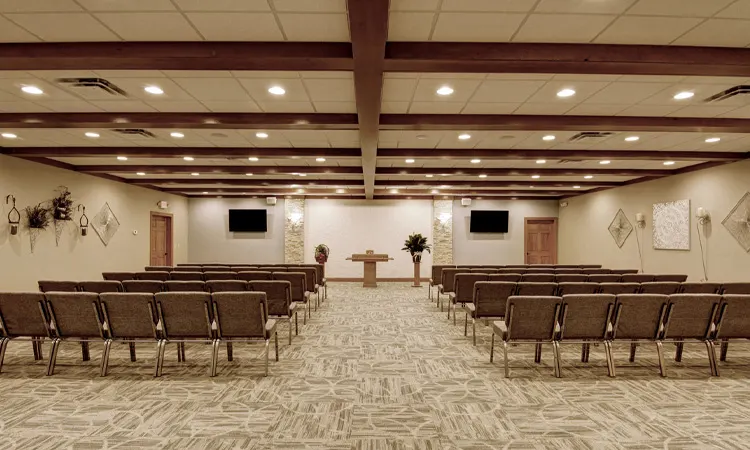
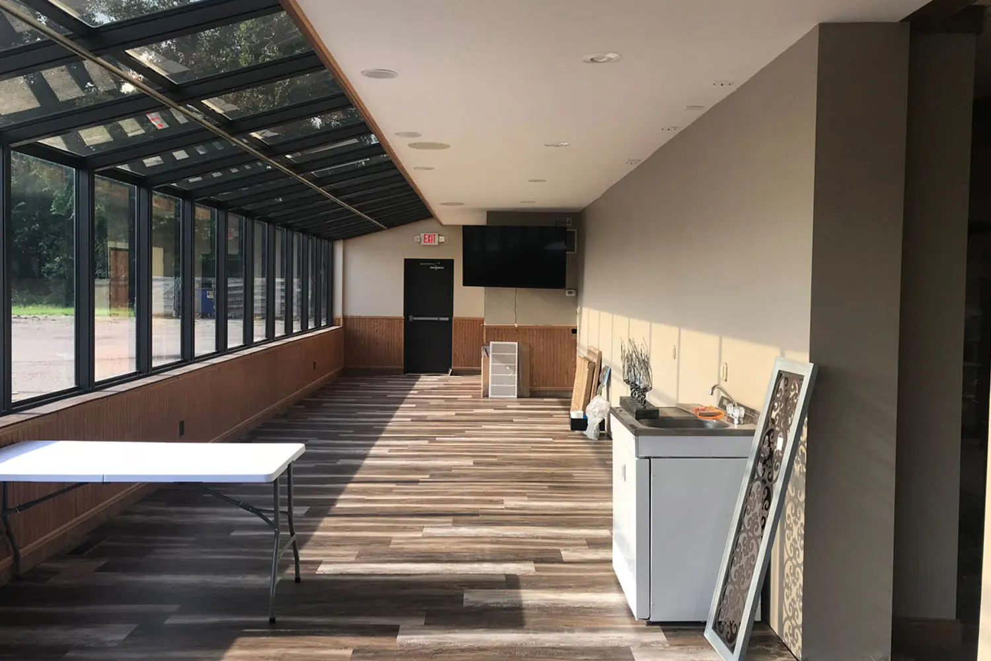
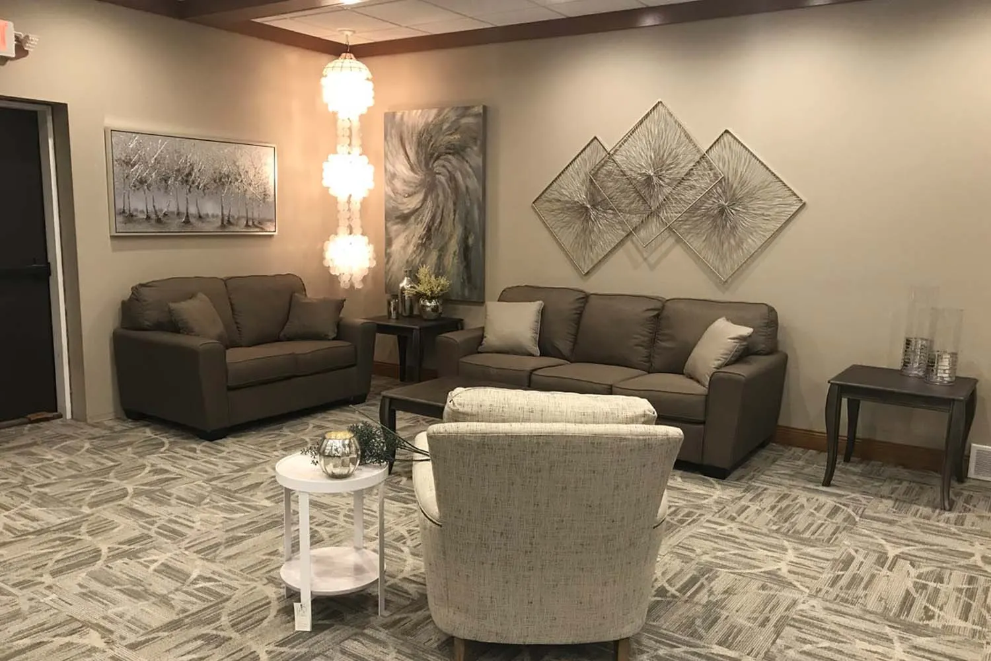
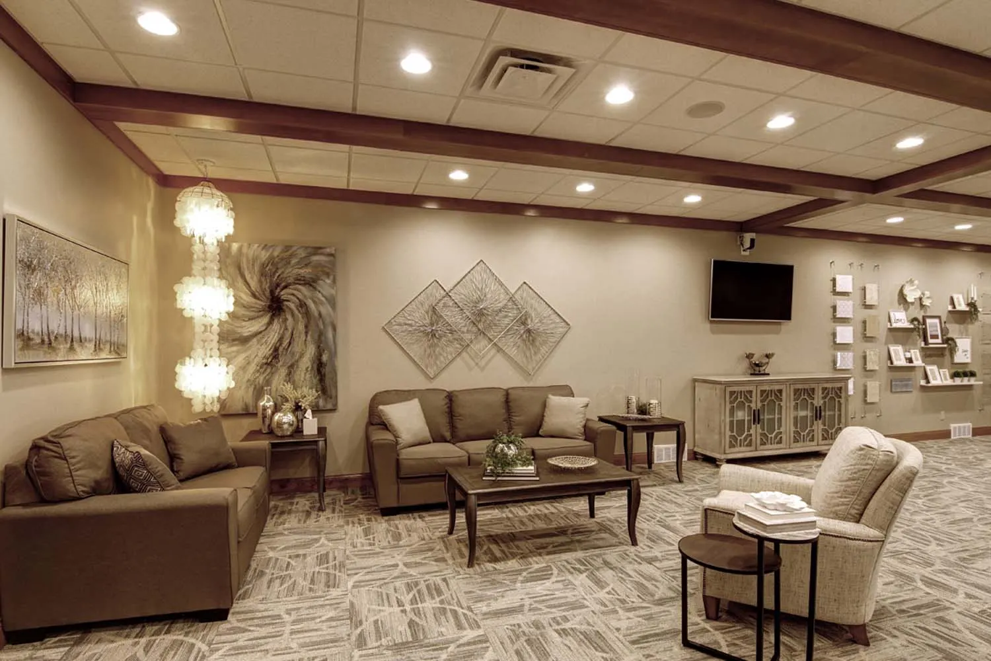
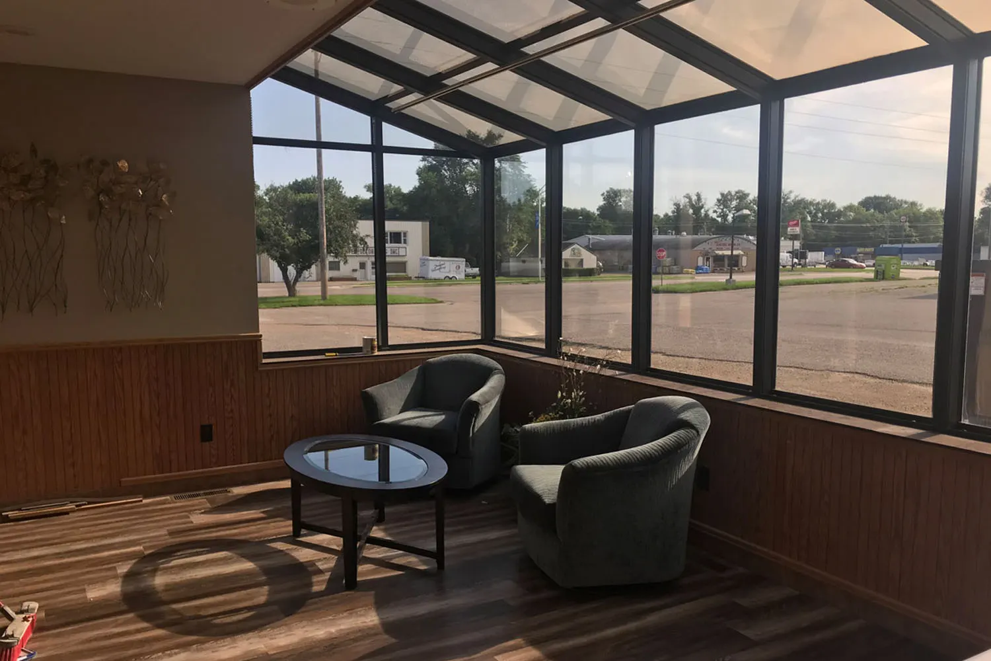
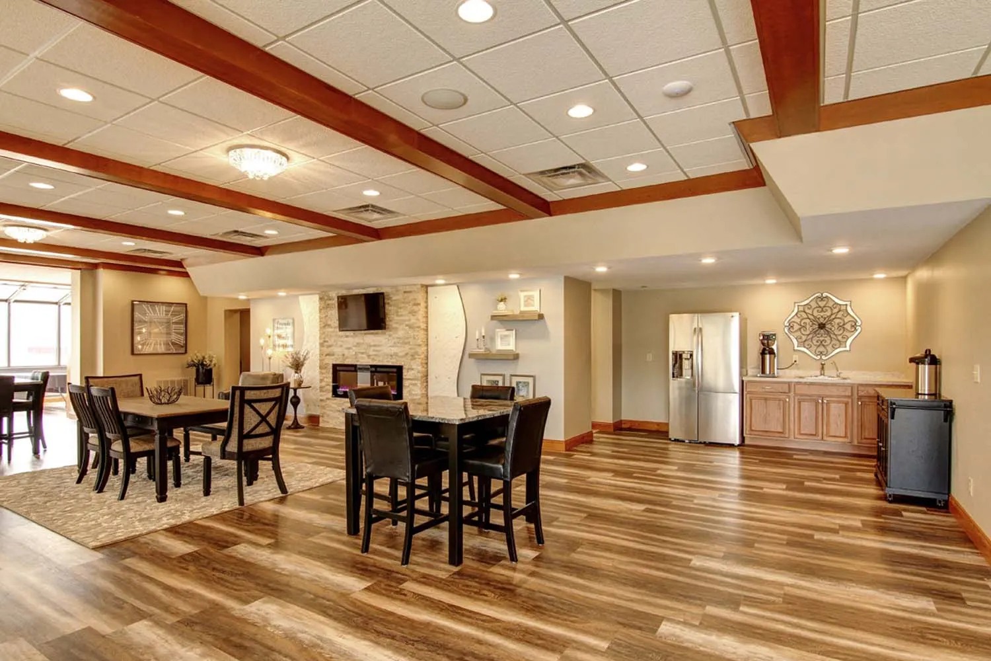
The remodel transforms the space to include a chapel with seating for 150 people, a welcoming lobby with a coffee bar, restrooms, a merchandise arrangement room for urns, caskets, and burial vaults, and a solarium community room. This renovation is designed to create a versatile environment meeting the logistical and legal needs for loved ones in the Granite Falls community
Key Features
- 6,355 sq. ft. interior remodel
- Chapel with seating for 150 people
- Lobby with coffee bar area
- Restrooms
- Merchandise arrangement room
- Solarium/community room
Project gallery
Ready to build your vision?
Tell us what you are building and where. We will walk the site, talk through what it will cost, and give you a straight answer on the schedule. No charge for the first conversation.