
Build a Space as Stylish as the Services You Offer
Keystone Design Build builds salons for owners, beauty brands, and developers. Whether you are opening a new salon, expanding, or remodeling an existing location, our design-build process handles the layout, the finishes, and the code requirements together.
Keystone Design Build designs and builds salons for owners, beauty brands, and developers opening a new location, expanding, or remodeling an existing space. Layouts are planned around styling stations, shampoo bars, color areas, and retail space, with lighting, ventilation, and finishes that support the brand and daily work. Every project is design-build, with design and construction under one contract, for salons in the Twin Cities and Central Minnesota.
Design-Forward Construction for Salons


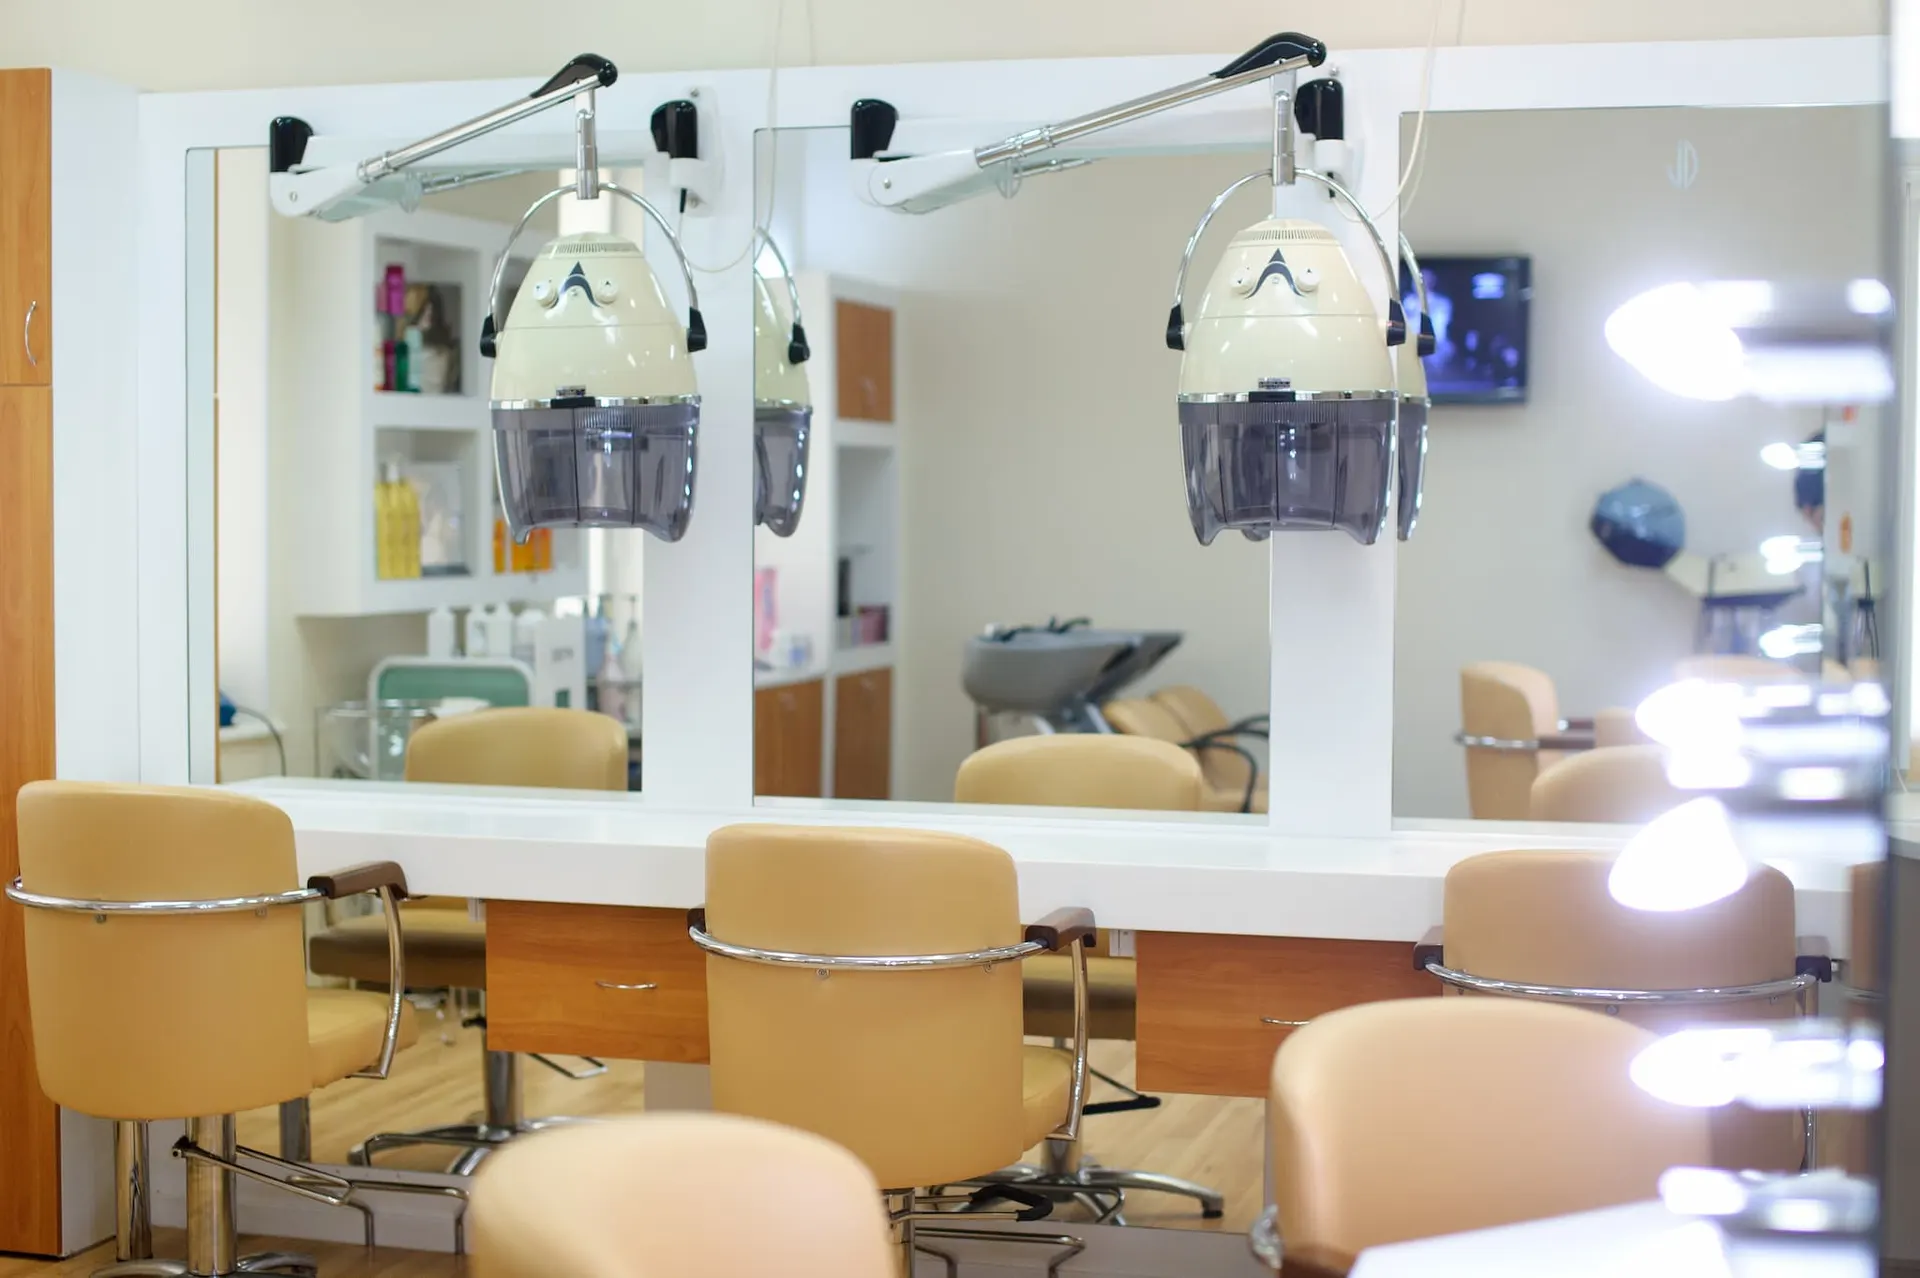
Turnkey Salon Construction and Renovations
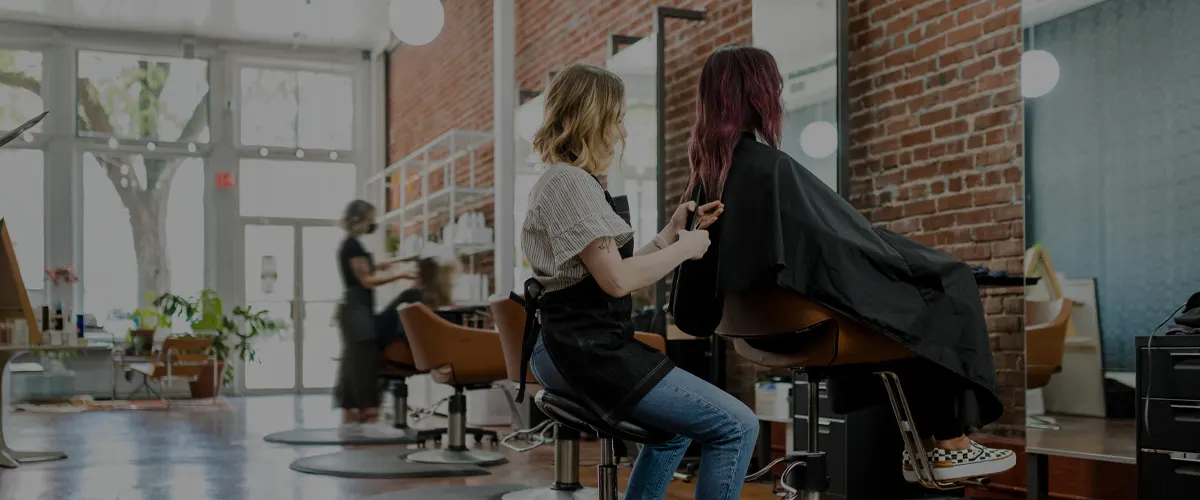

Built with Style in Mind. Designed to Last
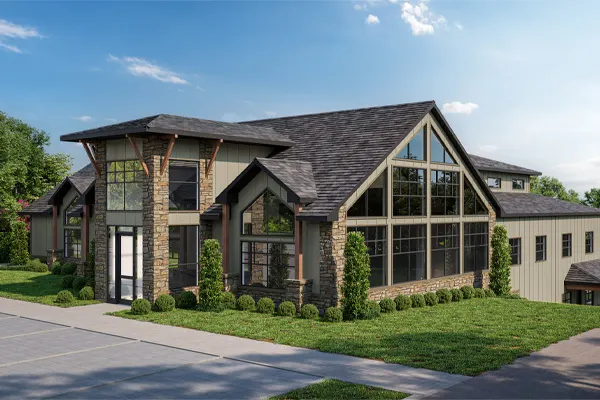
About Us
Whether it's a high-end salon in the Twin Cities or a cozy studio in Central Minnesota, we’ve helped business owners create inspiring spaces for stylists and clients alike.
Learn More about About UsExplore Our Recent Projects

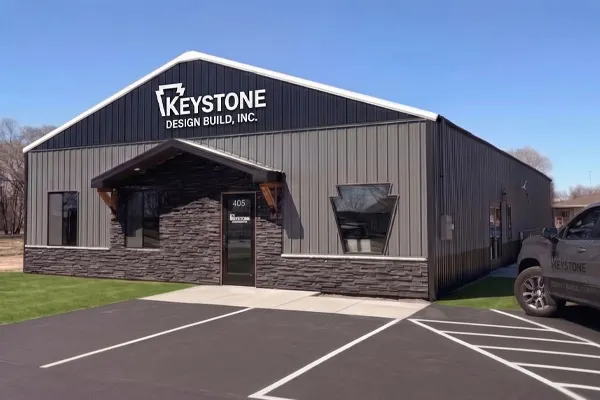
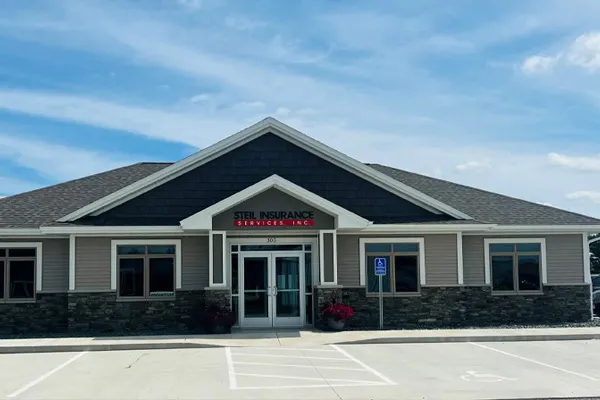
What Our Clients Are Saying


Questions about salons and spas construction
What makes salon construction different from other commercial spaces?

A salon runs on plumbing, ventilation, and lighting at every work position, so those systems drive the layout rather than being added later. Shampoo bars need water supply and drainage at each bowl, color areas need ventilation to move chemical fumes, and styling stations need lighting that shows true color and flatters clients. The floor plan also has to keep client flow moving from reception to styling to checkout while giving stylists room to work. Keystone plans these together during design.
Can Keystone build out a leased salon space or does it only do ground-up construction?
Keystone does both. Many salons open in leased retail or mixed-use space, and the work there is a tenant fit-up: building out the styling stations, shampoo bar, color area, and retail display inside an existing shell. For owners who want their own building, Keystone designs and constructs the salon from the ground up with a custom layout. Either way the same design-build team handles the drawings, permits, and construction, so you have one point of contact.
Can my salon stay open while it is being remodeled?
Often yes, with a phased plan. Keystone breaks the remodel into stages so stylists keep working in one part of the salon while another part is under construction, then swaps. Before work starts, the team walks the space with you to identify which stations, the shampoo area, and the front desk must stay in service and which can pause. Phasing can extend the schedule compared with closing outright, so the decision is made during planning by comparing lost revenue against the longer timeline.
What should I bring to a first consultation about a salon build?
Bring the basics of how the salon will operate: how many styling stations you want, whether you offer color services, the size of your retail area, and any brand standards for finishes and lighting. If you have a lease or a building in mind, bring the floor plan and the landlord's requirements. A rough budget and a target opening date help too. Keystone uses that first meeting to understand your goals and then develops a proposal that fits them.
How does the design-build process work for a salon?
One team designs and builds the salon under a single contract. It starts with a consultation about your services, brand, and budget. The in-house design team then lays out stations, the shampoo bar, color area, and retail space while pricing those choices, so you know the cost of a decision before it is drawn. Construction follows the plan the same team created, which cuts down on change orders. The project ends with a final walkthrough and continued support after opening.