
Designed for Comfort, Built for Care
Keystone Design Build constructs and renovates assisted living facilities in Minnesota. Whether you are building a new community, expanding an existing campus, or converting property into senior housing, our design-build approach puts design and construction under one contract, from the first drawings through the final walkthrough.
Keystone Design Build constructs and renovates assisted living and memory care facilities for owners, operators, and healthcare planners in Minnesota. Projects range from new residential communities with private suites, dining, and gathering spaces to expansions and upgrades of existing buildings for accessibility and code compliance. As a design-build contractor, Keystone handles design and construction under one contract, from initial consultation through the final walkthrough.
Functional Flexible Assisted Living Spaces


Trusted by MN Senior Living Providers

Senior Living Construction You Can Rely On

Local Trusted Experience
We have completed assisted living and memory care projects from 20-room residential homes up to multi-wing campuses. That work covers the regulatory requirements, the construction schedule, and what residents need day to day.
Learn More about About UsExplore Our Recent Projects

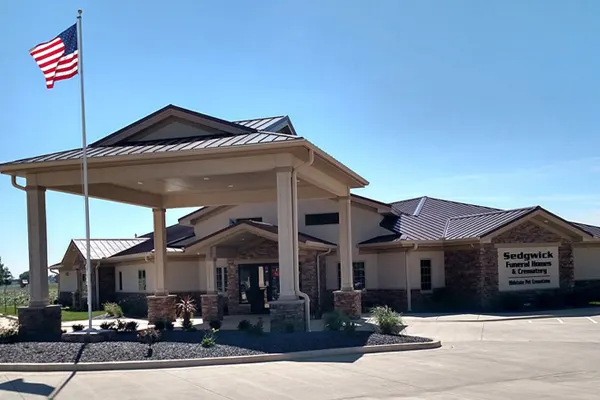
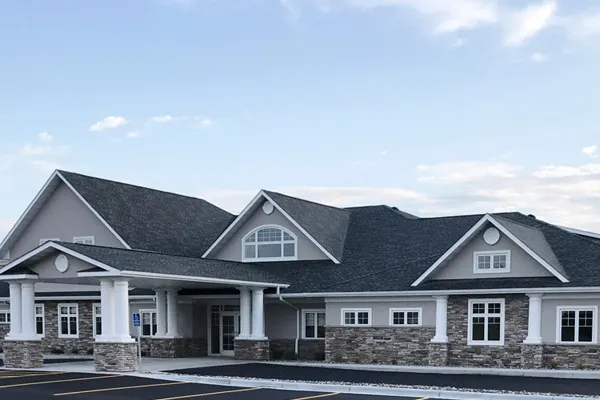
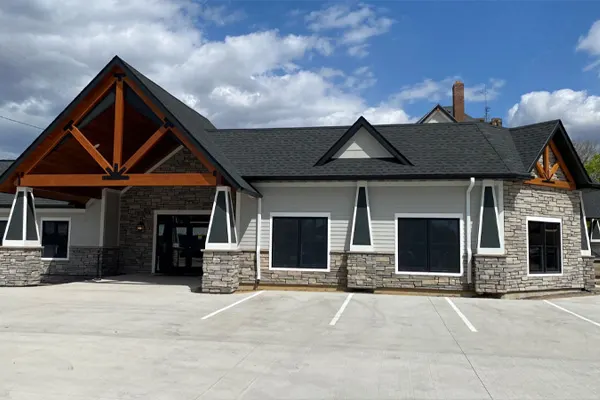
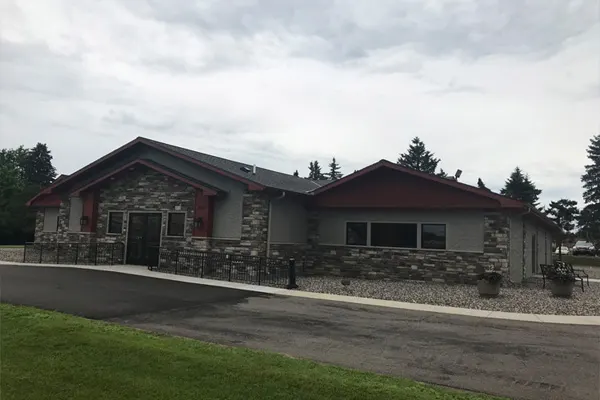
What Our Clients Are Saying


Questions about assisted living construction
What makes assisted living construction different from other commercial buildings?

An assisted living facility has to work as a home for residents and as a workplace for care staff at the same time. That means private suites and shared dining and gathering areas that feel residential, paired with layouts that let staff reach residents efficiently. Accessibility, code compliance, and the specific needs of aging residents shape door widths, corridors, bathrooms, and finishes throughout. Keystone works with owners, operators, and healthcare planners so both the resident experience and daily operations are designed in from the start.
Can Keystone renovate or expand an existing senior living building?
Yes. Keystone handles renovations and expansions of existing assisted living buildings, including upgrades for accessibility, code compliance, and resident experience, as well as new wings on an existing campus. We also convert other property types into senior housing. The first step is a walkthrough of the current building to see what the structure and mechanical systems can support, then the design team lays out options and a schedule based on the scope.
How does design-build help with an assisted living project?
Design-build means the same company designs and builds the facility under one contract, so the people planning resident suites, common areas, and staff workflow are the same people building them. That cuts hand-offs between an outside architect and a contractor, keeps communication in one place, and lets cost and constructability questions get answered during design instead of after. Keystone's process runs from initial consultation through design and planning, construction, and a final walkthrough with ongoing support.
Can construction happen while residents are living in the building?
Often yes, with a phased plan built around resident safety and daily routines. Keystone identifies the areas that must stay in use, such as dining, resident rooms, and care stations, then sequences work so one zone is under construction while the rest of the building operates. Temporary walls with dust barriers separate work areas, loud work is scheduled at agreed times, and utility shutoffs are coordinated with staff in advance. Phasing extends the schedule, and we set expectations for that during planning.
What should an owner or operator have ready before meeting with Keystone?
Come with the basics of the community you want to run: the number of residents and level of care, whether memory care is included, the mix of private suites and shared spaces, and staffing patterns. Bring any site or existing building information and a working budget. You do not need drawings. Keystone uses the initial consultation to understand these needs and then returns a proposal, and a project schedule is developed during design and planning based on the scope.