
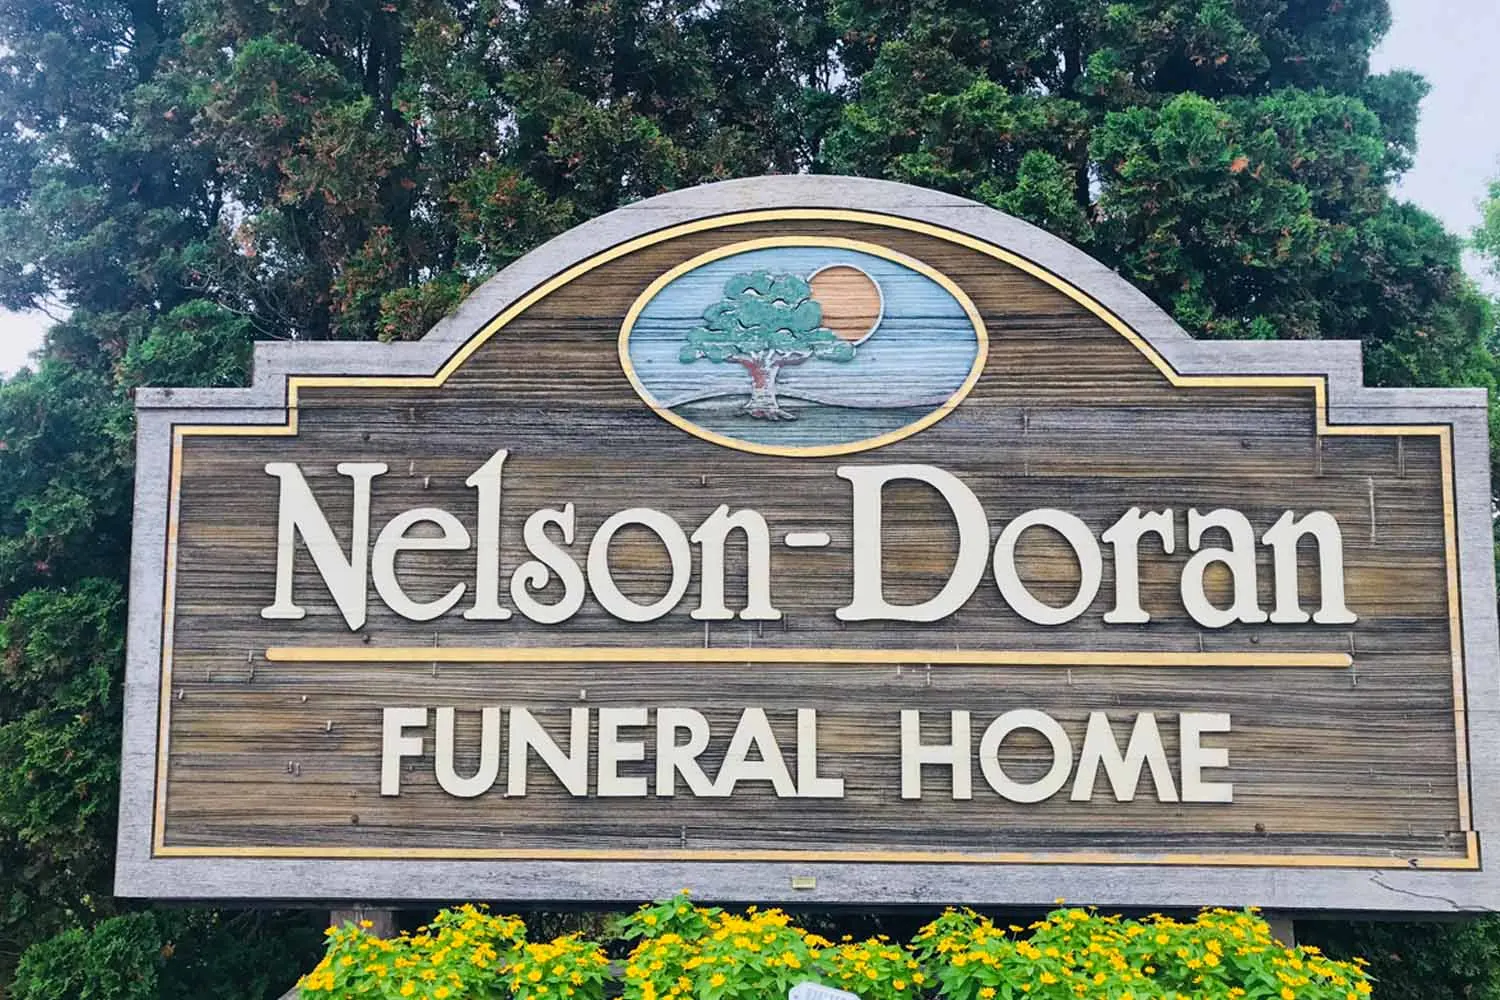
Nelson Duran Funeral Home
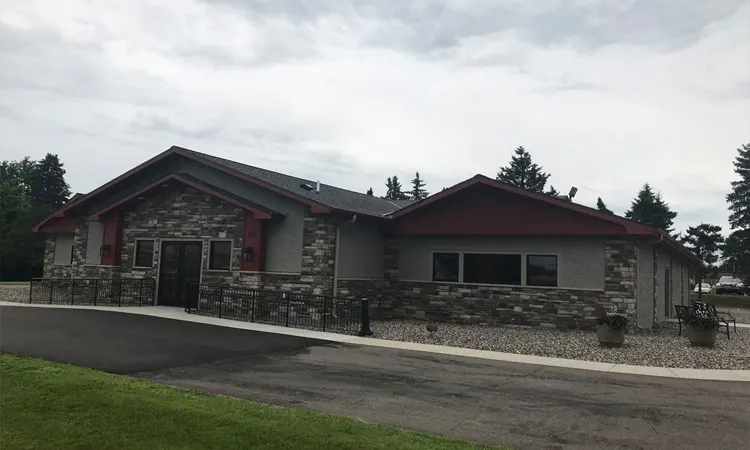
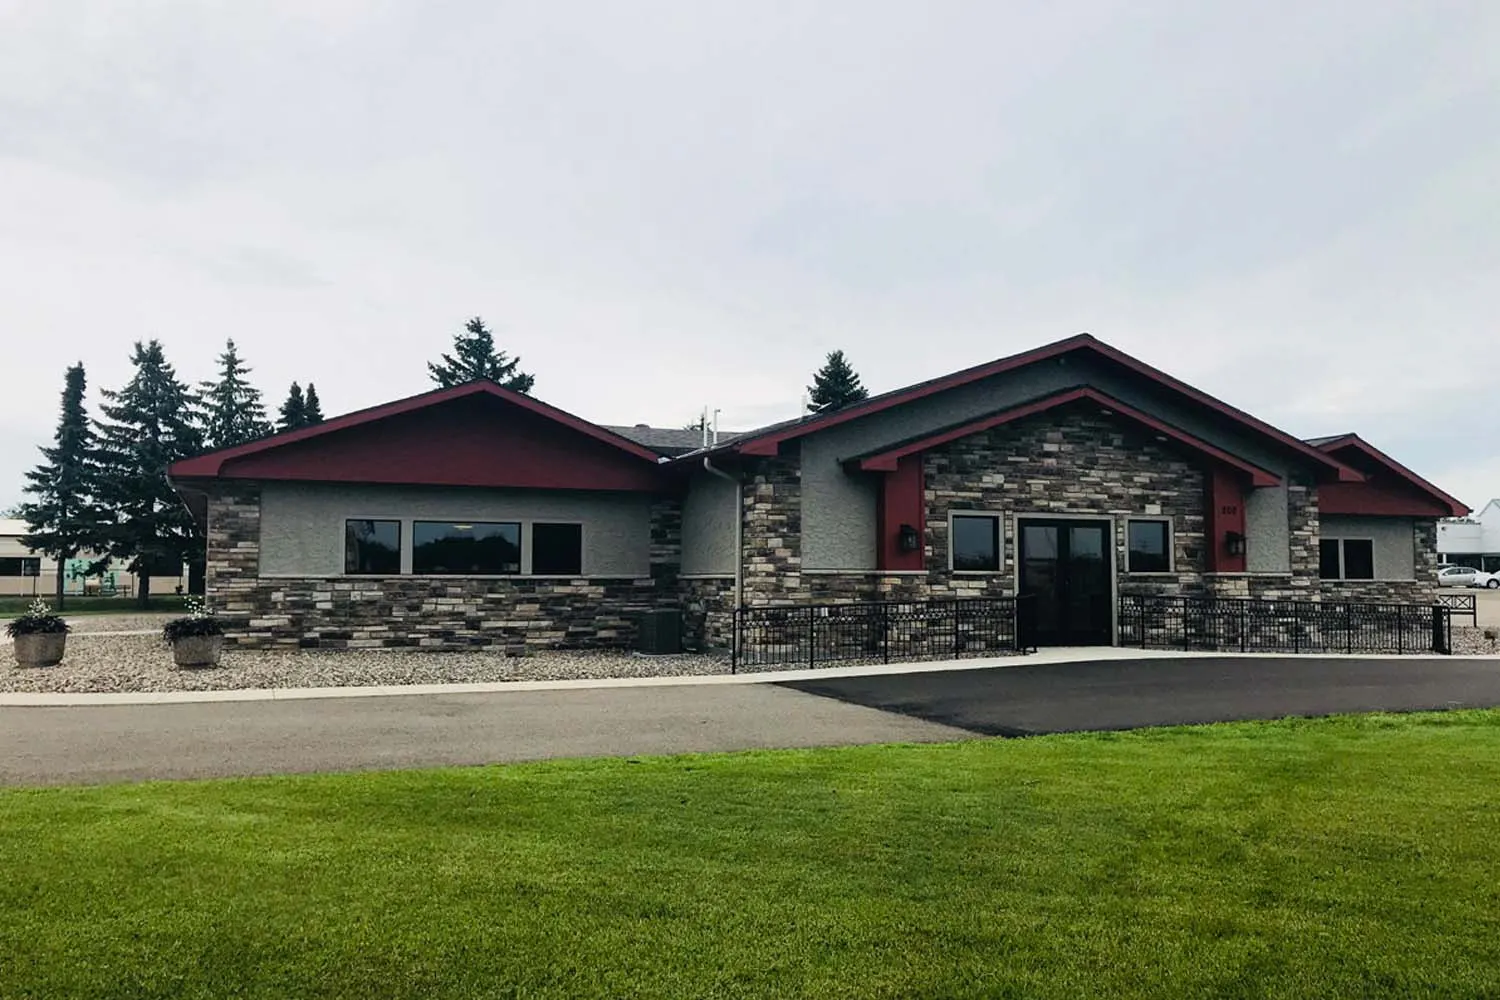
Keystone Design Build was tasked with a combination addition and remodel for Nelson-Doran Funeral Home in Brainerd.

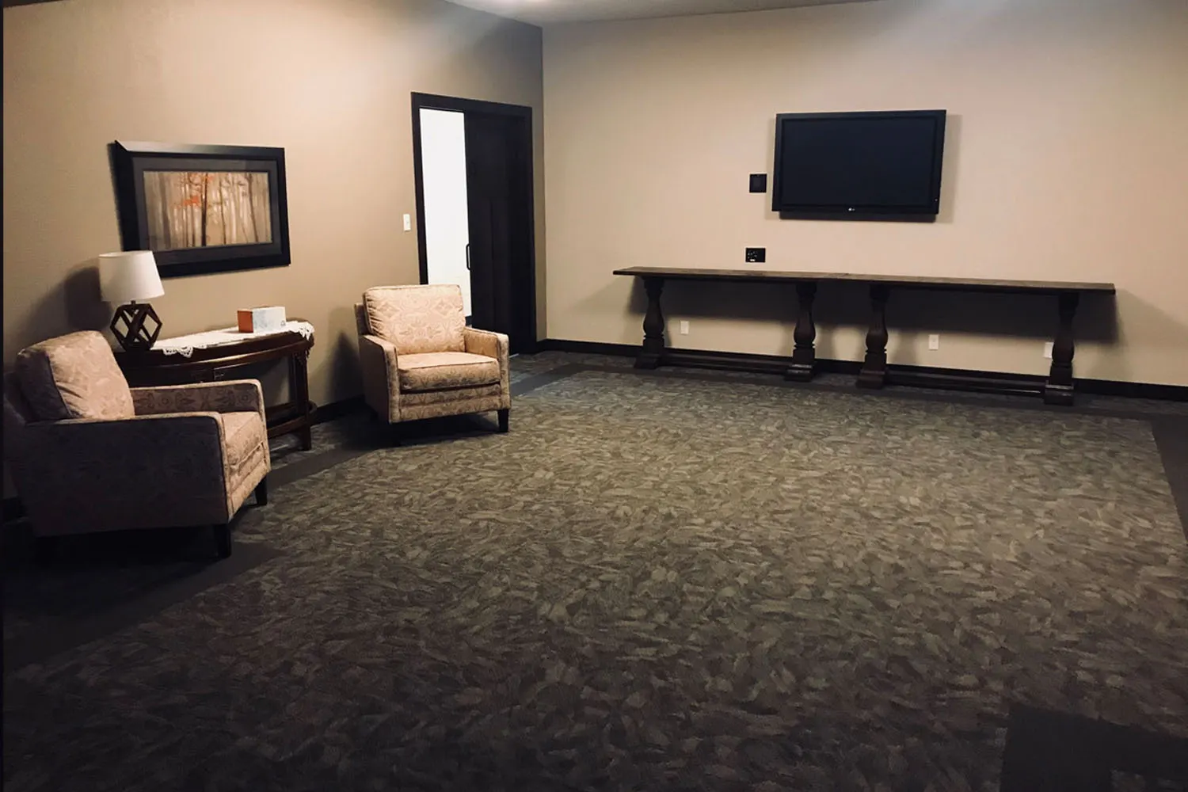
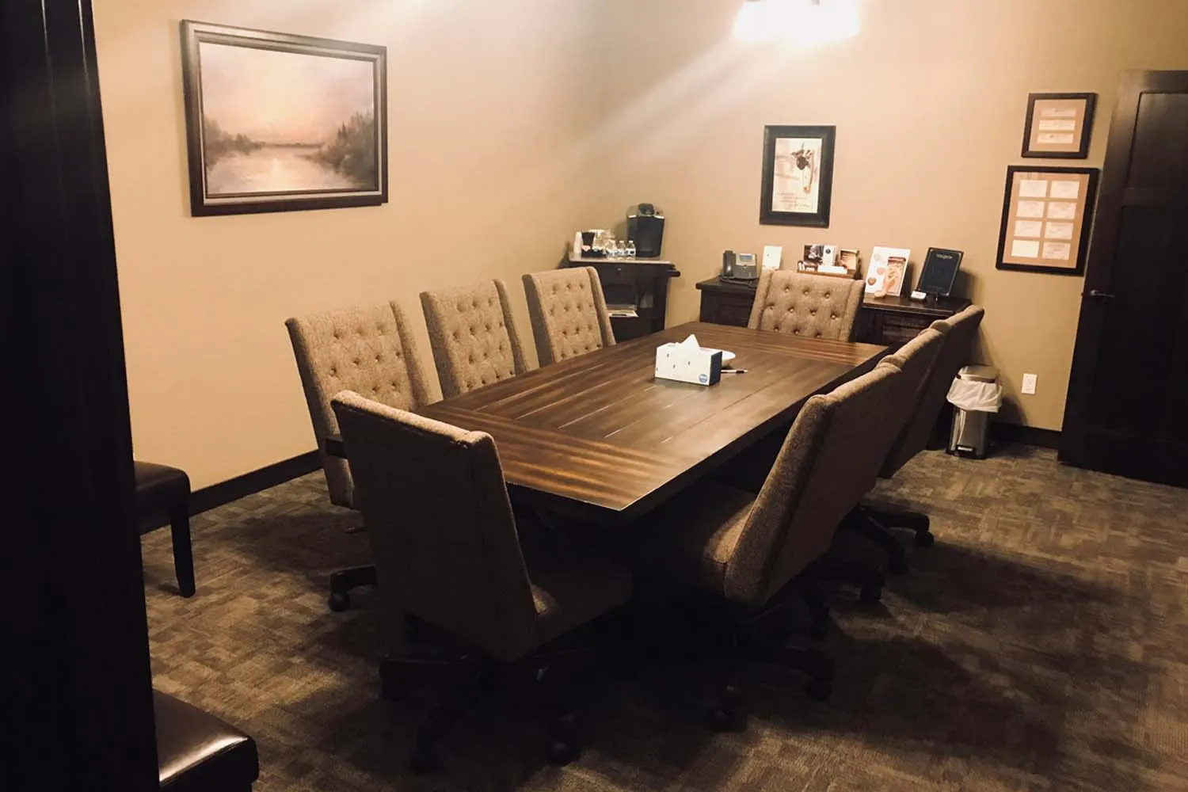
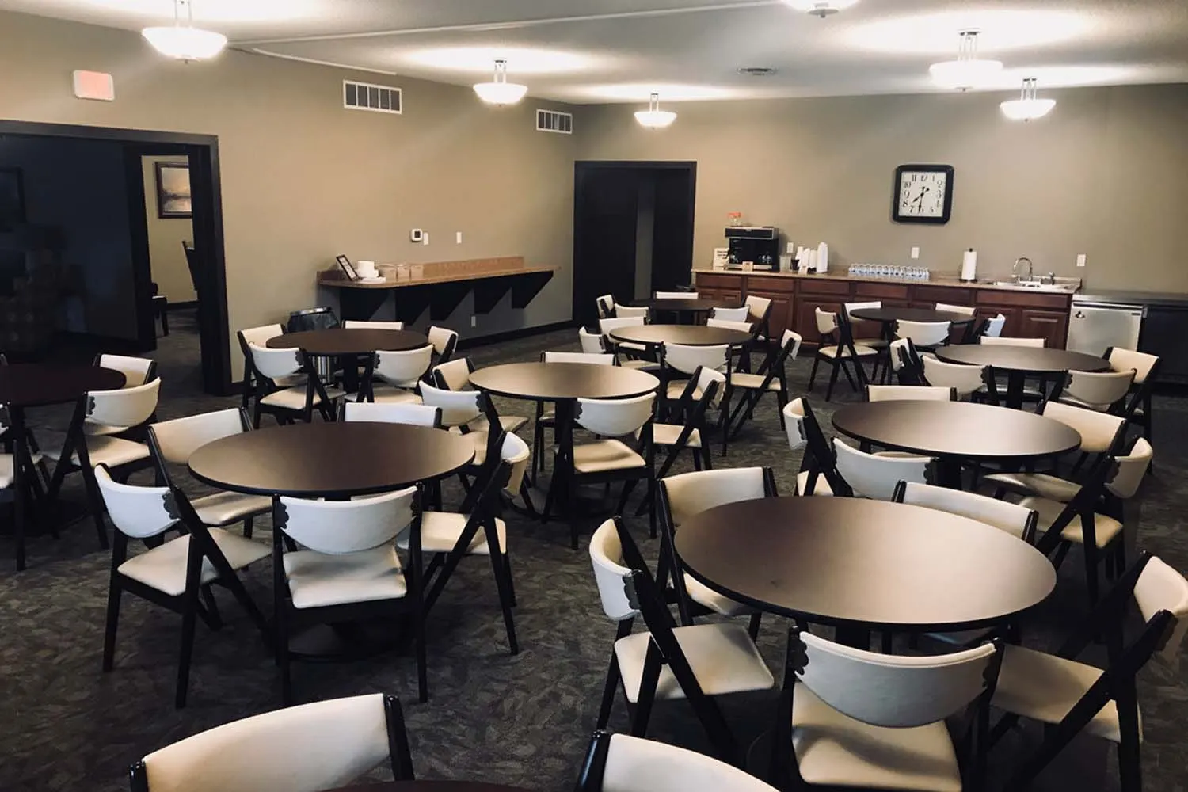
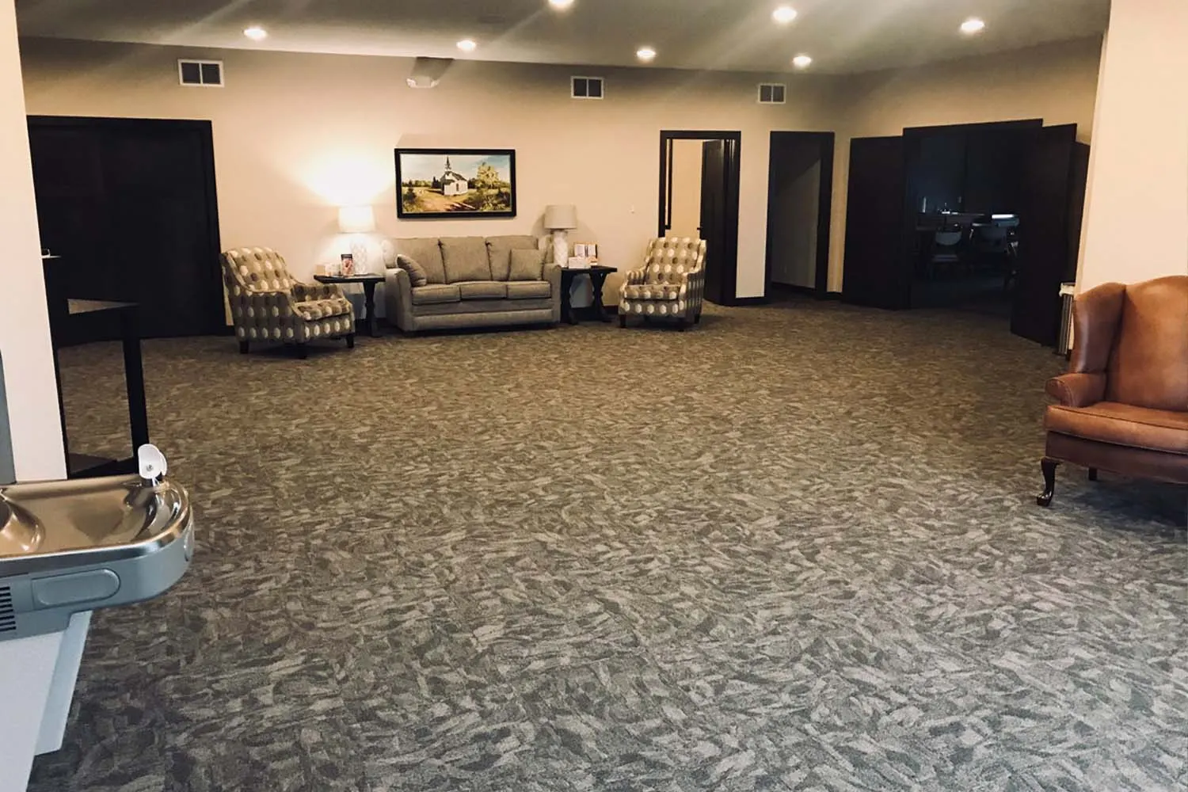
The project included an 836-square-foot addition featuring a new lobby and restrooms, as well as a 6,300-square-foot remodel of the existing space. The remodel encompassed the chapel, community rooms with kitchenettes, an arrangement room, a family room, and an outdoor patio to create a welcoming and functional environment for both families and staff.
Key Features
- 836 sq. ft. addition (new lobby and restrooms)
- 6,300 sq. ft. remodel
- Chapel
- Community rooms with kitchenettes
- Arrangement room
- Family room
- Outdoor patio
Year Service
Location
Brainerd, MN
Service Type
Addition and Remodel
Project Sqft.
6,300
Project gallery
No items found.
Ready to build your vision?
Tell us what you are building and where. We will walk the site, talk through what it will cost, and give you a straight answer on the schedule. No charge for the first conversation.