
Custom-Built Industrial Facilities for Efficiency, Productivity, and Growth
Keystone Design Build handles industrial construction, including warehouses, manufacturing plants, and distribution centers, planned around how your operation runs and the codes it has to meet. Whether you are building new or expanding an existing plant, the goal is a facility that works day to day and meets the requirements for your industry.
Keystone Design Build designs and builds warehouses, manufacturing plants, distribution centers, and production facilities for manufacturers, logistics companies, and industrial operators in Minnesota. As a design-build firm, design and construction fall under one contract, so layout, permitting, and construction come from one team. Whether you are building new or expanding, the goal is a facility that supports your workflow, meets safety and zoning requirements, and leaves room to grow.
Building Efficient and Compliant Industrial Facilities

Industrial Construction
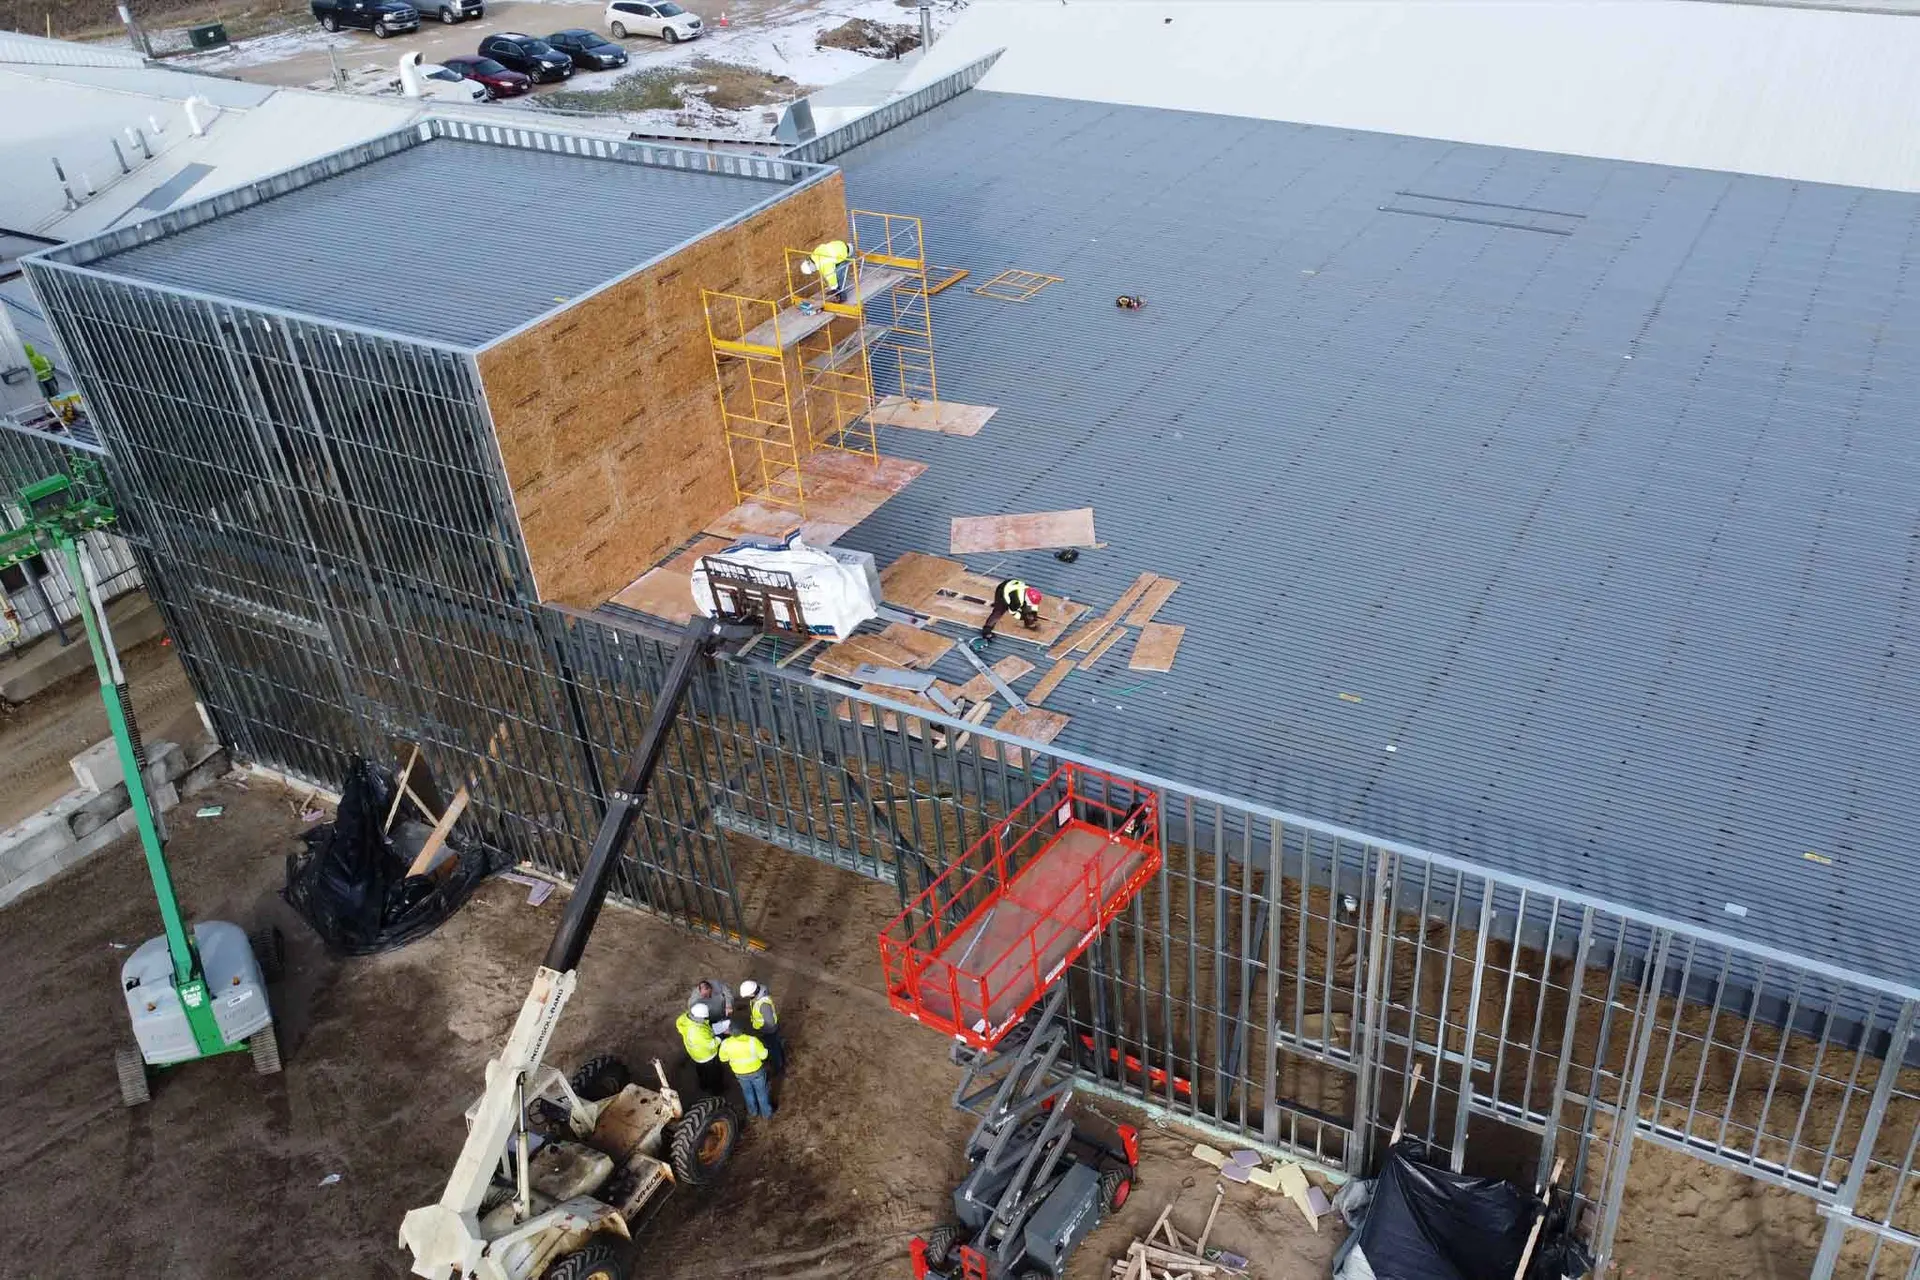
Keystone Design Build constructs efficient, functional warehouses and manufacturing facilities. We design the layout around how your operation actually runs.

Commercial Remodeling
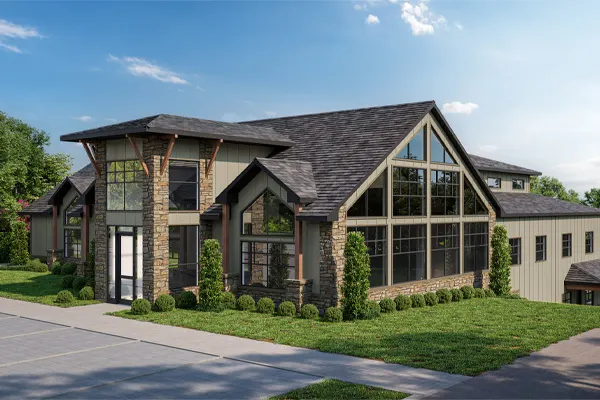
Commercial remodeling for a building that no longer fits the work. We update the layout and finishes so the space works better for your staff and your customers.
Minnesota’s Leading Industrial Construction Partner

A Decade of Trusted Industrial Construction
About Us
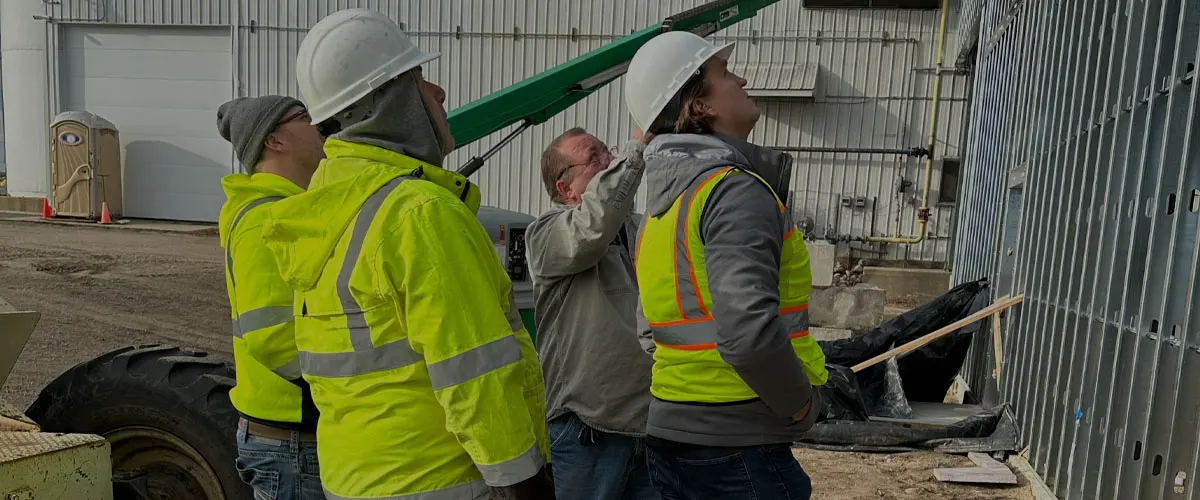
For over a decade, Keystone Design Build has partnered with manufacturers, logistics companies, and industrial operators to create efficient, high-performance, and future-ready industrial facilities. Our integrated design-build approach ensures each project is completed on time and within budget, with a commitment to precision, quality, and expert craftsmanship that optimizes productivity and operational success.
Learn More about About UsExplore Our Recent Projects

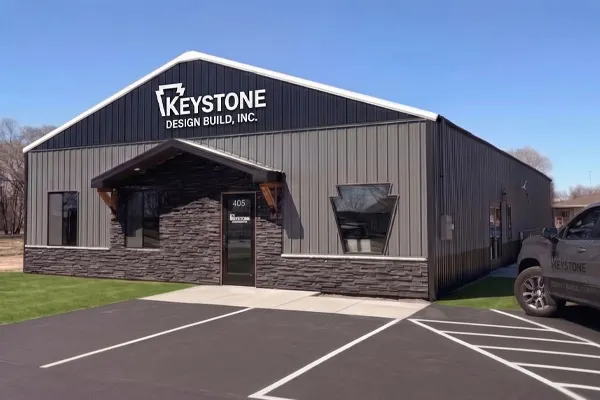
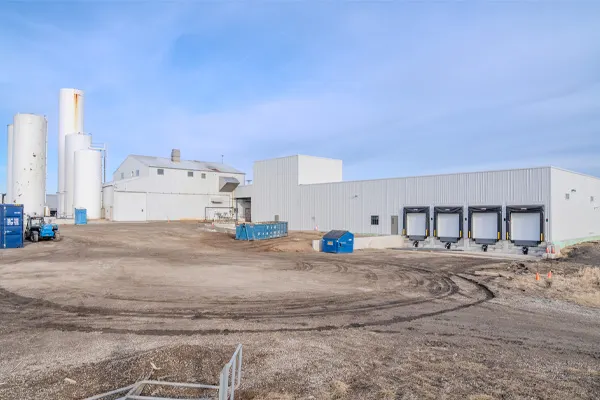
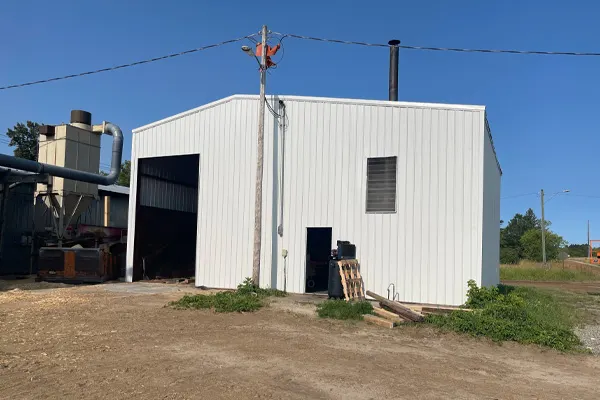
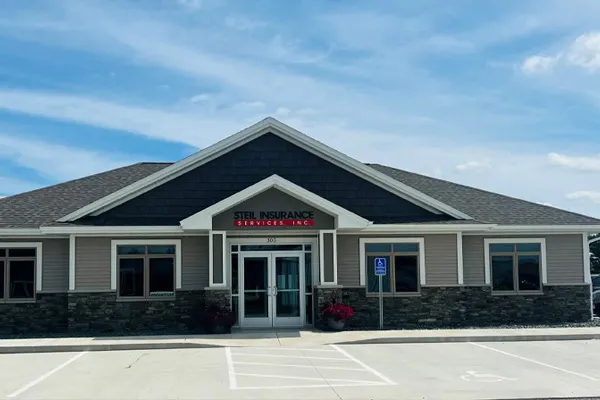
What Our Clients Are Saying


Questions about industrial facilities construction
What should I know about my operation before a first consultation on an industrial building?

Come with a clear picture of what the building has to do, even if the details are rough. Useful items include the products or materials you handle, daily inbound and outbound volume, whether staff need space for assembly, kitting, or packing, and equipment that needs power, ceiling height, or floor capacity. Keystone starts every project by learning your operational requirements and goals, then builds a proposal around them. You do not need drawings to get started.
How do you plan truck access, loading docks, and site layout for a warehouse?
Site layout is worked out during design and planning, before anything is drawn in detail. Keystone looks at access to major roads, how trucks enter, turn, and back up to docks, where receiving and shipping sit relative to storage, and how utilities and drainage reach the building. In Minnesota, grading, drainage, and snow loads also shape the plan. The aim is a clear flow from dock to storage to shipping with wide aisles and no bottlenecks.
Can Keystone expand an existing warehouse or plant while it stays in operation?
Yes. Expansions and additions are a regular part of Keystone's industrial work, and the project is planned so your operation keeps running. Before scheduling, the team walks the facility with you to map which functions must stay up, such as refrigeration, production lines, or shipping, and then phases the work around them. A new addition can often be built with little disruption before the existing space is tied in.
How does design-build help on an industrial construction project?
Design-build puts design and construction under one contract with one team, so you have a single point of contact from planning through final inspection. Layouts, structural systems, and finishes are priced as they are designed, which means you know what a decision costs before it is drawn. Because the builder helped shape the plans, change orders are rarer and site work can start while interior details are still being finalized.
How do you design an industrial facility so it can grow later?
Growth is planned into the layout from the start. Keystone designs expansion-ready footprints, clear-span framing that allows future additions, ceiling heights that support racking or overhead equipment, and infrastructure that can be upgraded without tearing out finished work. Modular racking and adjustable configurations let you change zones as demand shifts. During the initial consultation the team asks about long-term goals so the first phase does not limit the second.