
Building Veterinary Clinics Designed for Care and Comfort
Keystone Design Build handles veterinary clinic construction in Minnesota. Exam rooms, surgical suites, treatment areas, and kennel space are planned around how your practice runs and how pets and owners move through a visit.
Keystone Design Build designs and builds veterinary clinics for practices opening, relocating, expanding, or remodeling in Minnesota. Design-build means design and construction are handled under one contract, so exam rooms, surgical suites, treatment areas, diagnostic labs, imaging, and kennel spaces are planned together with your workflow and budget. The result is a clinic that supports efficient care, comfortable pets, and reassured owners.
Minnesota’s Trusted Veterinary Clinic Construction Partner

Clinic Remodeling and Renovation
Updates to exam rooms, reception areas, and treatment spaces in an existing veterinary clinic, planned around a layout that works better for staff and clients.

Specialized Veterinary Spaces
We design and construct specialized areas such as diagnostic labs, imaging suites, treatment rooms, and comfortable waiting areas for clients and their pets.
Your Partner in Veterinary Facility Design and Construction


Creating Spaces that Support Veterinary Excellence
About Keystone Design Build
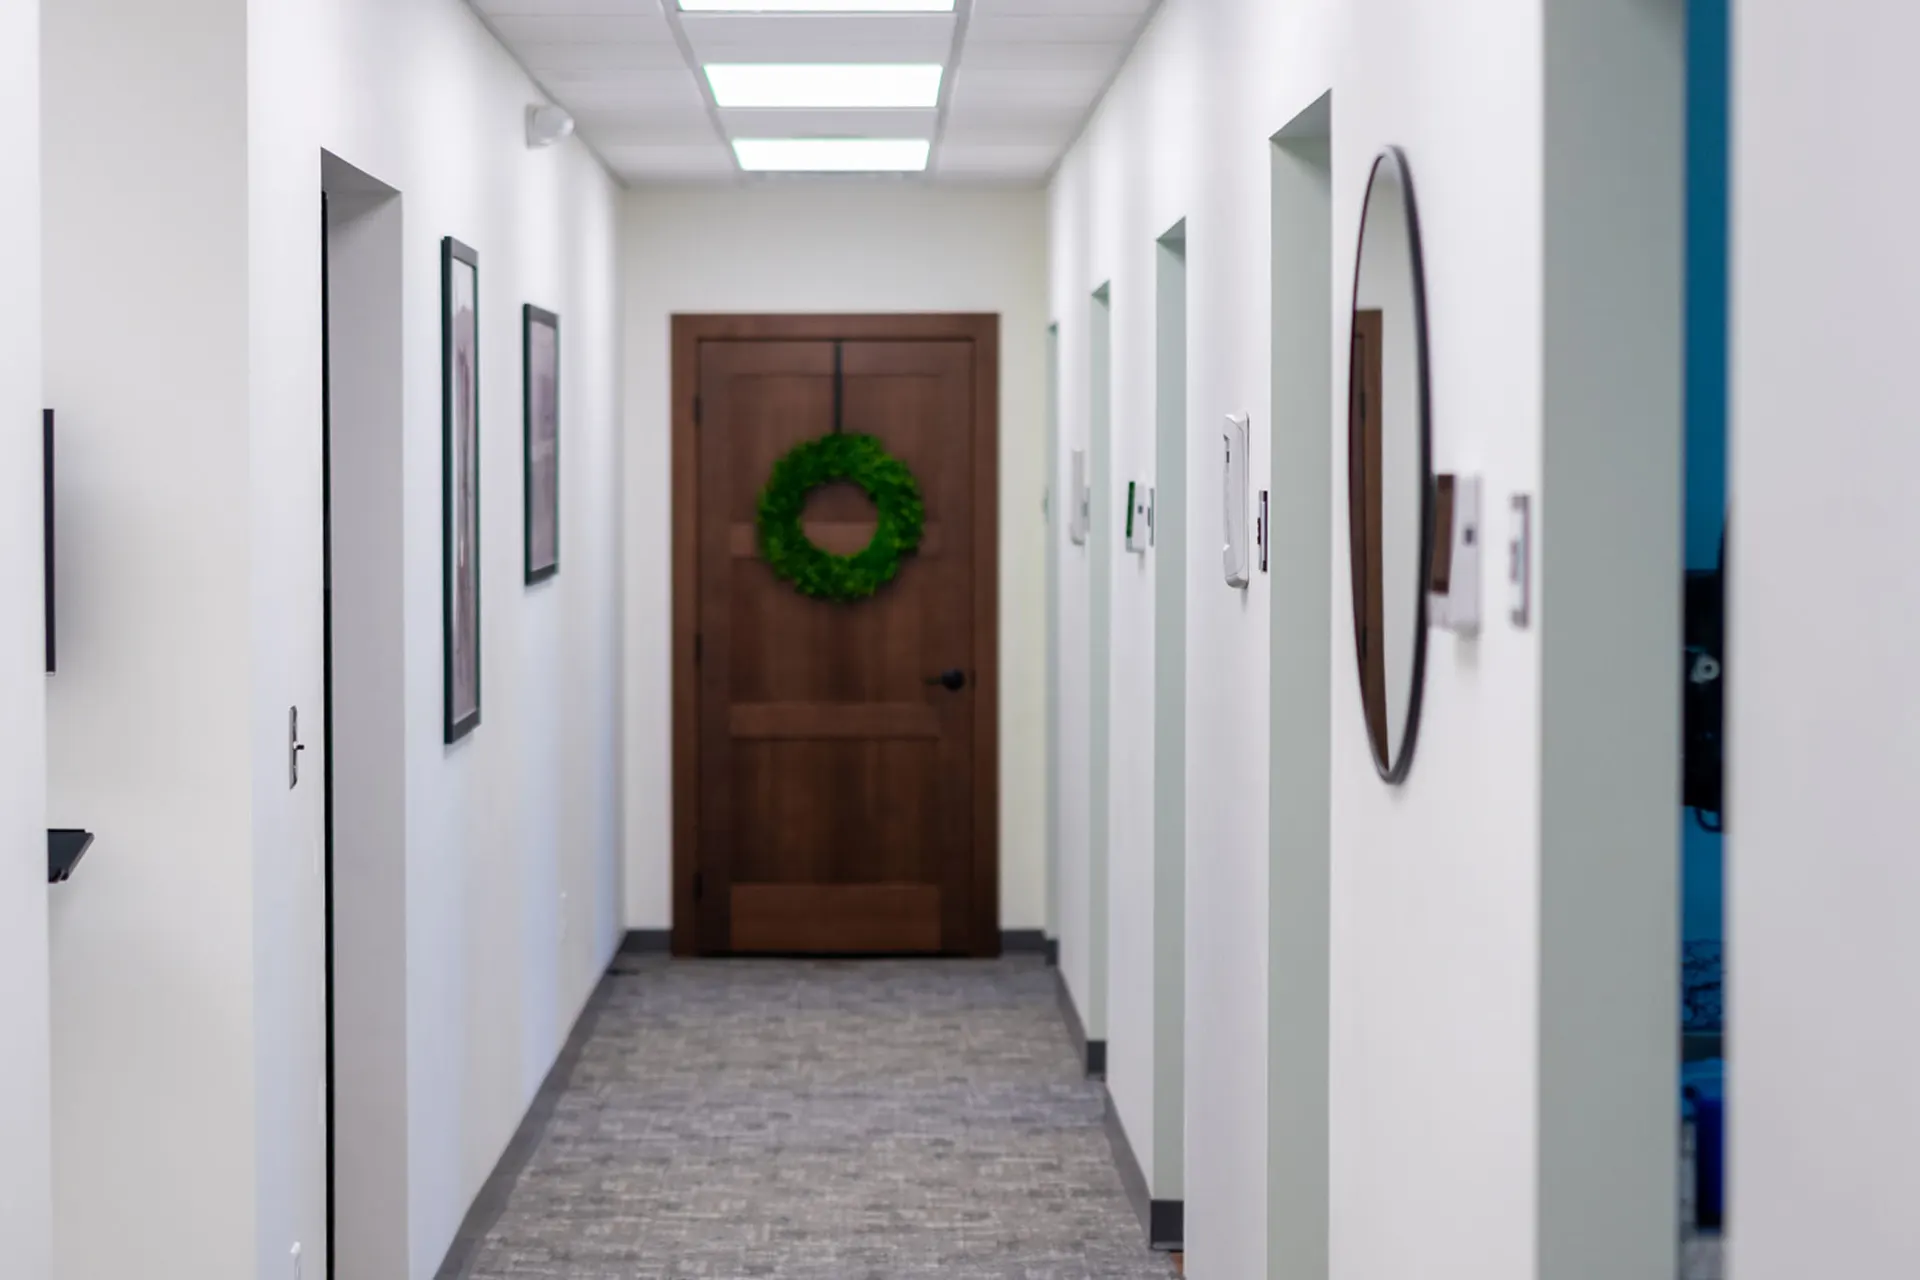
Veterinary work puts surgery, exam rooms, kennels, and a waiting room full of anxious animals in one building. Keystone designs and builds clinics that keep those functions apart where they need to be and close together where that helps staff.
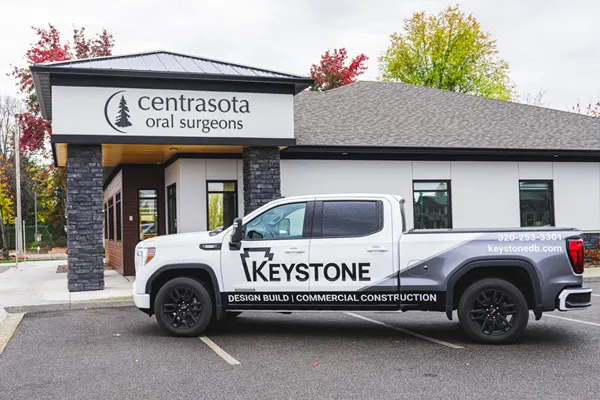
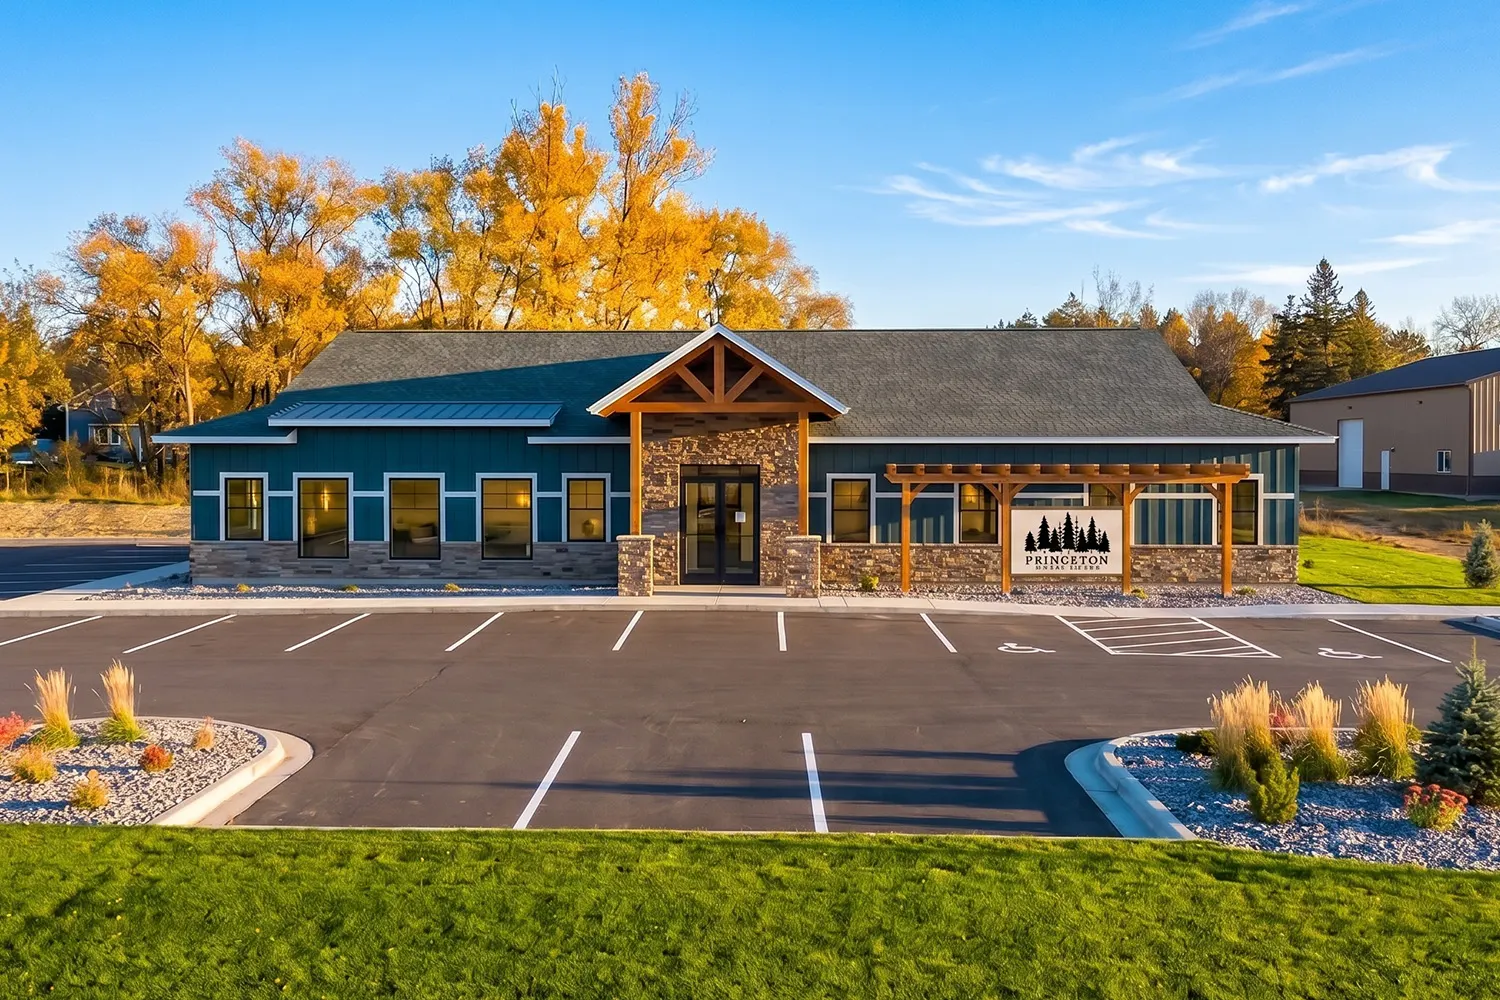
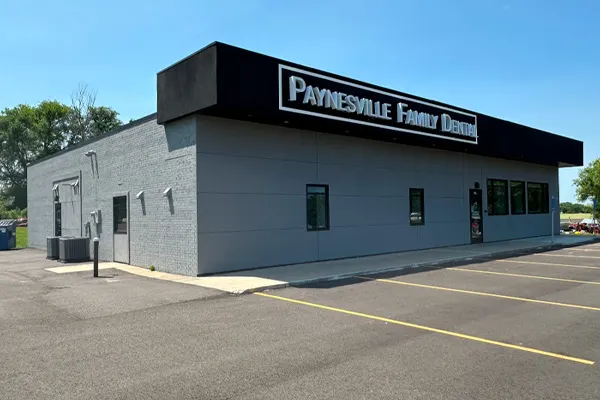
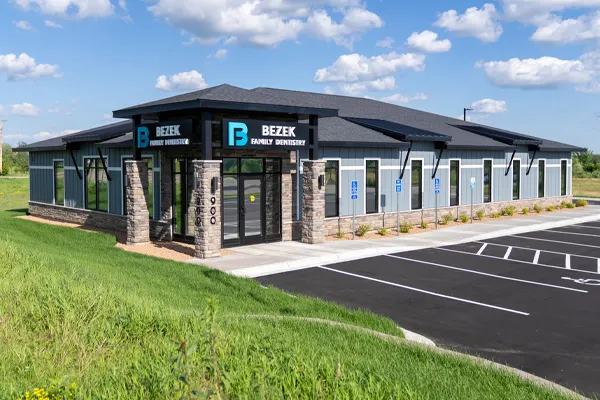
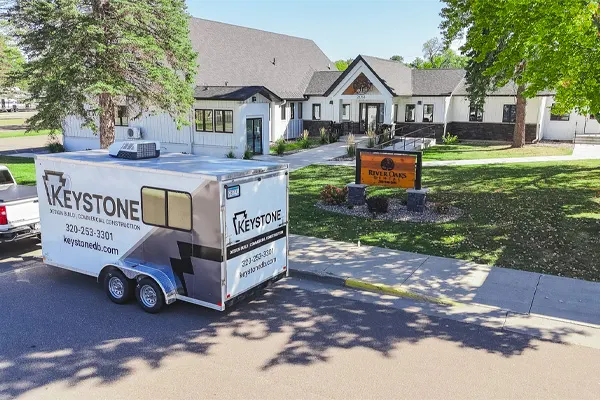
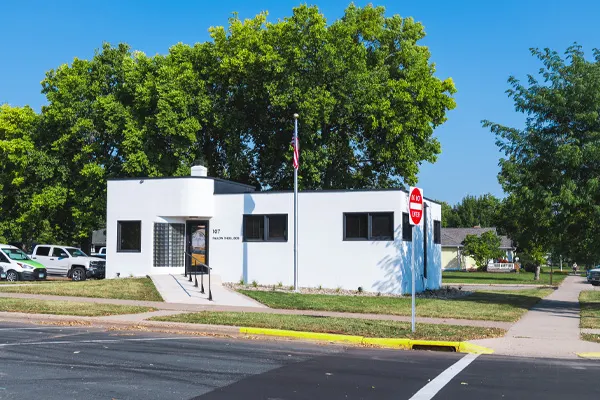
Learn More about About UsExplore Our Recent Healthcare Project

What Our Clients Are Saying


Questions about veterinary clinics construction
What makes veterinary clinic construction different from a human medical clinic?

A veterinary clinic serves patients that cannot sit quietly in a waiting room, so the building has to manage noise, odor, cleaning, and the separation of animals in ways a human clinic does not. Exam rooms need durable, easy-to-clean surfaces, surgical suites need proper ventilation and lighting, kennel areas need drainage and soundproofing, and isolation rooms help control infectious disease. Keystone plans for these needs during design and coordinates them with the construction.
How do you plan the layout of a veterinary clinic?
Layout planning starts with your practice goals, such as the services you offer, whether you plan to add surgical suites, and how you expect to grow. From there Keystone maps patient flow so clients and pets move comfortably from reception to exam rooms while staff move efficiently between treatment, surgery, lab, pharmacy, and kennel areas. Custom casework, equipment coordination for X-ray, surgical, and lab areas, and comfortable waiting space for clients are all worked into the plan.
How do you handle noise, odor, and cleaning in a veterinary building?
These are addressed through material choices and mechanical design rather than after the fact. Kennel and recovery zones get soundproofing, drainage, and durable finishes, exam and treatment rooms get surfaces that hold up to frequent cleaning, and ventilation is planned for surgical suites and animal holding areas. Isolation rooms are placed to limit the spread of illness. Because Keystone designs and builds the clinic, these details are coordinated with the plumbing, HVAC, and electrical rough-ins.
Can my veterinary practice stay open during a remodel?
In many cases yes, using a phased construction plan. Keystone walks your clinic with you to identify the functions that must keep running, the equipment that cannot be interrupted, and your busiest hours, then divides the work into zones with barriers for dust and noise. Your team operates in finished areas while other areas are under construction. Phasing adds time to the project, so the schedule and the sequence are settled during planning before work begins.
What should I prepare before meeting with Keystone about a veterinary clinic?
Bring your list of services, the number of veterinarians and staff, the equipment you use or plan to add, and your plans for growth. If you have a site or lease in mind, bring that too, since zoning, accessibility for pet owners, parking, and utility availability all get evaluated early. Keystone uses this information to translate your needs into a practical, buildable concept and a proposal that fits your workflow, budget, and brand.