
Health Clinic Construction Service
Keystone Design Build handles healthcare construction for new and growing health clinics. Whether you are opening a new facility or expanding an existing practice, we plan the layout around patient flow, staff workflow, and the healthcare codes the building has to meet. The goal is a clinic that works day to day and can be adapted as the practice changes.
Keystone Design Build builds and remodels health clinics for family practices, urgent care centers, specialty clinics, and outpatient facilities across Minnesota. Design-build means design and construction are handled under one contract by one team, from the initial consultation through the final walkthrough. Layouts are planned around patient flow, privacy, and your medical equipment, and the finished clinic is built to meet healthcare, accessibility, and infection control standards.
Purpose-Driven Spaces Designed for Healthcare
Design and construction stay with one design-build team, from site selection to final construction. One team is accountable for the schedule and the budget. The clinic is built so it can be changed later as the practice adds staff, rooms, or equipment.

Health Clinic Construction
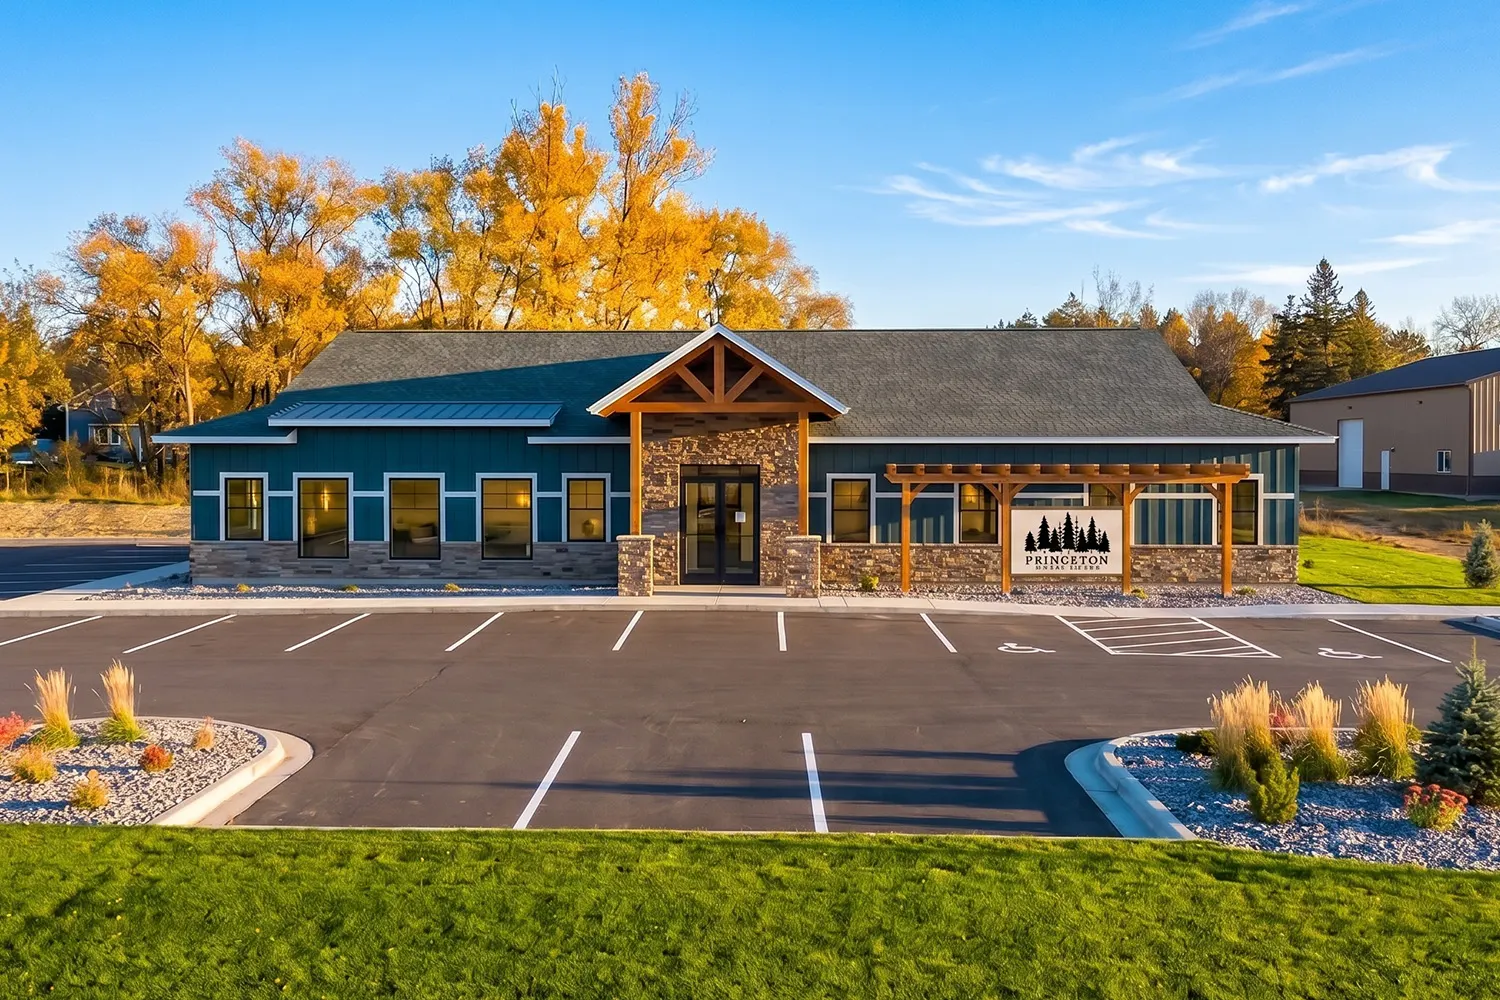
A custom-built healthcare facility planned around your patients and your staff. Our health clinic construction keeps the building efficient and comfortable for patients, and meets the regulatory requirements that come with healthcare space.

Purpose-Built Healthcare Facilities
Build a medical space around how your clinic runs. Whether you are constructing a primary care center, specialty clinic, or outpatient facility, we handle the project from concept through completion. The building is designed to meet healthcare standards and laid out around patient flow and the way staff work.
Minnesota’s Trusted Health Clinic Construction Partner


A Decade of Health Clinic Construction
About Us
For over a decade, Keystone Design Build has worked with healthcare providers on custom-built medical facilities. Our design-build approach puts one team in charge of each health clinic construction project, including the schedule and the budget. The clinics are built to meet industry standards and laid out for the way providers and patients use them.
Learn More about About UsExplore Our Recent Projects

What Our Clients Are Saying


Questions about health clinics construction
What makes a health clinic different from a standard commercial building?

A health clinic has to work for patients, providers, and regulators at the same time, which a standard office or retail space does not. Exam and treatment rooms need plumbing, electrical, and equipment coordination. Patient privacy shapes where walls, doors, and check-in areas go. The building also has to meet healthcare standards such as HIPAA, ADA accessibility, and infection control protocols. Keystone plans for all of this during design so it is built in rather than added later.
How does design-build help a healthcare construction project?
Design-build puts the design team and the construction team on one contract with one point of accountability. Keystone's in-house designers plan the layout with construction and budget in mind, so decisions about workflow, patient privacy, and medical technology are priced and coordinated early. Cost planning starts in the design phase, and the same team carries the project through permitting, construction, inspections, and the final walkthrough.
Should I remodel my existing clinic, do a tenant fit-up, or build new?
It depends on your current space, your growth plans, and your budget, and Keystone helps you compare the options during the initial consultation. A remodel or renovation works well when the location is right and the layout can be improved. A tenant fit-up in an existing shell can be a good fit for a new practice or a second location. A ground-up build makes sense when you need control over site selection, size, and long-term expansion.
What should I prepare before a first consultation about a clinic project?
Bring a clear picture of the services you offer, the number of providers and staff, and how you expect the practice to grow. It also helps to have a list of the equipment you use or plan to add, since exam rooms, imaging, and lab areas each carry their own plumbing and electrical needs. If you already have a site or lease in mind, bring that too. Keystone uses this to develop a proposal that matches your goals.
Can my clinic stay open while you remodel it?
Often yes, with a phased construction plan built around the parts of your practice that must keep running. Keystone walks the space with you to identify must-operate functions, equipment that cannot be interrupted, and peak patient hours before setting the schedule. Work is then divided into zones, with barriers for dust and noise, so patients and staff use finished areas while other areas are under construction. Phasing adds time, so the schedule is set during planning.