
Building Orthodontic Clinics That Support Precision and Patient Comfort
Keystone Design Build handles orthodontic clinic construction in Minnesota. We design and build ergonomic treatment bays and reception areas around your equipment, your staff and the patients you see each day.
Keystone Design Build constructs orthodontic clinics for orthodontists in Minnesota, including ground-up facilities and renovations of existing practices. Orthodontic offices differ from general dental spaces, with open treatment bays, higher patient volume, imaging rooms, and central sterilization. Keystone's design-build approach keeps design and construction under one contract, so treatment bay layout, equipment utilities, and patient flow are settled during planning and carried through to the final walkthrough.
Minnesota’s Leading Orthodontic Clinic Construction Partner

Clinic Renovation and Modernization
Update your orthodontic practice with redesigned treatment bays, upgraded sterilization areas, and refreshed finishes that create a modern, patient-friendly environment.

Ground-up Orthodontic. Facility Construction
Build a custom orthodontic clinic with room to grow. Open treatment areas and private consultation rooms are laid out around the way your practice works.
Your Trusted Partner in Orthodontic Clinic Design
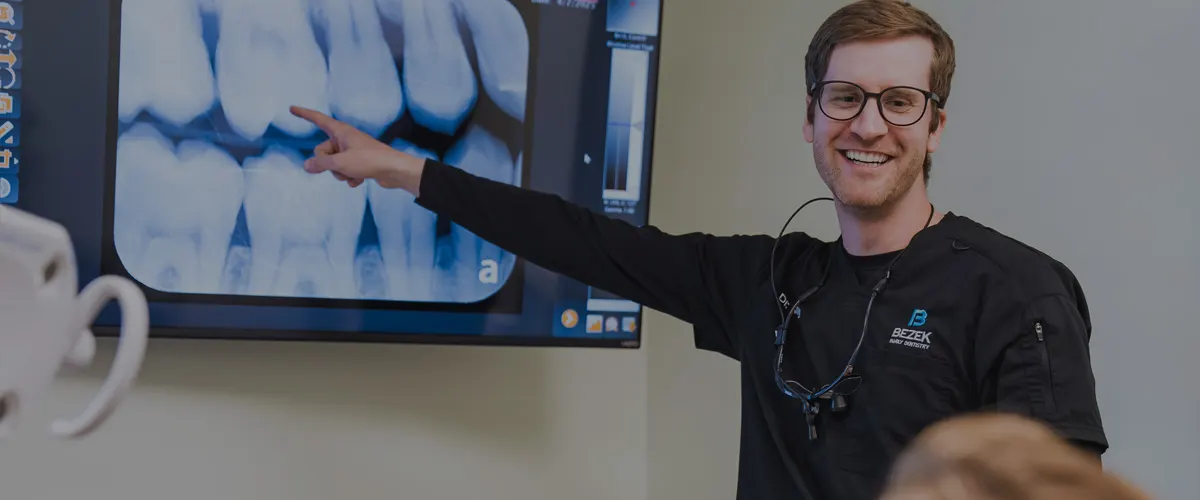

Spaces That Reflect Precision and Care
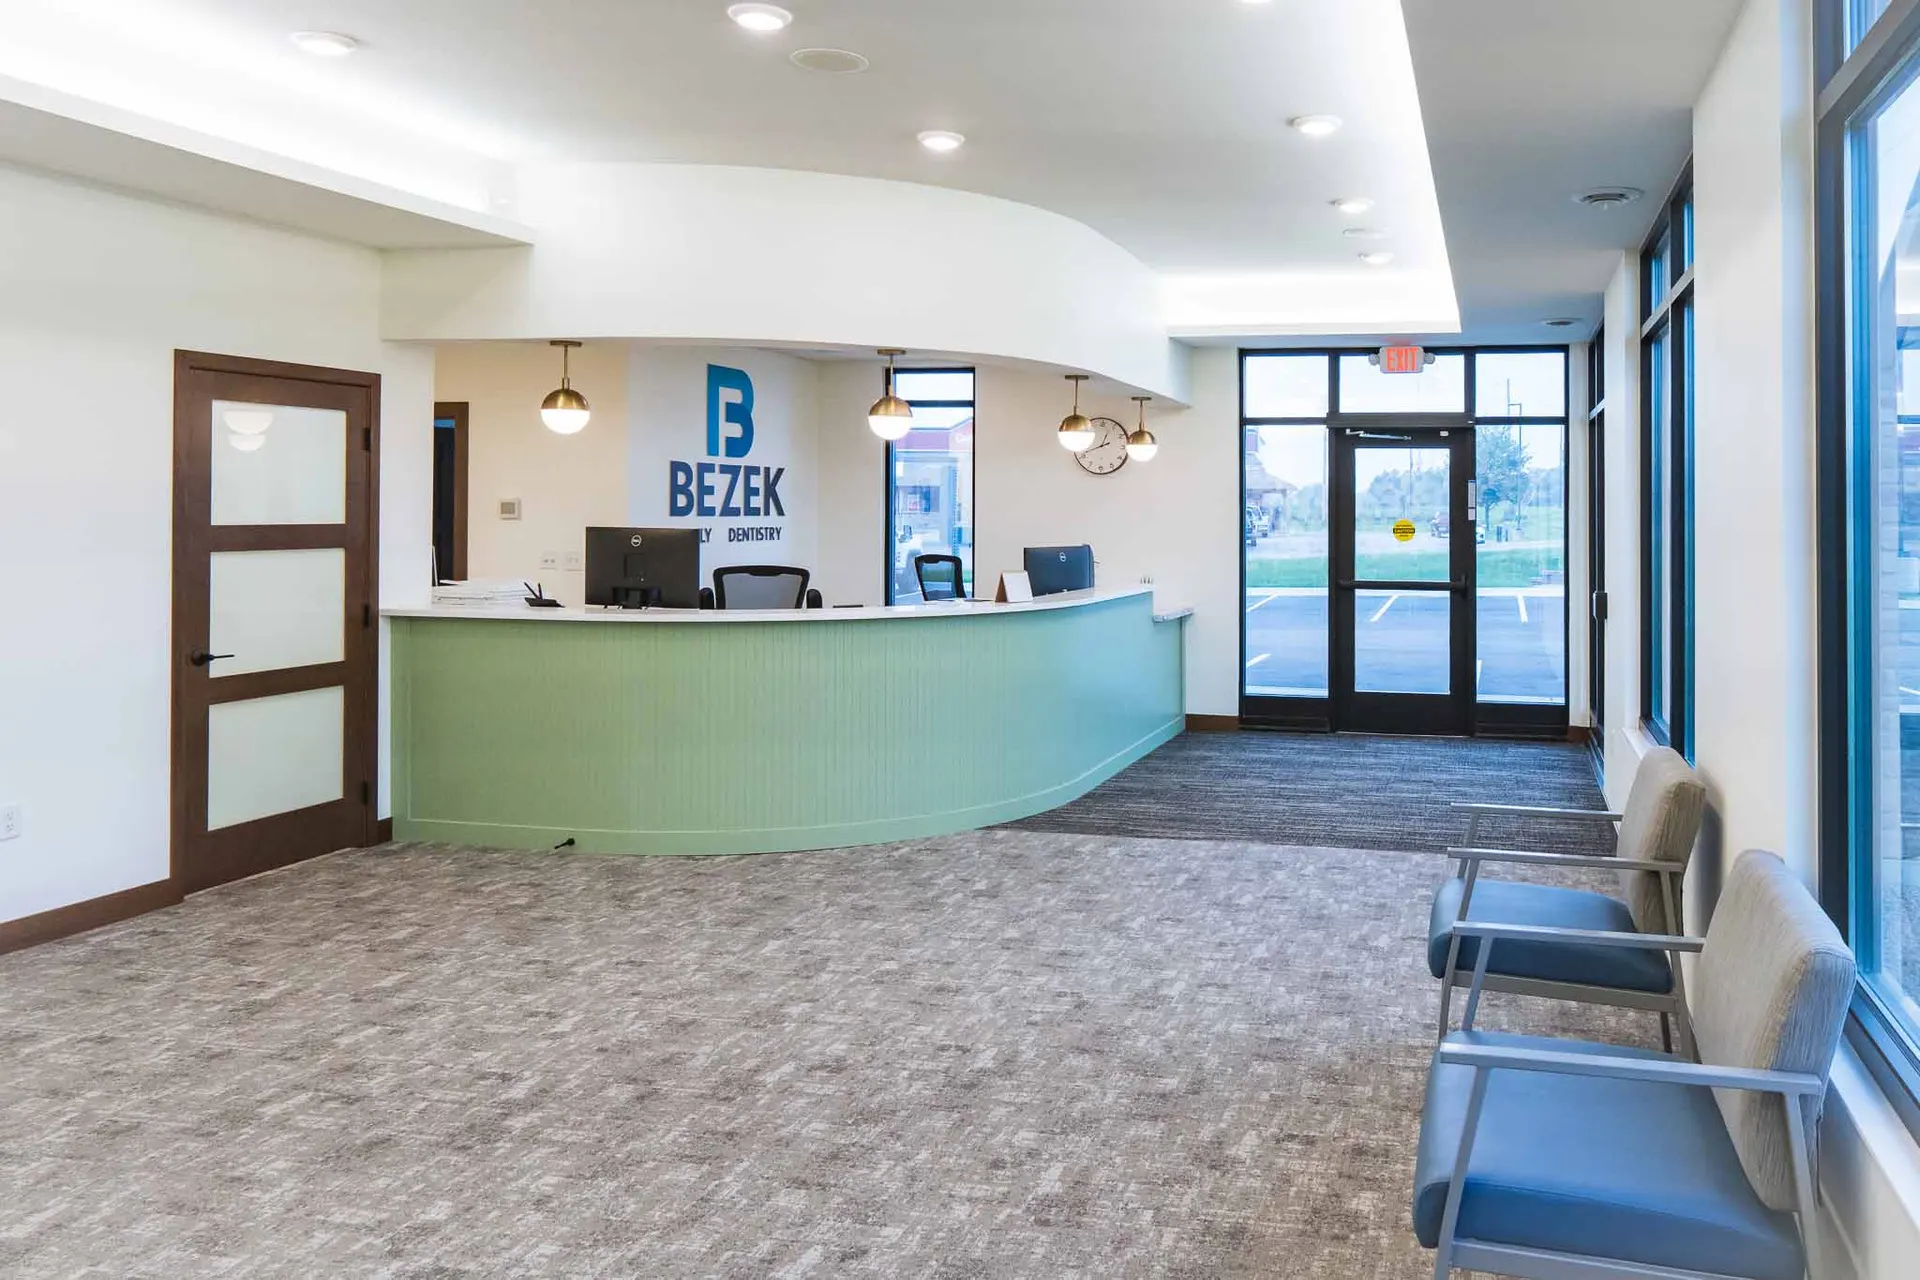
About Us
Orthodontic care takes accuracy, and the clinic should be built the same way. Keystone Design Build builds orthodontic facilities with efficient layouts, room for the technology you use, and space that works for patients and staff.
Learn More about About UsExplore Our Recent
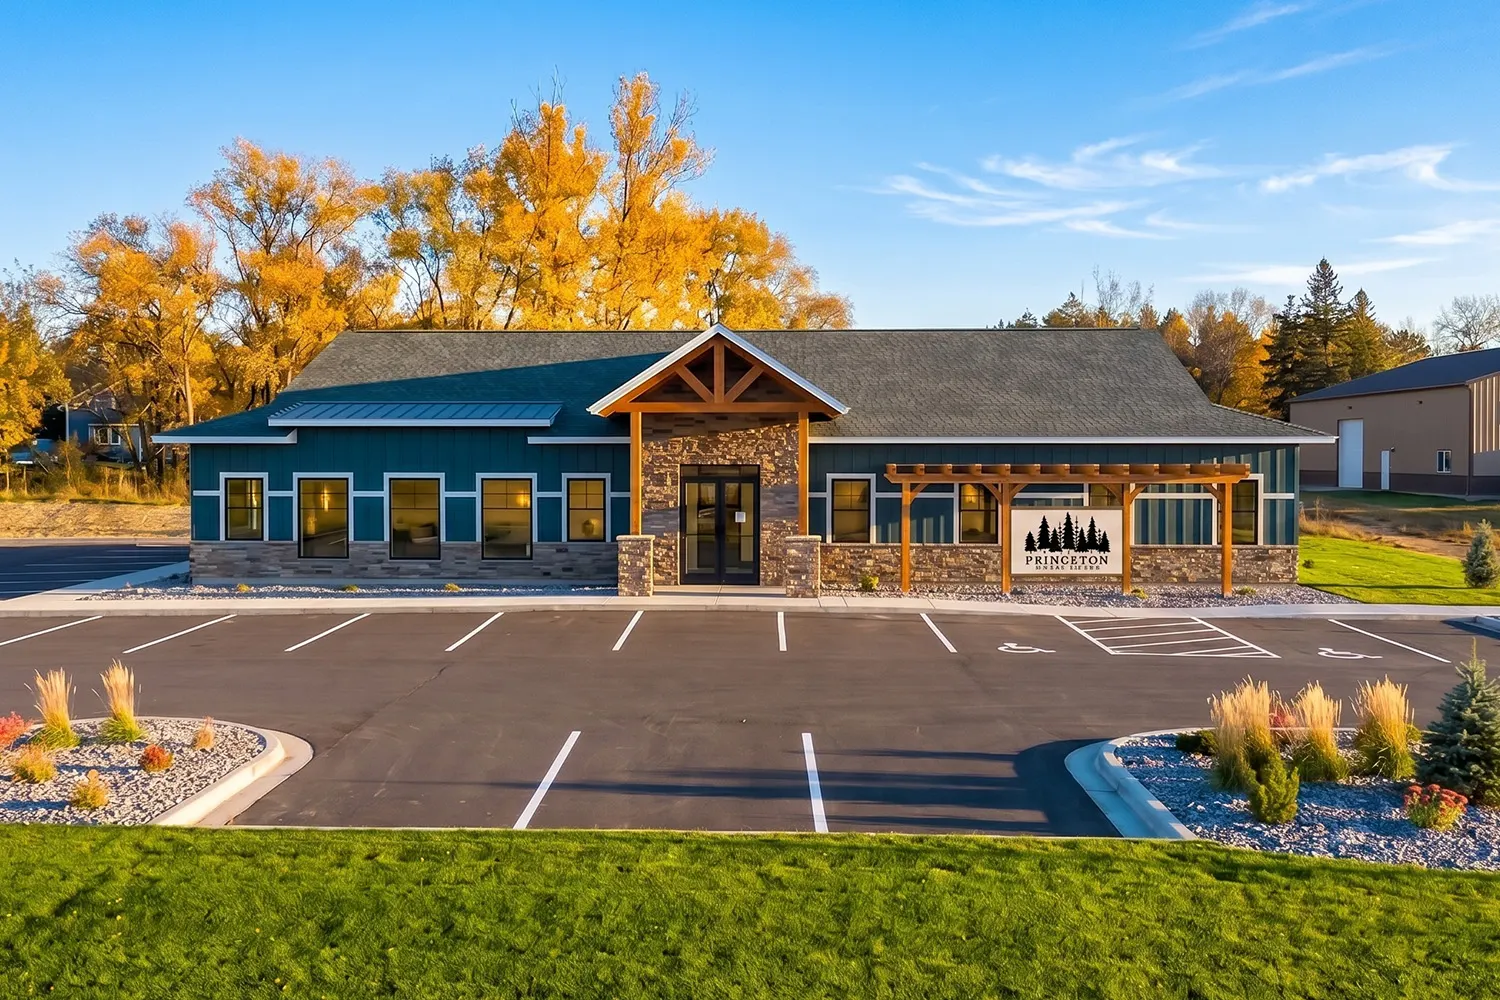
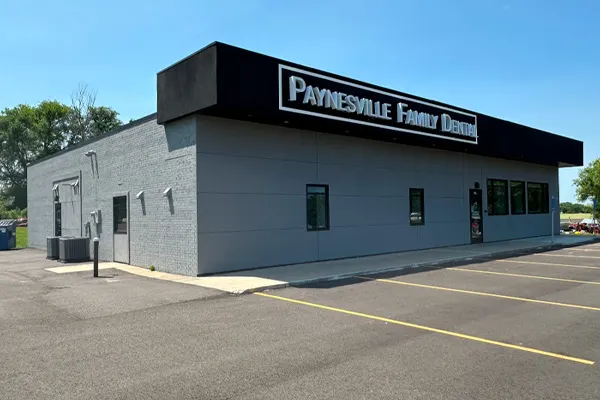
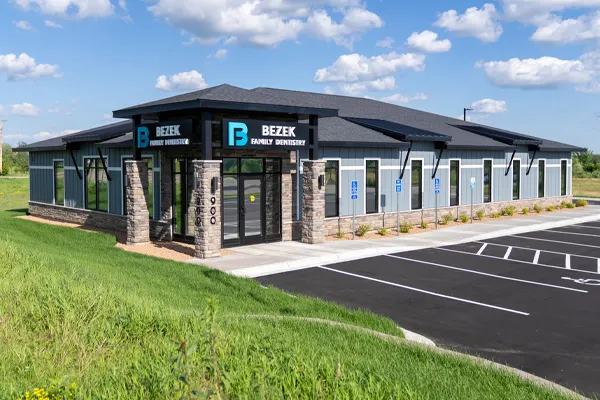
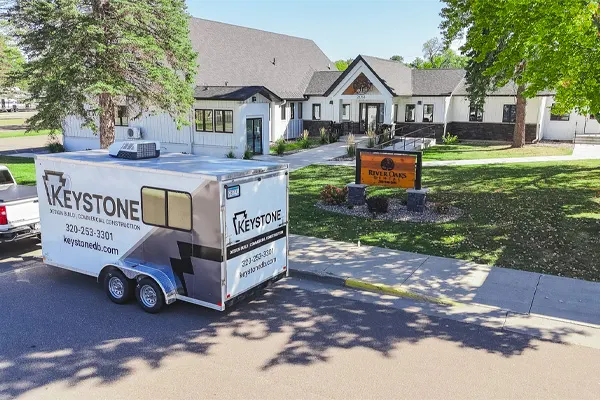
Orthodontic Projects

What Our Clients Are Saying


Questions about orthodontic clinics construction
How is an orthodontic clinic different from a general dental office?

Orthodontic clinics see more patients per day with shorter appointments, so the layout is built for throughput rather than procedural complexity. Most use an open treatment bay with several chairs, often paired with one or two private rooms for consultations and new patient exams. They also need space for imaging equipment such as pan/ceph or CBCT units, a scanner or records area, and a central sterilization room positioned close to the chairs. Keystone plans each of these during design.
Open bay or private treatment rooms, which is better for my orthodontic practice?
Most practices Keystone builds use a hybrid, an open bay for routine adjustments plus one or two private rooms. Open bays let assistants support multiple patients, shorten walking distances, and cost less per chair, but need attention to acoustics and privacy for sensitive conversations. Private rooms suit adult-focused or aligner-heavy practices and simplify infection control, but require more square footage per chair and more staff. We talk through your patient mix and growth plans before settling the configuration.
What equipment and utility planning goes into orthodontic clinic construction?
Each chair station needs vacuum, compressed air, water, dedicated electrical circuits, and data cabling, and these are far cheaper to install during construction than to add later. Imaging rooms need to be sized for the unit, with radiation shielding built into the walls, and an IT closet handles network equipment for scans and records. If you may add CBCT or in-house 3D printing later, Keystone can size and ventilate those rooms now so the space is ready.
Should I do a tenant fit-up or build a new orthodontic office from the ground up?
A tenant fit-up inside an existing building is usually the lower-cost route because the shell, parking, and site work already exist, and Keystone has completed orthodontic fit-ups in Minnesota. The trade-offs are demolition of existing improvements, bringing older buildings up to current code, HVAC changes for dental use, and structural limits on where heavy equipment can go. Ground-up construction gives full control of layout and systems. We compare both against your budget and timeline during the initial consultation.
What does Keystone need from me before designing an orthodontic clinic?
Start with how the practice operates: chairs needed now and in a few years, daily patient volume, whether you favor open bay or private rooms, and the imaging and scanning equipment you plan to use. Add any lease, site, or existing building information and a working budget range. Keystone uses the initial consultation to understand these details, then the in-house design team produces a plan, and the same company carries it through construction. A schedule is set during planning based on scope.