
Creating Dignified, Comforting Spaces for Families and Communities
Keystone Design Build specializes in funeral home construction across Minnesota. Whether you are building a new facility or renovating an existing one, we plan the chapel, the viewing rooms, the gathering space, and the offices with you, then build them.
Keystone Design Build designs and constructs funeral homes for funeral directors and owners across Minnesota, whether that means a new facility or a renovation or expansion of an existing one. Spaces include chapels, private viewing rooms, memorial service areas, family gathering rooms, reception areas, and offices. Design-build keeps design and construction under one contract, so layout, privacy, and accommodation of cultural and religious traditions are settled together during design.
Dignified Spaces for Reflection and Community
Finishes, lighting, and acoustics are chosen for rooms people sit in for hours.

Funeral Homes Construction
Funeral home design-build work calls for care about privacy, routes through the building, and how each room feels. We settle those during design, before construction starts.

Education and Worship Construction
We build schools, churches and community facilities: classrooms, sanctuaries, fellowship halls and gathering space, planned with the people who will use them.
Minnesota’s Leading Funeral Home Construction Partner

A Decade of Trusted Funeral Home Construction
About Us
For over a decade, Keystone Design Build has worked with funeral home directors and their communities. Our design-build approach puts design and construction under one contract, so one team is accountable for the schedule and the budget.
Learn More about About UsExplore Our Recent Funeral Projects

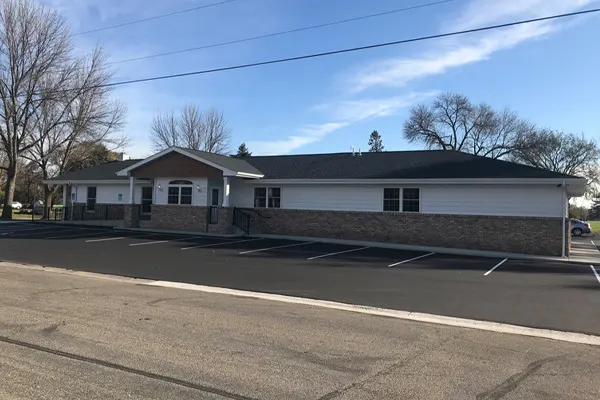
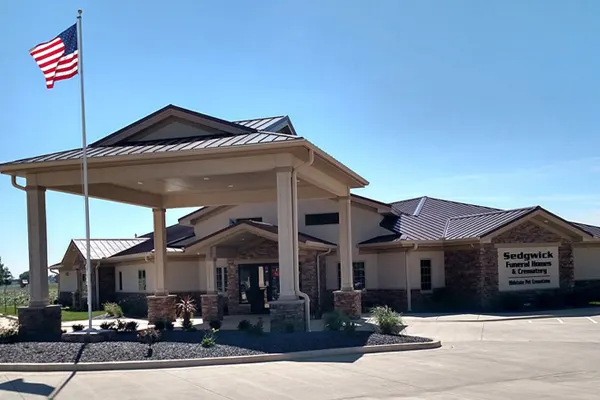
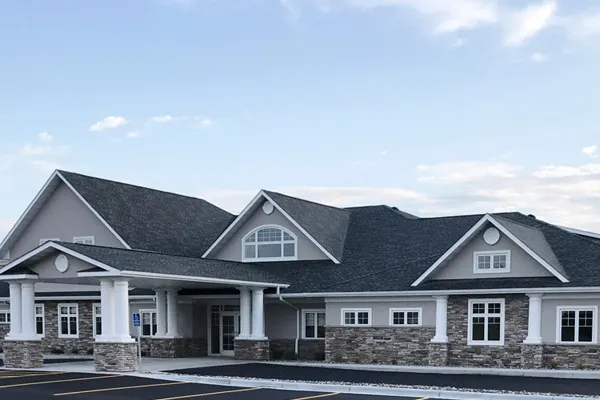
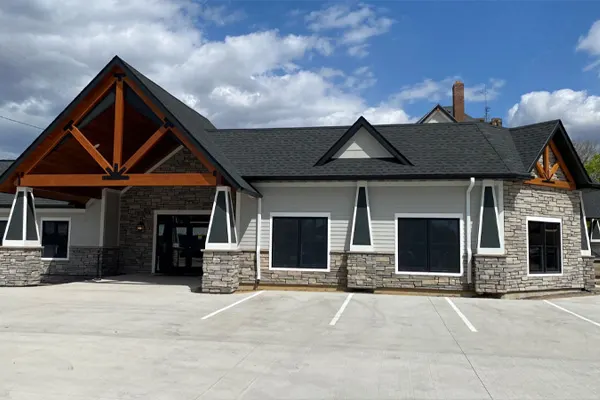
What Our Clients Are Saying


Questions about funeral homes construction
What makes funeral home construction different from other commercial projects?

A funeral home has to serve grieving families and run as a business at the same time, so the design is about atmosphere and flow as much as square footage. Visitors move from entry to visitation rooms, chapel, and reception without crossing into private preparation or staff areas, and family spaces need real privacy. Finishes, lighting, and acoustics are chosen to feel calm rather than clinical. Keystone treats these sensitivities as design requirements, not finishing touches, and plans them with you from the start.
Should I renovate my funeral home or build a new one?
Renovation or expansion is usually the right call when the building is in a good location and the structure can support the changes you need, such as added viewing rooms, a larger reception area, updated mechanical systems, or better accessibility. A new facility makes more sense when the site cannot accommodate growth, parking, or the flow families expect. Keystone does both and will evaluate the existing building and site during the initial consultation before recommending a direction and a schedule.
How does design-build work for a funeral home project?
Design-build means Keystone is responsible for both the design and the construction under a single contract. You share your vision at the initial consultation, the in-house design team creates a plan that balances function with a respectful atmosphere, the construction team builds it, and a final walkthrough with ongoing support closes the project. Because design and construction are handled by one company, decisions about layout, materials, and accommodating your community's traditions are made once and carried straight into the build.
Can my funeral home stay open during a renovation or expansion?
Yes, in most cases, with the work phased so services continue. Keystone identifies what must stay available, typically visitation rooms, preparation areas, the chapel, and parking, and schedules construction in stages or during off-peak hours so families are not turned away. Temporary walls with dust barriers keep work areas out of sight, loud work is timed around services, and utility shutoffs are coordinated in advance. Phasing adds time to the schedule, so we plan for that with you up front.
What should I bring to a first consultation about a funeral home?
Bring a picture of how your funeral home serves families and what is not working today. Useful details include the number and size of visitation rooms and chapel seating you need, whether you host receptions on site, cremation or preparation needs, parking, accessibility concerns, and any cultural or religious traditions your community observes. Add site or existing building information and a working budget range. Keystone uses the first meeting to understand your needs, then develops a proposal and sets a schedule during design and planning.