
Olson Funeral Home and Cremation Service
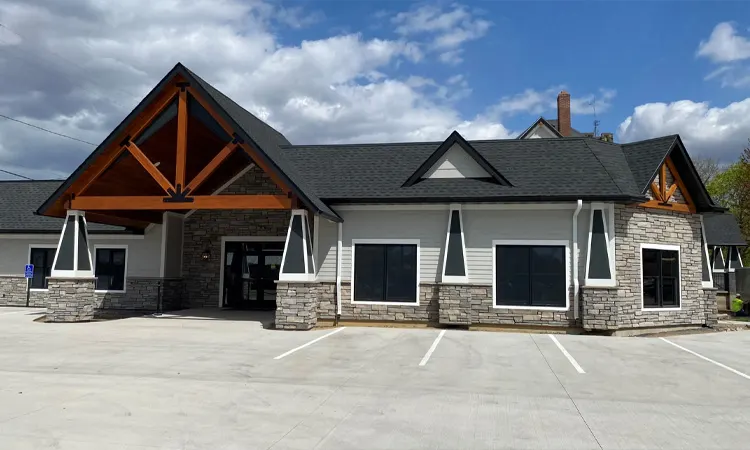
Keystone Funeral Home Design Build was selected to complete a 1,100-square-foot addition and an 8,597-square-foot remodel of Olson Funeral Home & Cremation Service.

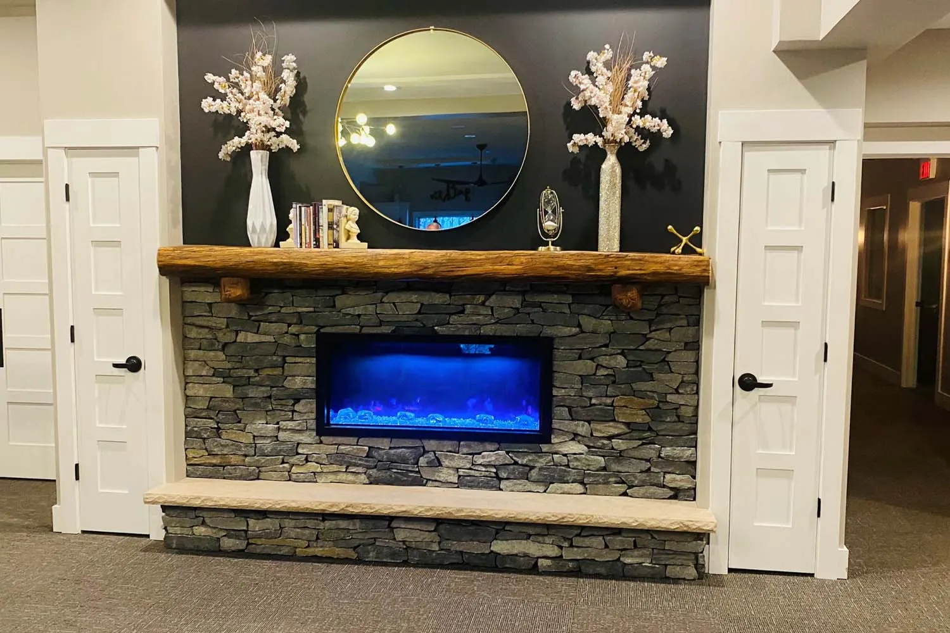
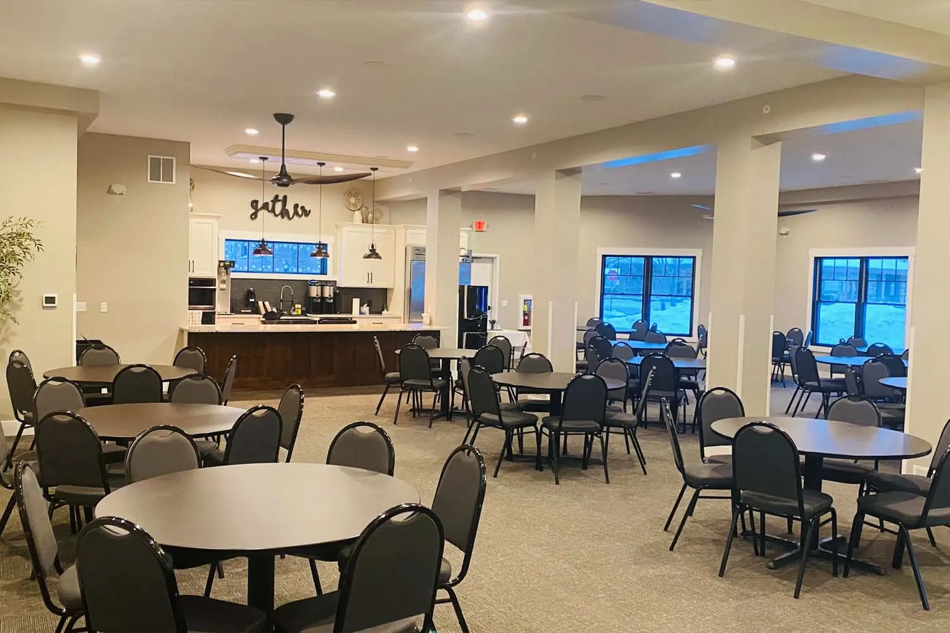
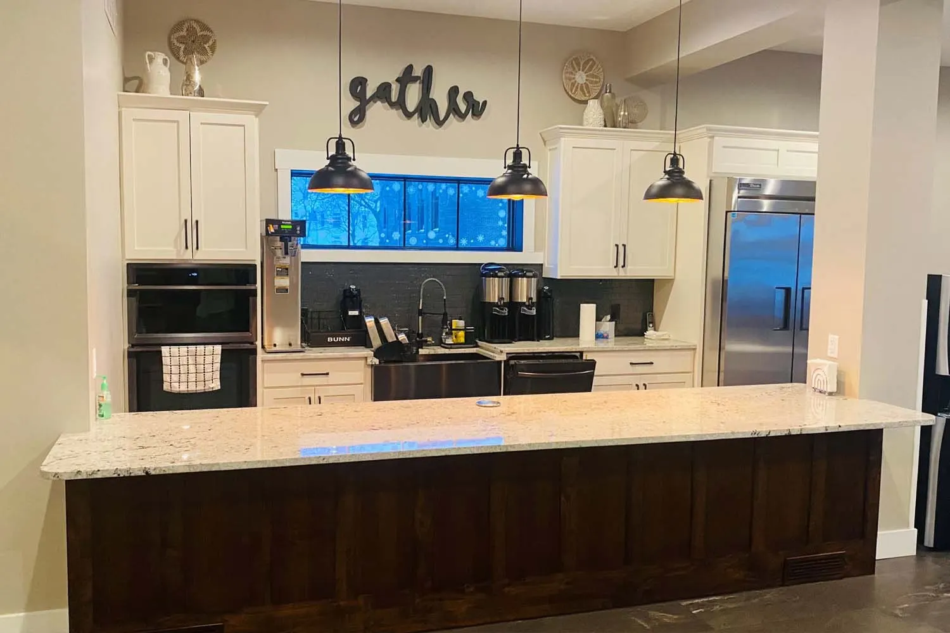
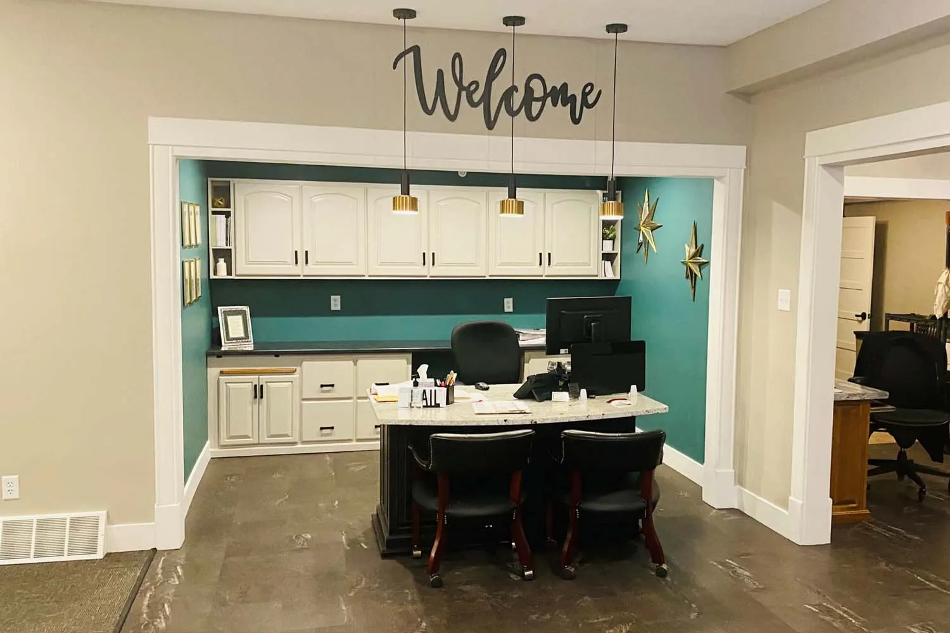
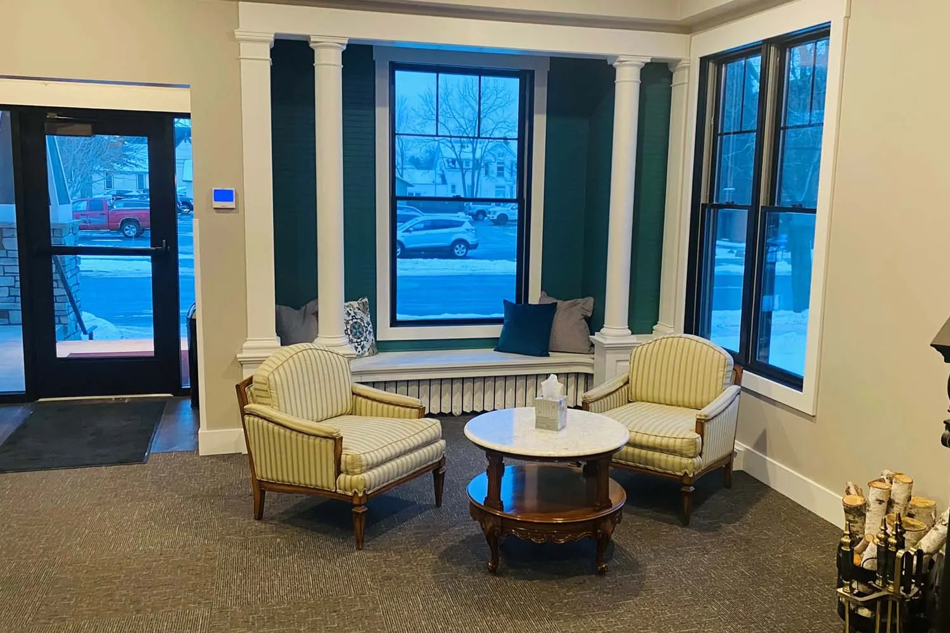
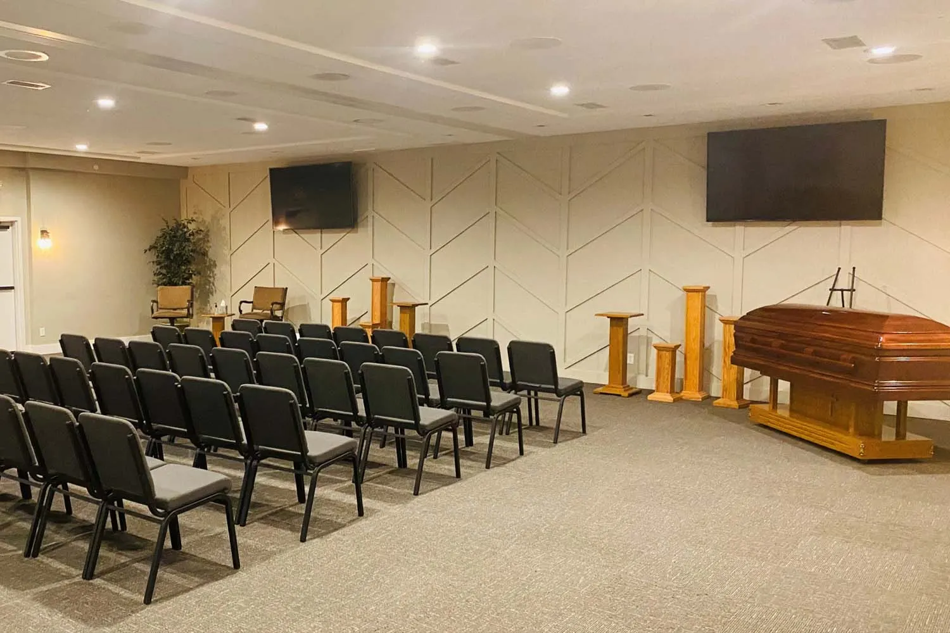
The addition includes a community room with seating for 135 people and a serving area. The interior remodel modernized restrooms, the lobby, chapel, offices, and the arrangement room, while the exterior work featured a new façade, the removal of an existing house, and the installation of new concrete parking stalls.
Key Features
- 1,100 sq. ft. addition
- 8,597 sq. ft. remodel
- Community room with seating for 135
- Updated restrooms, lobby, chapel, offices, and arrangement room
- New façade and concrete parking stalls
- Removal of existing house
Year Service
Location
Menomonie, WI
Service Type
Addition and Remodel
Project Sqft.
8,597
Project gallery
No items found.
Ready to build your vision?
Tell us what you are building and where. We will walk the site, talk through what it will cost, and give you a straight answer on the schedule. No charge for the first conversation.