
Creating Compassionate, Functional Hospice Environments
Whether it is a stand-alone hospice facility, a renovated wing of a healthcare campus, or a residential-style hospice home, Keystone Design Build handles the design and the construction.
Keystone Design Build constructs hospice facilities for hospice providers and healthcare organizations in Minnesota, including stand-alone hospice homes, dedicated wings on a healthcare campus, and residential-style hospice houses. Work covers new construction as well as remodels and adaptive reuse of existing healthcare or residential space. Keystone's design-build approach puts design and construction under one contract, with patient rooms, family areas, and regulatory requirements planned together from the start.
Building Spaces That Support Care, Comfort & Community

Hospice Facility Construction
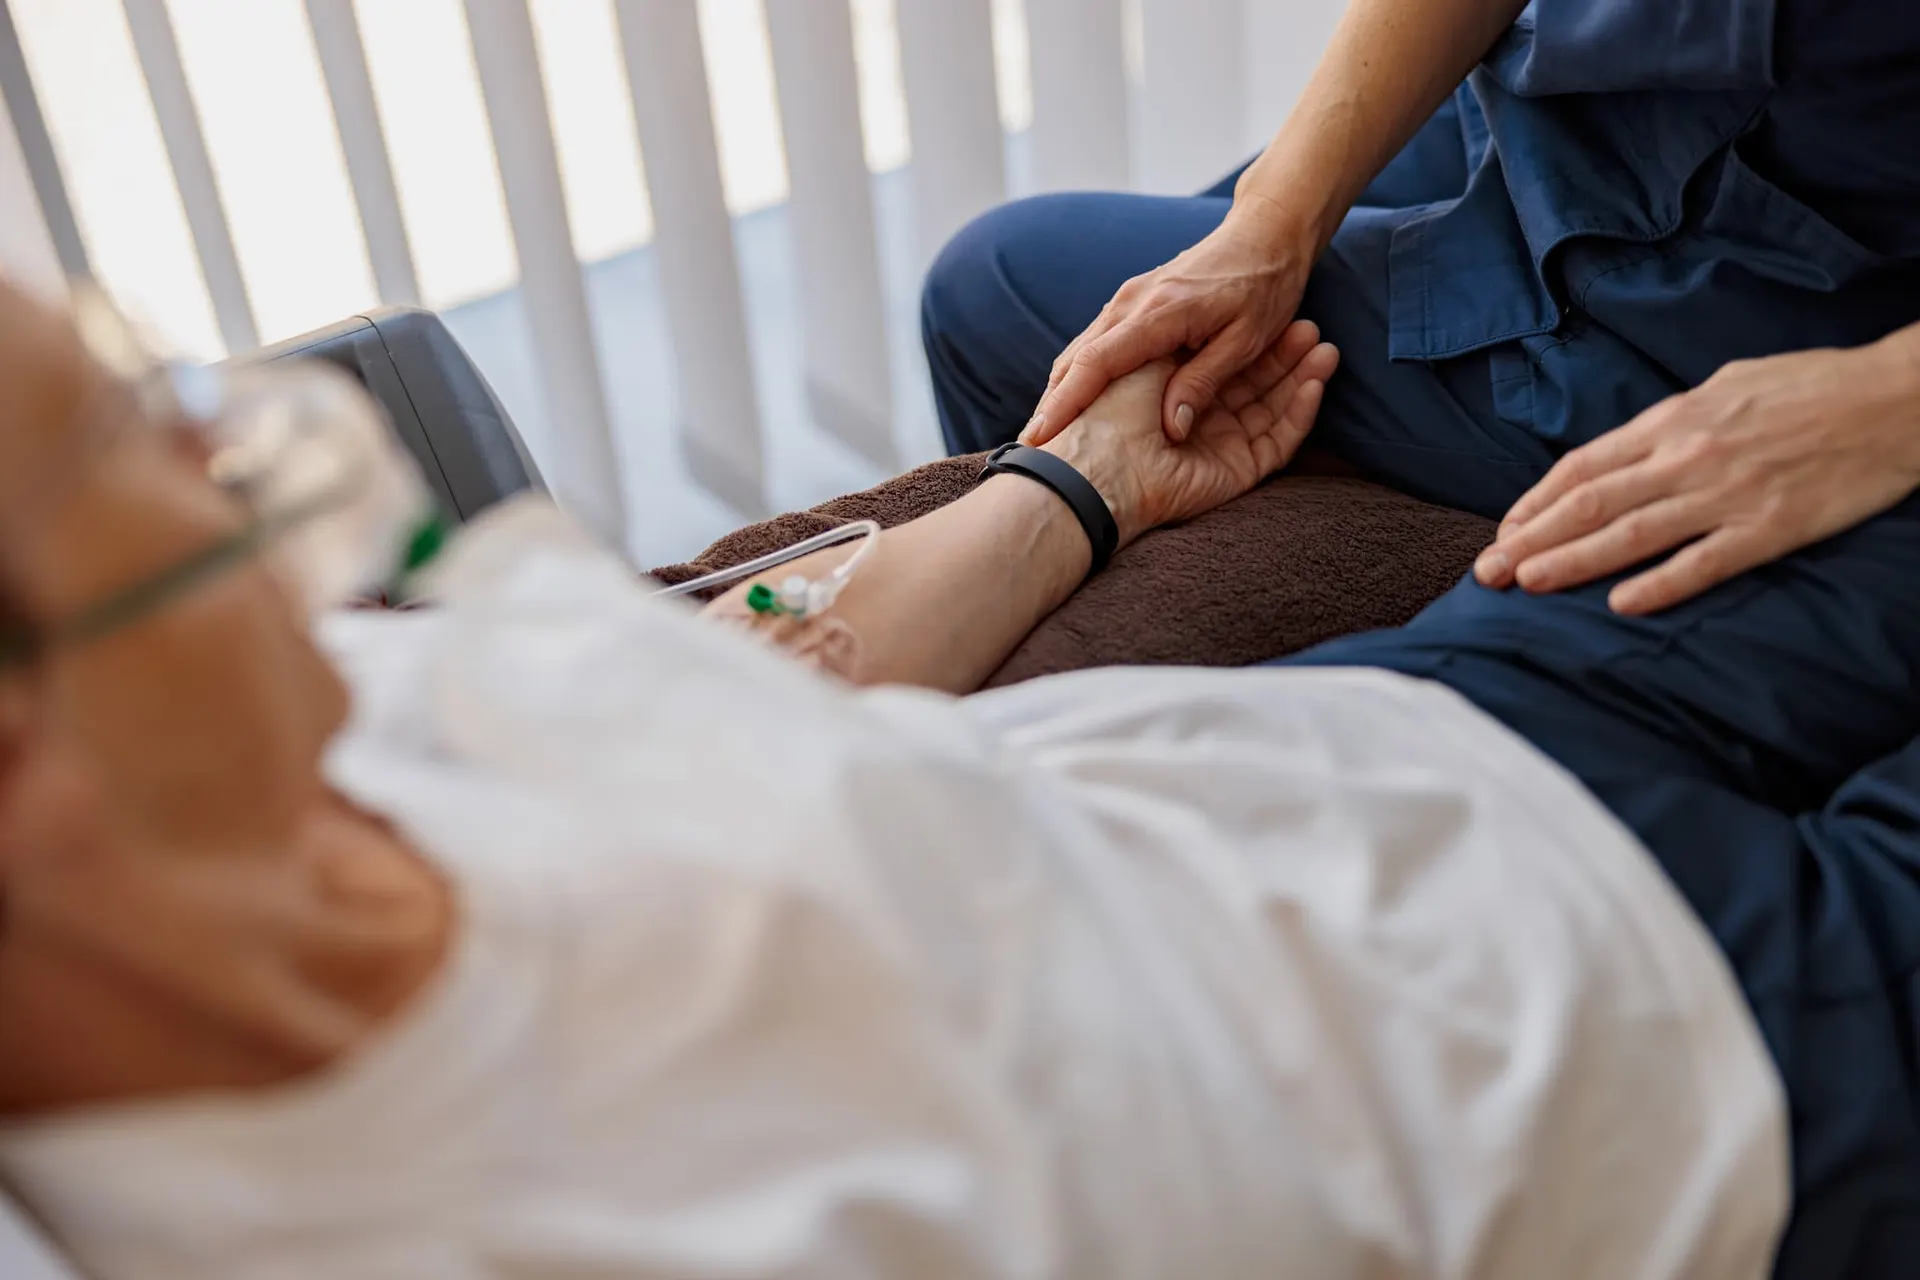
New turn-key hospice homes and dedicated hospice wings, planned around how staff work, how the finishes hold up, and how the rooms feel to be in.

Hospice Renovation & Expansion
Remodels, expansions, and adaptive reuse of existing healthcare or residential space into hospice facilities, planned around what patients and families need and what the code requires.
Minnesota’s Trusted Hospice Construction Partner

A Decade of Excellence in Hospice Construction
About Us
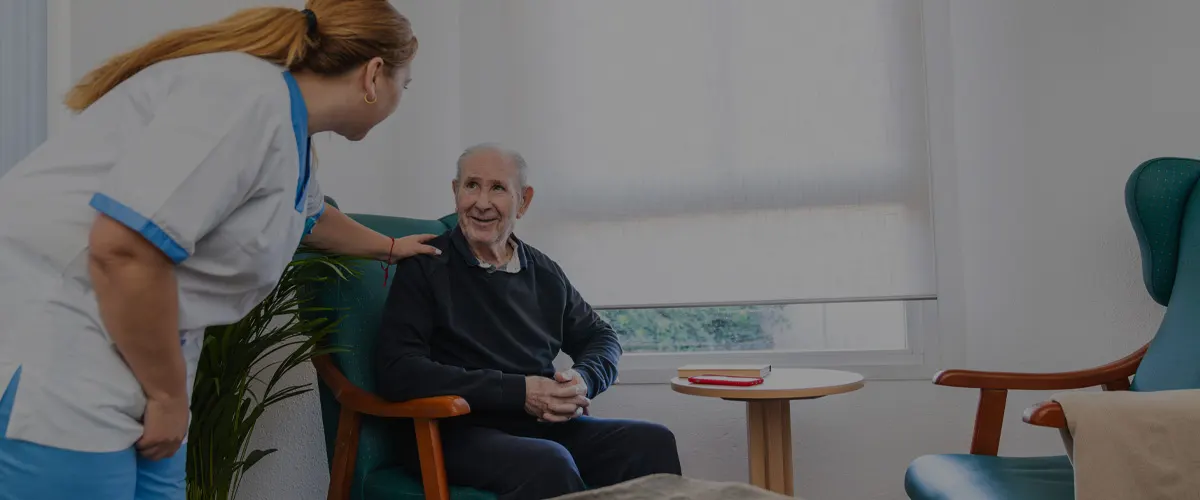
Keystone plans each hospice project around how staff move through the building, what families need while they are there, and what the regulations require.
Learn More about About UsExplore Our Recent Projects

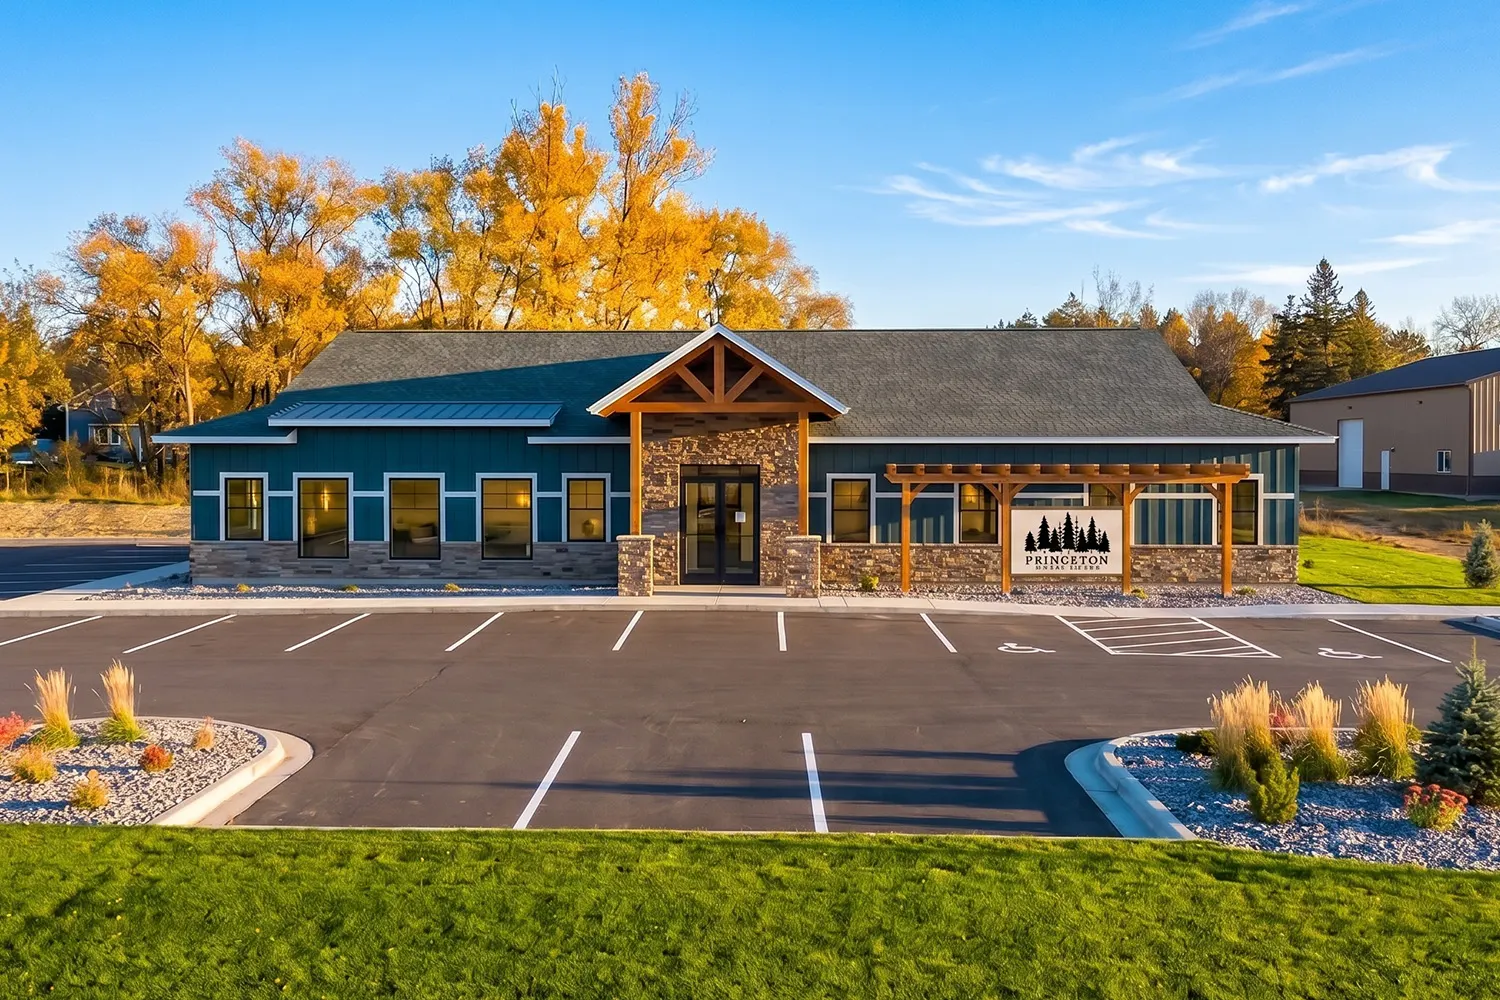
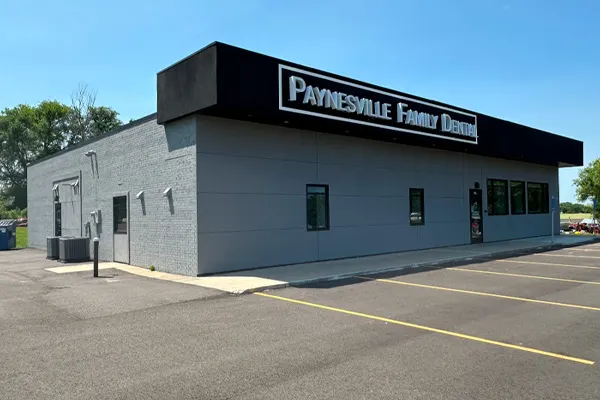
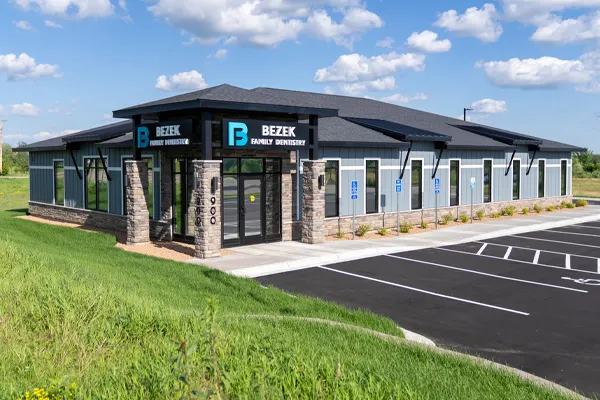
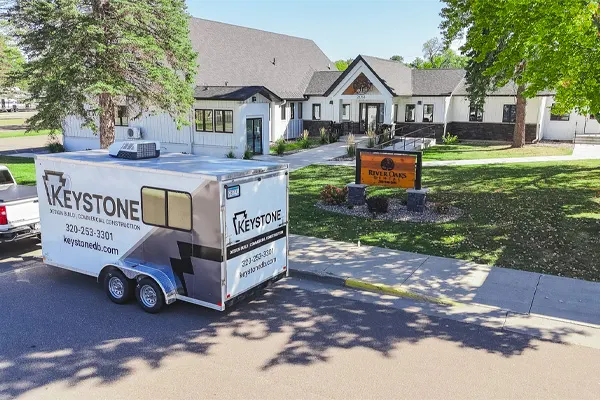
What Our Clients Are Saying


Questions about hospice construction
What makes hospice construction different from a standard health clinic?

A hospice is built for comfort and dignity over long stays rather than quick visits, so the design centers on patient rooms and the family around them. That means private, quiet rooms, family areas where relatives can rest and talk privately, and common spaces that can flex for gatherings or quiet time. Staff still need efficient routes and clinical support space, and the building has to meet healthcare codes for safety, accessibility, and infection control. Keystone balances the residential feel with those operational requirements.
Can an existing building be converted into a hospice?
Yes, Keystone renovates and adapts existing healthcare and residential buildings into hospice environments. The main questions are whether the structure can accommodate patient rooms with the right privacy and access, whether mechanical, plumbing, and electrical systems can be brought up to healthcare standards, and how family spaces fit within the existing footprint. Adaptive reuse also has to satisfy current code and regulatory requirements. We assess the building during the initial consultation before recommending renovation, expansion, or new construction.
How does Keystone handle privacy and family space in hospice design?
Privacy is planned at the room level and the building level. Patient rooms are laid out so conversations and care stay private, with space for family to sit and stay. Separate family areas give relatives a place to step away, rest, or meet with staff without passing through clinical zones. Common areas are sized to flex between gatherings and quiet use. The in-house design team works through these adjacencies with you so patient, family, and staff movement do not cross in ways that compromise dignity.
How does design-build help a hospice provider?
Design-build gives you one team responsible for both the design and the construction of the hospice, under one contract. Requirements that are specific to hospice, such as patient room privacy, family areas, regulatory compliance, and operational flow, are settled with the same people who will build the space, so nothing is lost between an architect's drawings and a contractor's bid. Keystone's process runs from initial consultation through design and planning, construction, and a final walkthrough, with the schedule set during planning based on scope.
What should we prepare before a first consultation about a hospice project?
Bring a description of the care model and the building you have in mind: number of patient beds, whether it is a stand-alone home, a wing on an existing campus, or a residential-style house, the family and common spaces you want, and staffing needs. Include any site, lease, or existing building details and a working budget range. Keystone uses the initial consultation to understand these requirements and then develops a proposal, and a project schedule follows during design and planning.