
Building Chiropractic Clinics That Balance Function and Wellness
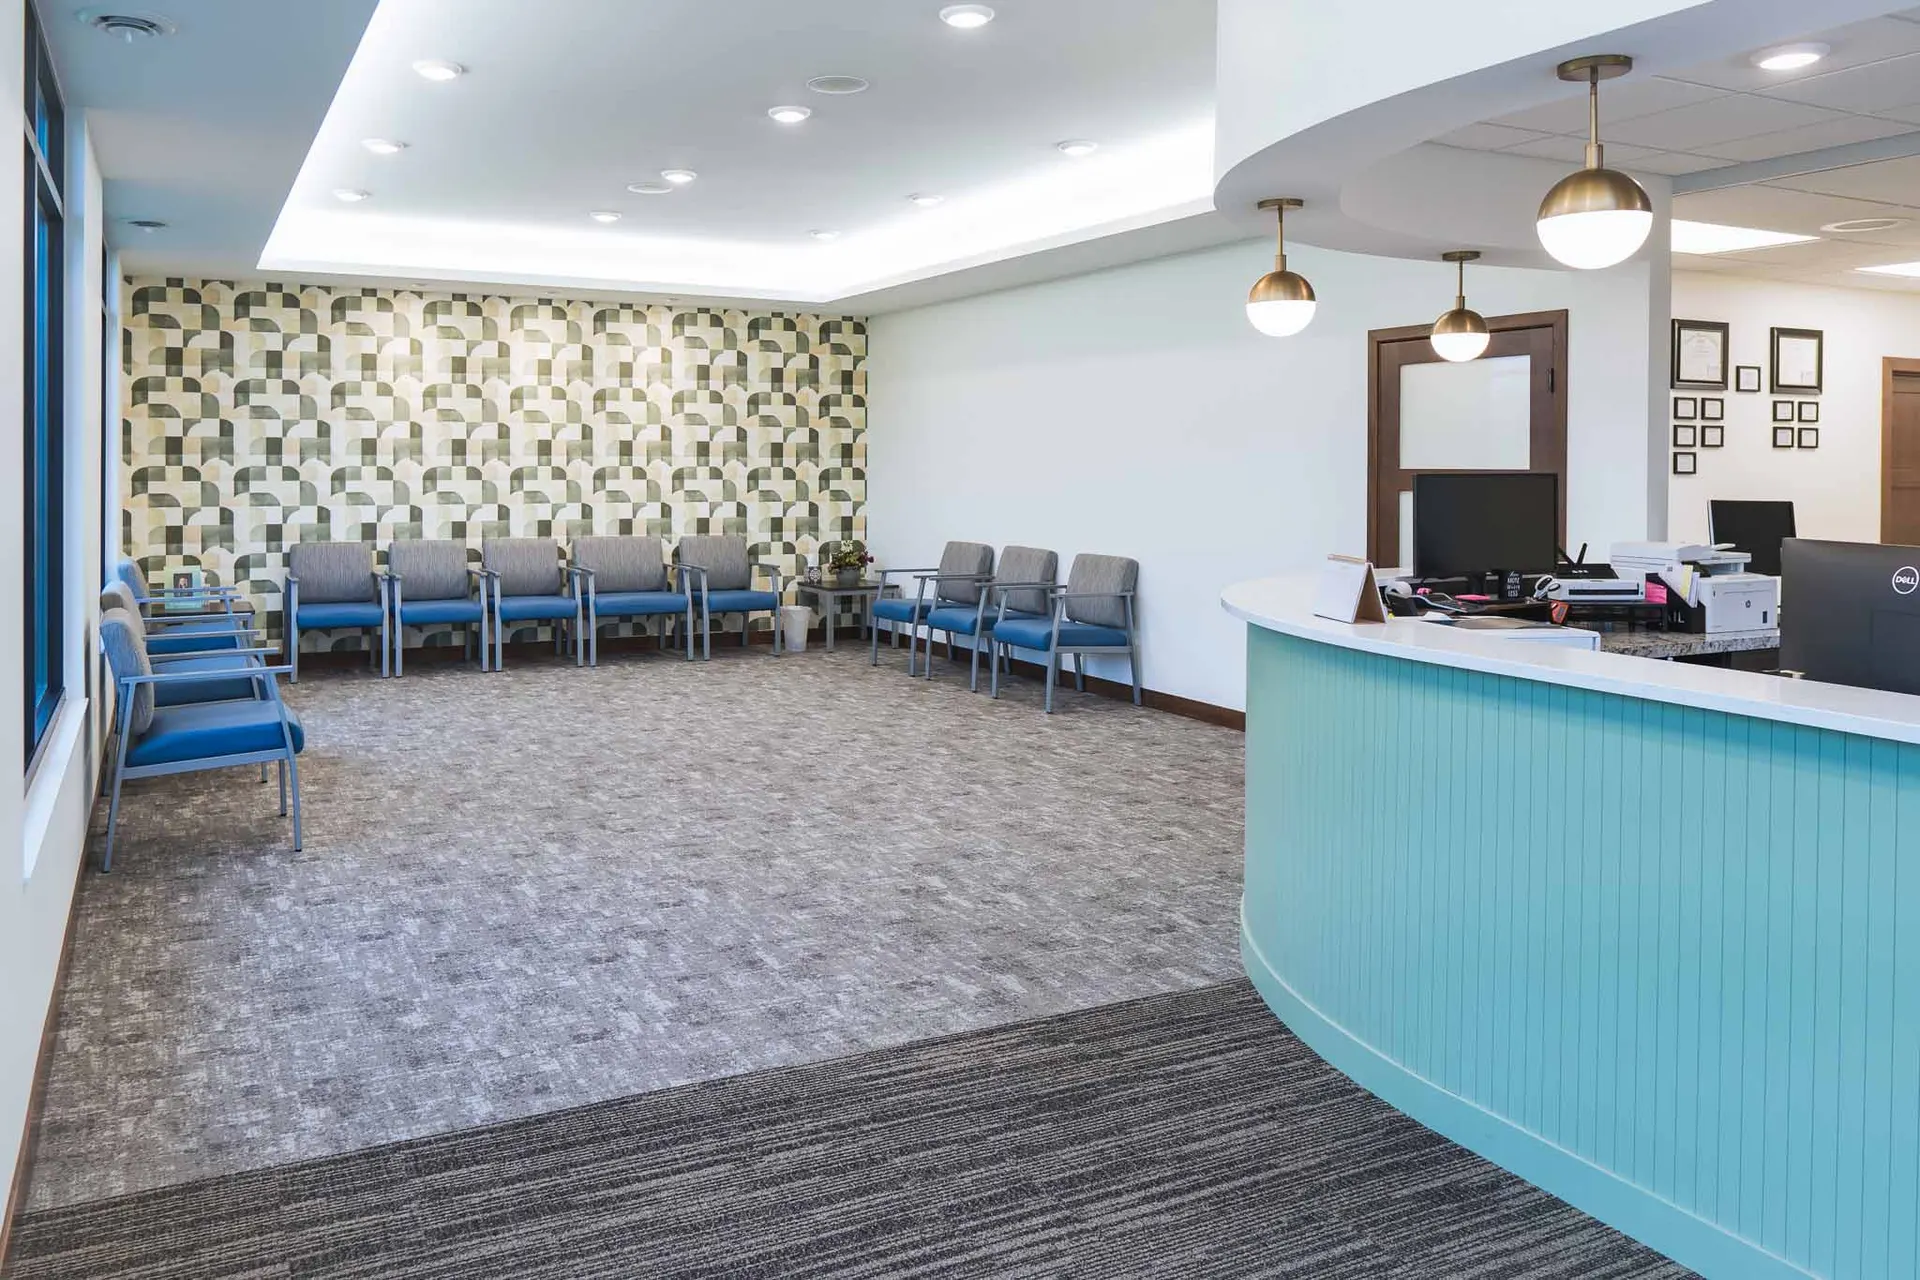
Keystone Design Build does chiropractic clinic construction in Minnesota. We plan adjusting rooms, therapy areas and a calm reception, laid out so arriving and departing patients do not cross paths.
Keystone Design Build designs and builds chiropractic clinics for practices that are opening, relocating, remodeling, or expanding in Minnesota. As a design-build contractor, Keystone handles design and construction under one contract, so treatment room layouts, patient flow, and finishes are planned together with the budget. Clinics can include private adjusting rooms, rehabilitation and therapy areas, consultation offices, and a reception area that feels calm and welcoming.
Minnesota’s Trusted Chiropractic Clinic Construction Partner

Clinic Remodeling and Renovation
Update your chiropractic clinic with new finishes, a better layout and clearer patient flow. Remodels can be phased so you keep seeing patients while the work happens.

Specialized Wellness Spaces
We build multi-purpose clinic space, including rehabilitation rooms, consultation offices, and open treatment areas.
Your Partner in Chiropractic Clinic Design & Construction

Spaces That Support Healing and Growth
About Keystone Design Build
Chiropractic care is about more than treatment, it’s about creating an environment where patients feel at ease. Keystone Design Build takes pride in designing and building spaces that align with the philosophy of holistic health, ensuring every element, from lighting to layout, supports wellness.
Learn More about About UsExplore Our Recent Healthcare Project





What Our Clients Are Saying


Questions about chiropractic clinics construction
What should a chiropractic clinic layout include?

A well-planned chiropractic clinic includes a reception and waiting area, private treatment or adjusting rooms, and space for consultations, with rehabilitation or open therapy areas if your practice offers them. Storage is easy to overlook and should be planned in from the start. Keystone lays out these spaces so arriving and departing patients do not cross paths, treatment rooms are grouped for staff efficiency, and wayfinding is clear from the front door.
Should I choose private treatment rooms or an open adjusting bay?
Private treatment rooms are the more common choice because patients expect privacy for disrobing, discussing health concerns, and receiving treatment, and they support acoustic privacy as well. An open bay can move patients through faster and costs less to build, and some practices use a mix of both. Keystone reviews your techniques, patient volume, and growth plans during design and sizes the rooms around your tables and equipment so they are not undersized.
How do you handle sound and privacy between treatment rooms?
Acoustic privacy is designed into the walls, doors, and ceilings during the planning phase rather than added later. Approaches include insulating interior walls, using solid doors, and selecting ceiling materials that limit sound transfer between rooms and hallways. This protects patient conversations and supports HIPAA expectations. Because Keystone designs and builds the clinic, these details are coordinated with the layout and priced into the project before construction starts.
Can you remodel my existing chiropractic office instead of building new?
Yes. Keystone remodels and renovates existing chiropractic clinics with updated finishes, improved layouts, and better patient flow, and many practices choose this route when their location already works. During the initial consultation, the team reviews the existing space, mechanical systems, and your goals to decide whether a remodel, an expansion, or a new build is the better fit. If you need to keep seeing patients during the work, a phased schedule can be planned.
What information should I bring to a first meeting about a chiropractic clinic?
Bring your list of services, the number of practitioners and staff, the tables and equipment you use or plan to add, and how you expect the practice to grow. Notes on your current space, such as what works and what frustrates patients or staff, are useful too. If you have a site, lease, or budget range in mind, share it. Keystone uses this to develop a proposal and a schedule that fits the scope of the project.