
Building Dynamic, High-Performance Fitness Spaces
Keystone Design Build specializes in fitness center construction, creating motivational and high-functioning environments that cater to gym owners, trainers, and members alike. Whether you’re developing a full-scale gym, boutique fitness studio, or wellness facility, our comprehensive design-build approach ensures your space is optimized for efficiency, aesthetics, and member retention.
Keystone Design Build constructs fitness centers for gym owners, trainers, and wellness operators, from full-scale gyms to boutique studios and recovery-focused facilities. Each project is planned around the equipment layout, member flow, and daily operations, with durable materials chosen for heavy use. The work is delivered as design-build, with design and construction under one contract, and Keystone has partnered with fitness professionals in Minnesota for over a decade.
Maximizing Fitness Potential with Smart Design

Fitness Center Build
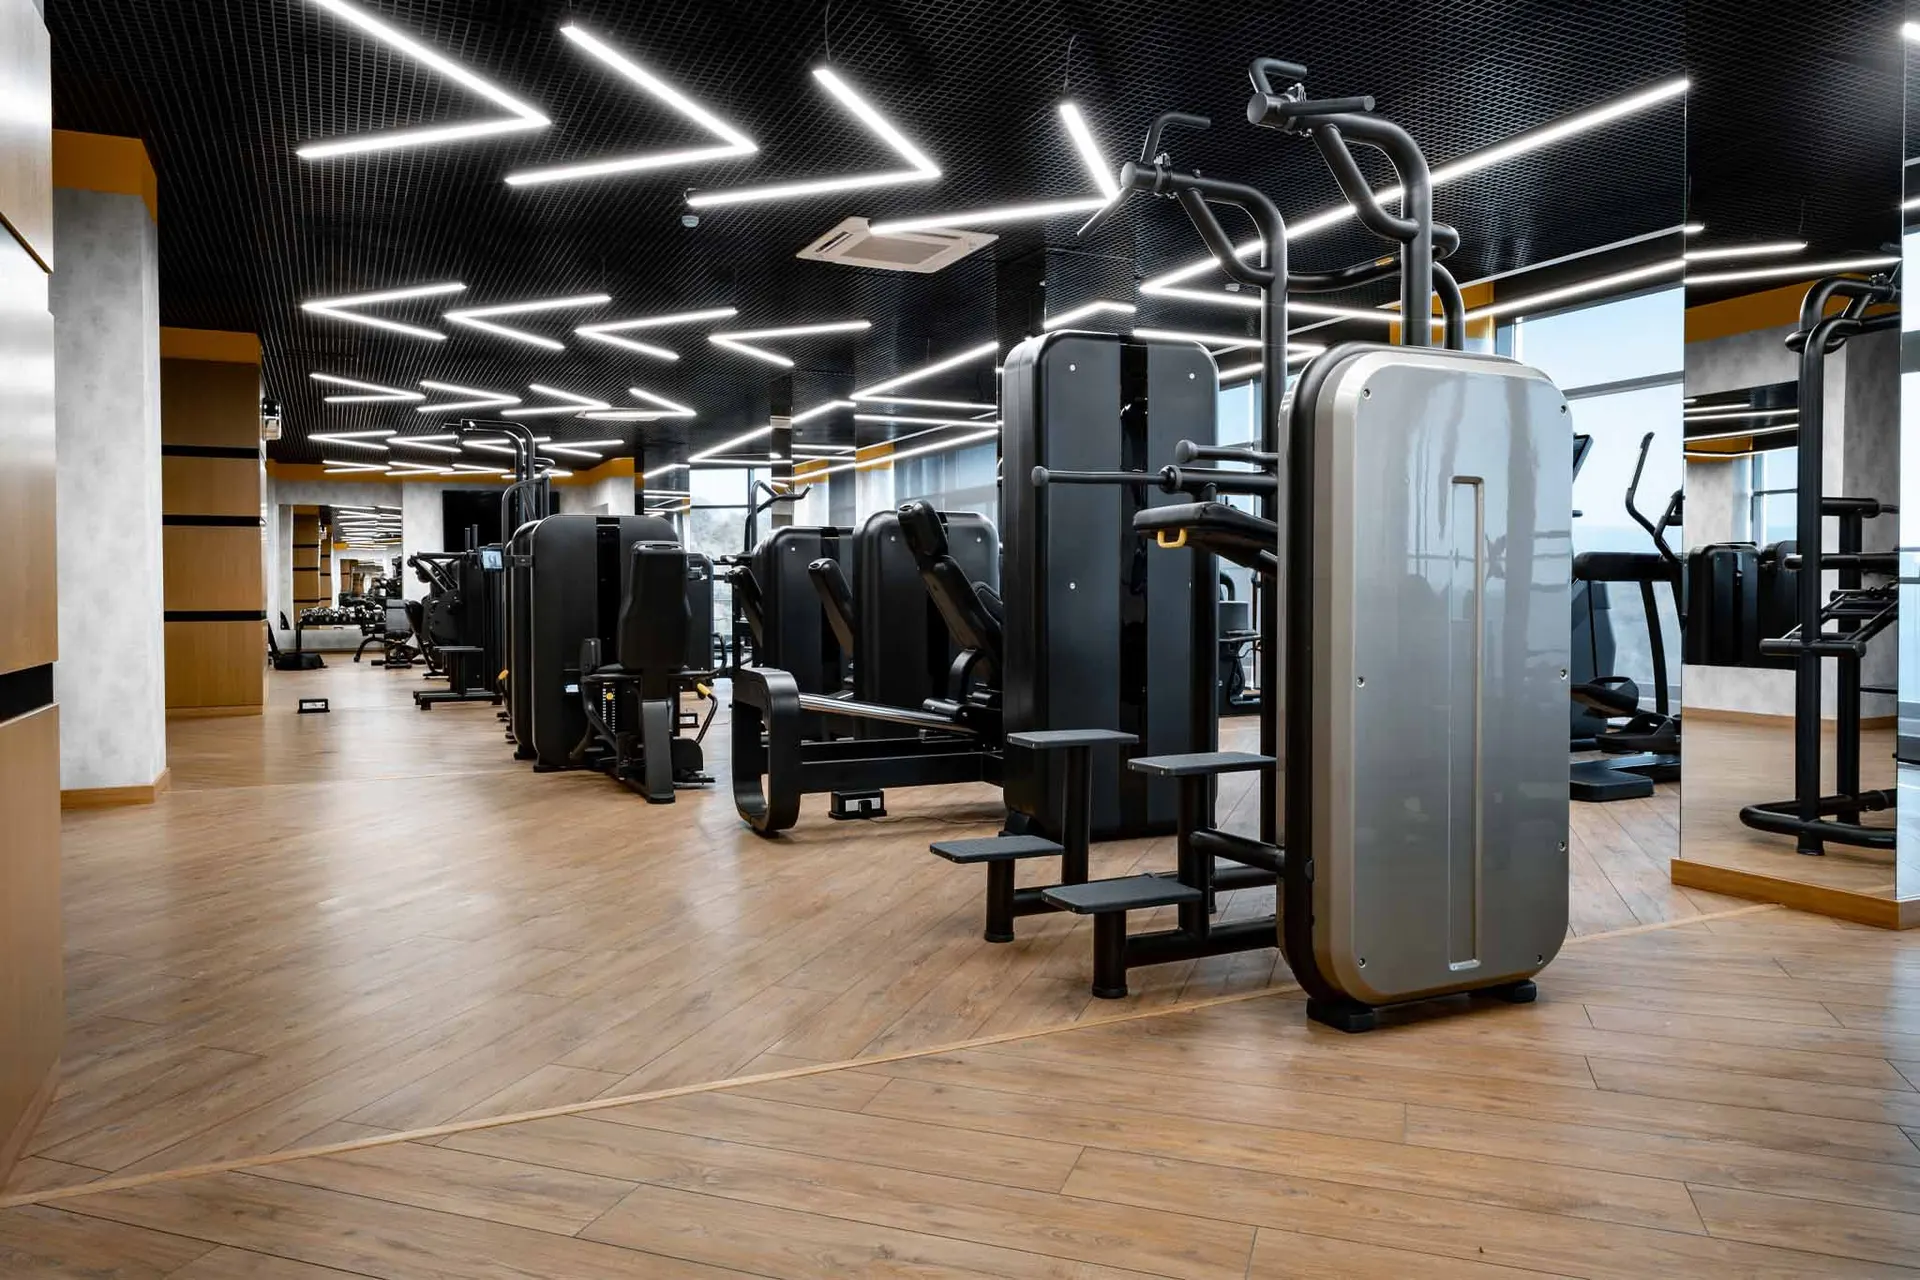
Keystone Design Build builds fitness centers that hold up to daily use. Our construction services cover the gym itself and the spaces around it, laid out so members and staff can use them.

Built to Suit
Bring an older commercial space up to date. Whether it is an office, retail store, restaurant, or healthcare facility, we handle the design and the construction work on your commercial property.
Minnesota’s Leading Fitness Center Construction Partner
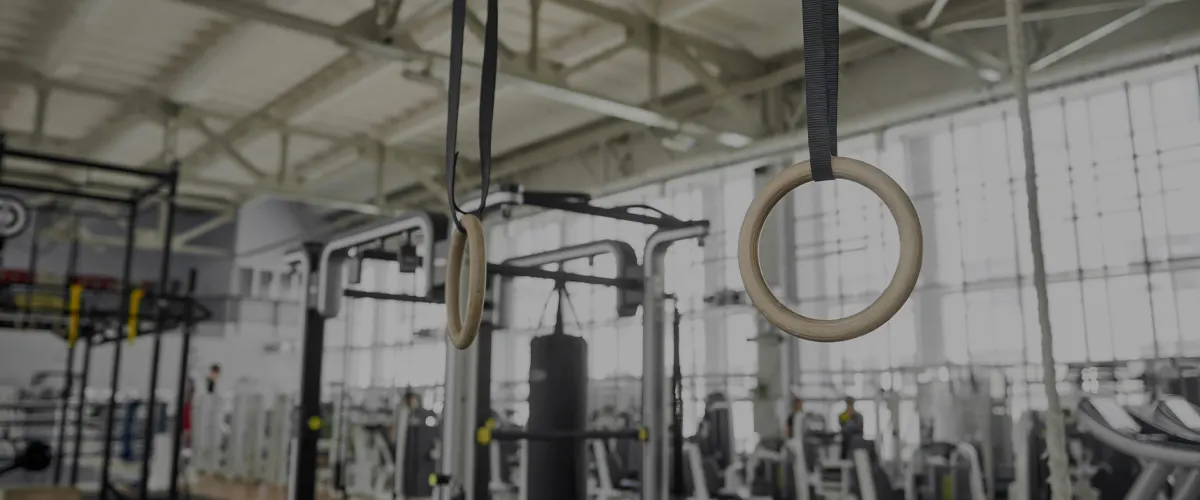

A Decade of Trusted Fitness Center Construction
About Us
For over a decade, Keystone Design Build has worked with fitness professionals, gym owners, and wellness centers to build functional fitness spaces. Our design-build approach keeps each project on time and within budget, with precise work and quality craftsmanship.
Learn More about About UsExplore Our Recent Projects

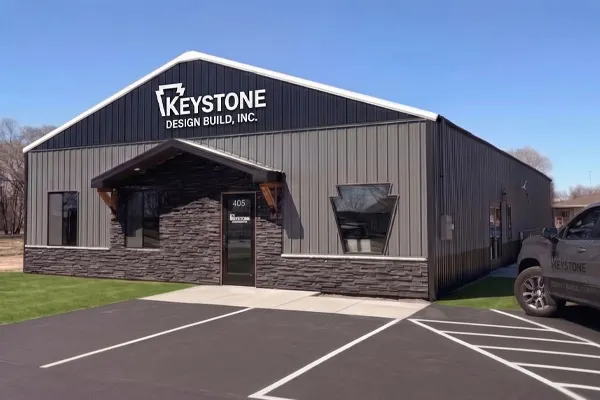
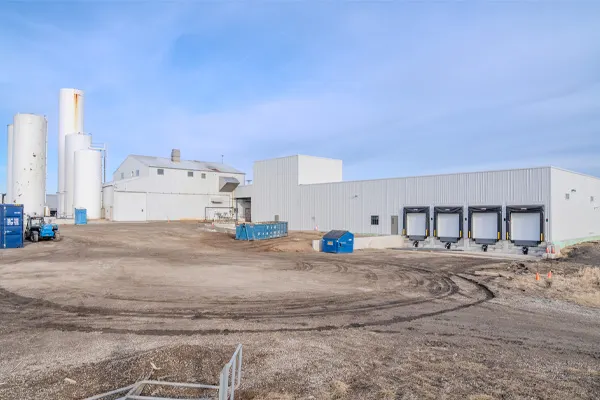
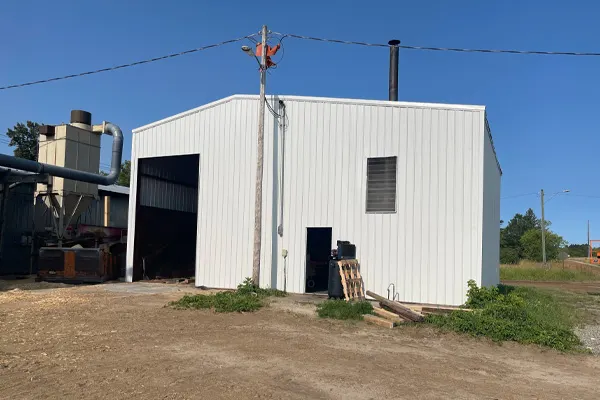
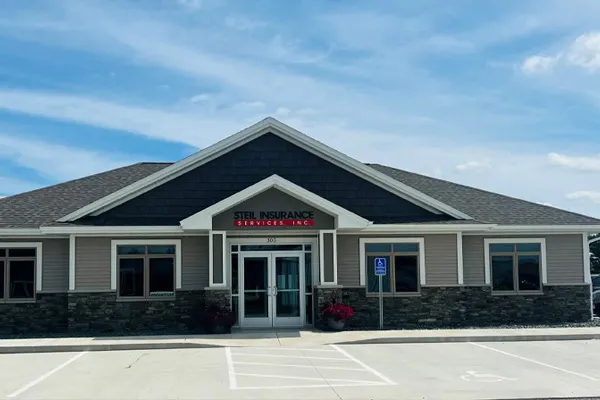

What Our Clients Are Saying


Questions about fitness centers construction
What makes fitness center construction different from other commercial buildings?

A gym takes more physical punishment than an office or a store, and it has to handle heavy equipment, dropped weights, high foot traffic, and a lot of moving bodies at once. That affects the floor structure, flooring materials, ceiling heights, ventilation, and sound control. Free-weight areas, cardio floors, group studios, locker rooms, and recovery spaces each have different needs and have to be zoned so noise and traffic from one do not spill into another. Keystone plans these requirements into the design from the start.
What should I consider for ventilation, plumbing, and acoustics in a gym?
Plan all three early, because they shape the layout and budget. Ventilation has to move a lot of air to keep the workout floor comfortable and control odor, and group studios need higher capacity than open gym floors. Plumbing concentrates in locker rooms, showers, and restrooms, so placing those wet areas together keeps the cost down. Acoustics matter where weights drop and music plays, so the plan separates loud zones from recovery and consultation areas. Keystone coordinates these systems during design so they are priced before construction starts.
Can Keystone convert an existing building into a fitness center?
Yes. Many gyms open in former retail, warehouse, or office space, and Keystone remodels existing buildings as well as constructing new ones. The main questions are whether the structure can carry the floor loads, whether ceiling heights work for the equipment and classes you plan, and whether the mechanical systems can be upgraded for the ventilation and plumbing a gym needs. Keystone evaluates the building during the initial consultation and tells you what the conversion would involve before you commit to the space.
How does the design-build process work for a fitness center?
One team designs and builds the gym under a single contract. It begins with a consultation about your concept, membership model, timeline, and budget. Keystone's in-house designers then plan the workout floor, studios, locker rooms, and front desk while pricing each choice, so you know what a decision costs before it is drawn. Construction follows the plan the same team produced, with clear communication and fewer change orders. The project closes with a walkthrough and ongoing support after you open.
What should I prepare before my first consultation about building a gym?
Bring a description of the concept and who it serves, such as a full-service gym, a boutique studio, or a training facility. List the equipment and class types you plan to offer, the number of members you expect at peak times, locker room and shower needs, and any retail or recovery services. Add a rough budget, a target opening date, and whether you have a site or lease in mind. Keystone uses this first meeting to understand your vision and then provides a proposal built around it.