
Building Plastic Surgery Clinics That Inspire Confidence
Keystone Design Build designs and builds plastic surgery clinics in Minnesota. Surgical suites, recovery rooms, consultation spaces and reception are planned for privacy first, with finishes that match how the practice presents itself.
Keystone Design Build designs and builds plastic surgery clinics for surgeons and practice groups in Minnesota, including ground-up facilities, specialty expansions, and renovations of existing practices. With design-build, design and construction fall under one contract, so surgical suites, recovery rooms, consultation spaces, and reception areas are planned together for privacy, patient flow, and healthcare standards while the finishes reflect the refined atmosphere patients expect.
Minnesota’s Leading Plastic Surgery Clinic Construction Partner

Clinic Renovation and Modernization
Renovate your current plastic surgery practice with updated treatment areas, surgical suites, and recovery rooms planned for patient comfort and discretion.

Custom Plastic Surgery Construction
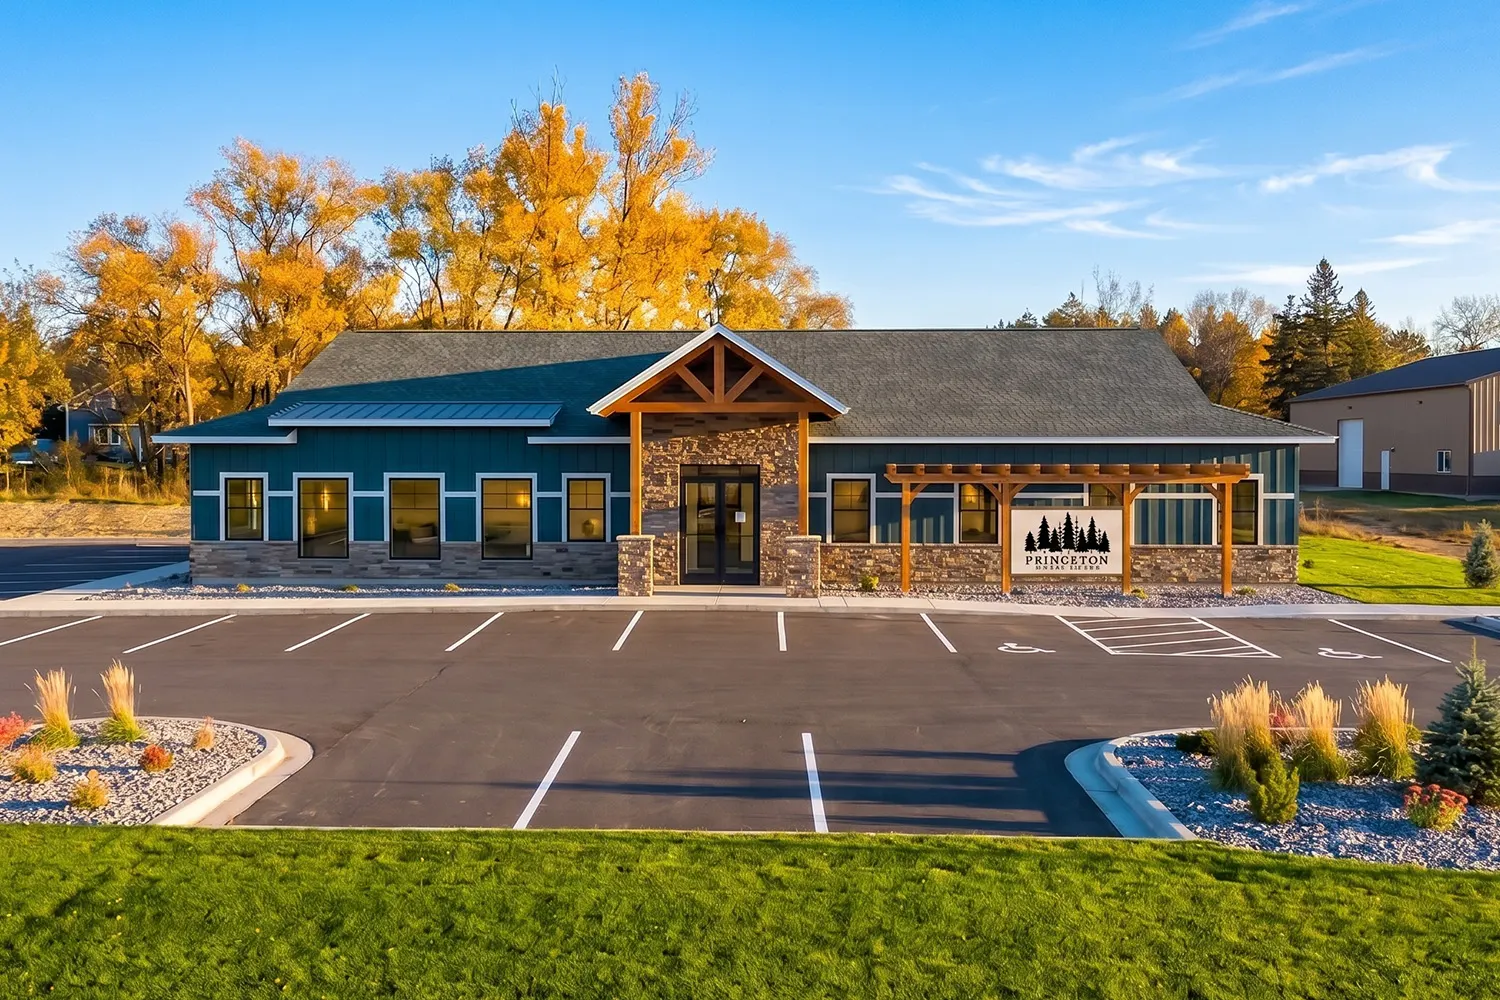
Keystone builds plastic surgery facilities from the ground up and handles specialty expansions. Patient flow, privacy and the look of the space are planned around how your staff works and what your patients expect.
Your Trusted Partner in Plastic Surgery Construction
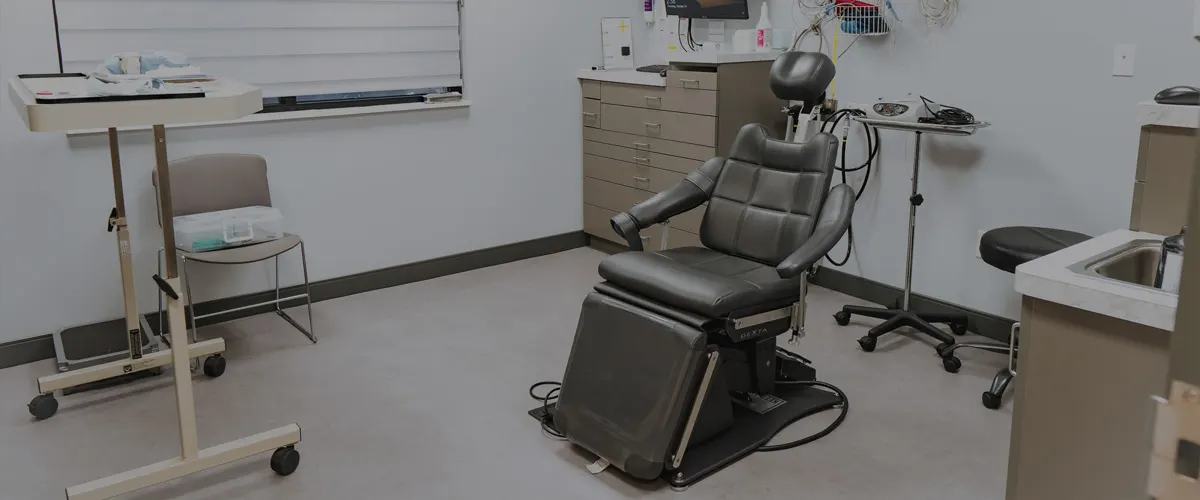

Designing Spaces That Reflect Precision and Care
About Us
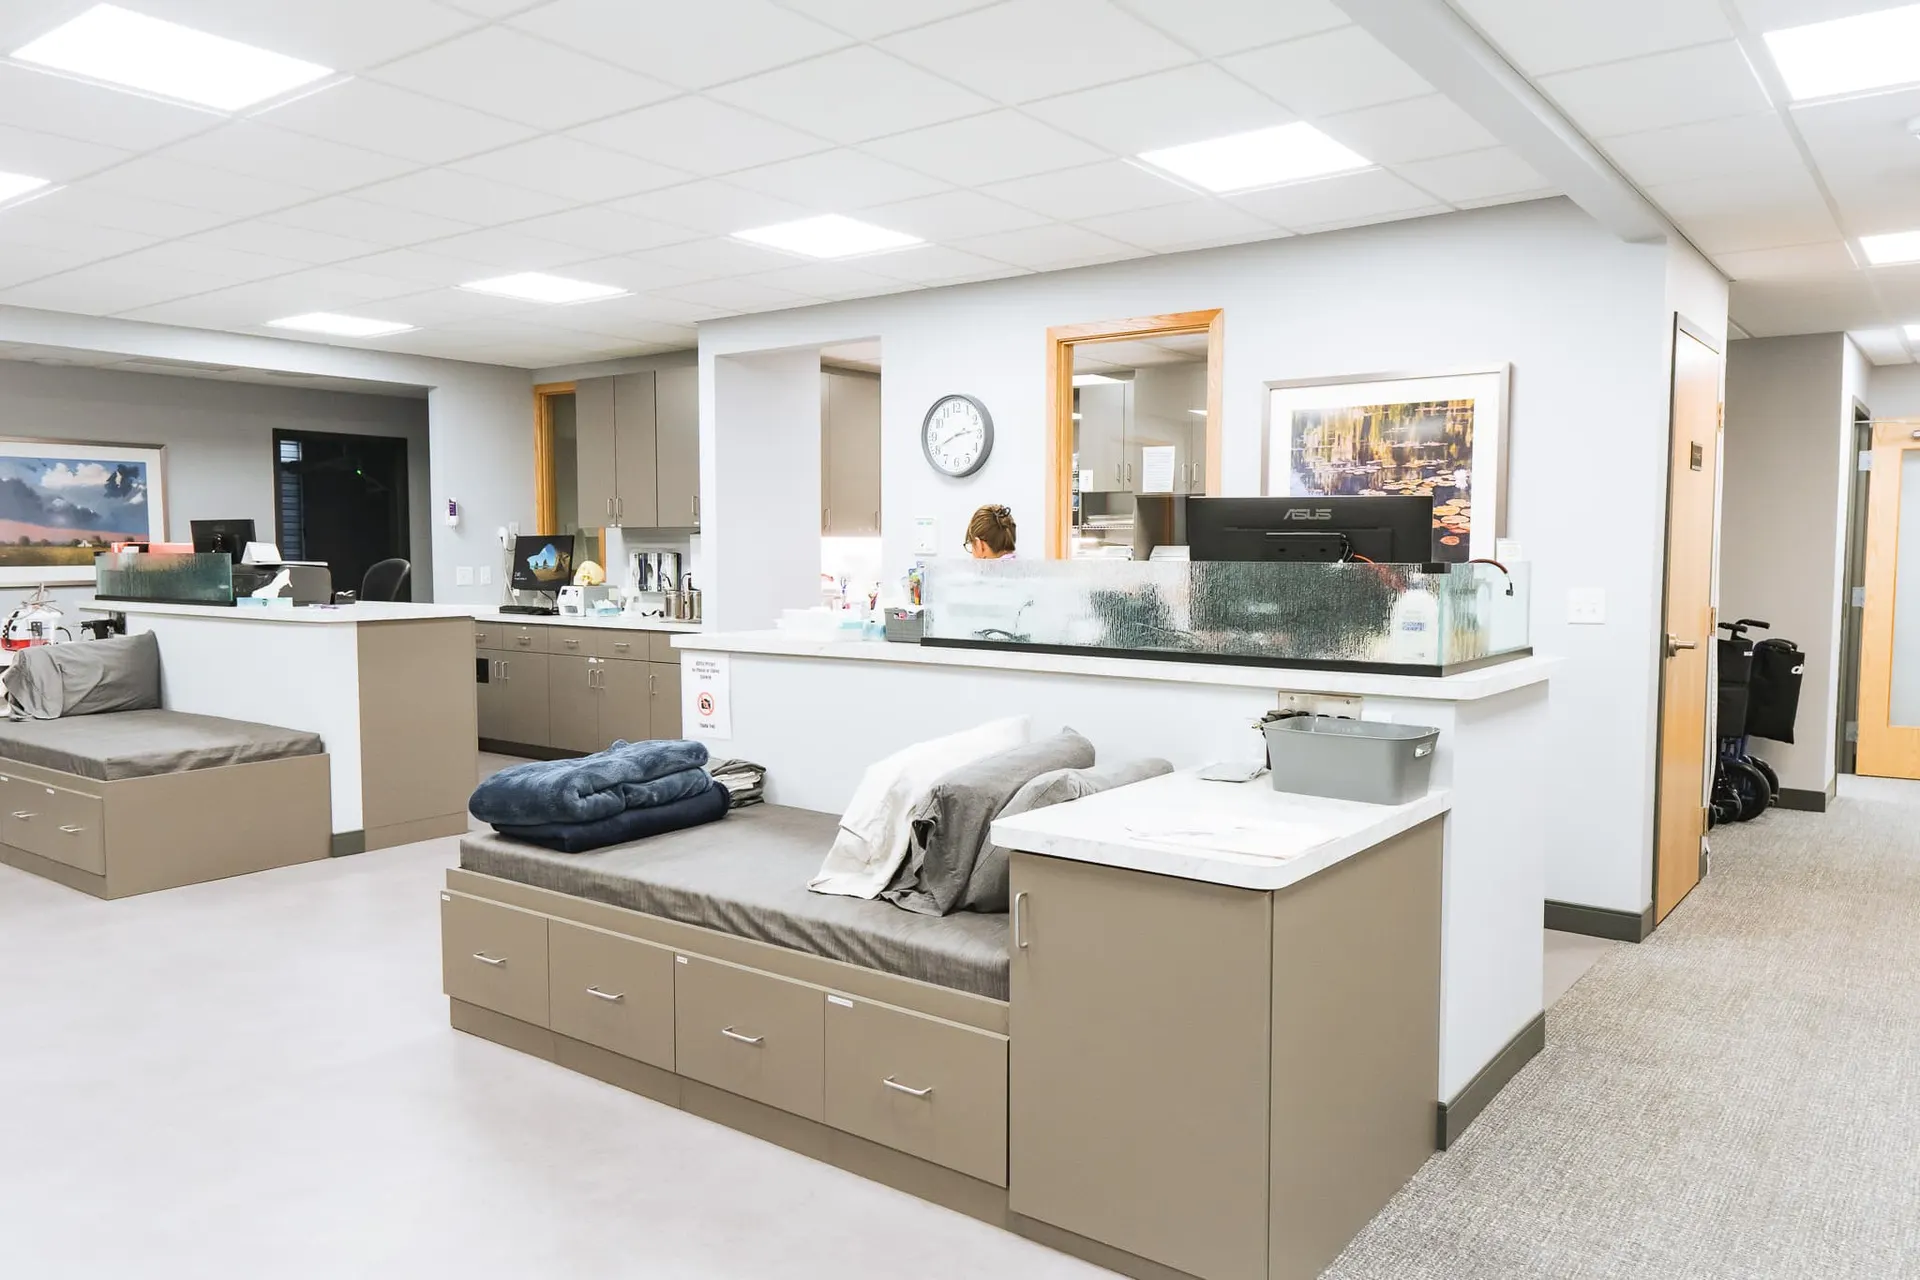
Plastic surgery is personal, and the space should feel that way to a patient. Keystone designs and builds clinics that stay discreet on the patient side and practical on the staff side, with clear routes between prep, surgery, and recovery.
Learn More about About UsExplore Our Recent Healthcare Projects




What Our Clients Are Saying


Questions about plastic surgery clinics construction
What makes a plastic surgery clinic more complex to build than a standard medical office?

A plastic surgery clinic combines consultation and exam space with surgical suites and recovery rooms, and each area has its own requirements for equipment, ventilation, lighting, and finishes. Privacy matters more than in most practices, so patient routes and room placement need careful planning. The facility also has to meet healthcare standards for safety, accessibility, and infection control. Keystone coordinates these clinical needs with the upscale look and feel the practice wants to present.
How do you design a plastic surgery clinic for patient privacy and discretion?
Privacy is planned into the layout from the first design meeting. That includes how patients move from reception to consultation, treatment, surgery, and recovery without passing through public areas, where doors and windows are placed, and how walls are built to limit sound between rooms. Consultation and recovery spaces are positioned away from waiting areas. Keystone reviews these routes with you during design so the finished clinic feels discreet for every patient.
What planning goes into surgical suites and recovery rooms?
Surgical suites and recovery rooms are planned around the procedures you perform and the equipment you use. That drives room size, lighting, ventilation, plumbing, electrical capacity, and the durable, cleanable surfaces those spaces need. Keystone's in-house design team coordinates equipment placement with the mechanical and electrical rough-ins so everything lines up during construction. Layout decisions also account for staff workflow between prep, surgery, and recovery so the team can work efficiently.
Can you renovate my existing practice into a modern plastic surgery facility?
Yes. Keystone renovates and modernizes existing plastic surgery practices, including updated treatment areas, surgical suites, and recovery rooms designed for comfort and discretion. The team starts by reviewing your current space, ceiling heights, mechanical systems, and plumbing access, since those affect what the layout can support and what it will cost. From there you get a plan for the remodel, and if the practice needs to stay open, a phased schedule.
How does design-build keep a plastic surgery clinic project on budget and on schedule?
With design-build, one team is responsible for both the design and the construction, so cost planning starts in the design phase instead of after the drawings are done. Choices about finishes, equipment, and room layout are priced as they are made, which avoids surprises during bidding. The same team manages permitting, trade coordination, inspections, and the final walkthrough. The overall timeline depends on the scope, and Keystone provides a schedule during planning.