
Constructing Unique Dining Spaces That Inspire & Perform
Keystone Design Build handles restaurant construction, both new buildings and renovations. Whether you are opening a new concept, reworking the space you are in, or adding a location, we design and build the dining room and the kitchen together.
Keystone Design Build builds and renovates restaurants for owners and hospitality operators in Minnesota, from small cafes to large dining rooms and multi-location concepts. Design and construction are handled under one design-build contract, so the kitchen layout, dining room, and finishes are planned and priced by the same team. The result is a space that reflects your brand out front and keeps staff moving efficiently in back.
Planning a Restaurant That Works Front and Back

Restaurant Construction
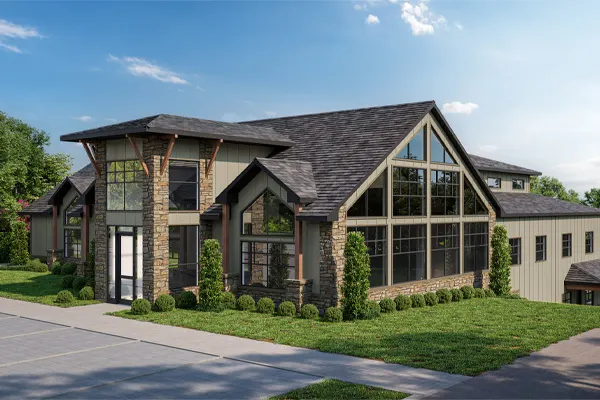
Keystone builds restaurants, from small cafés to large dining rooms. We plan the space around how the room gets used, so it works for your guests and for the people working it.

Built to Suit
Bring an older commercial space up to date. Whether it is an office, retail store, restaurant, or healthcare facility, we handle the design and the construction work on your commercial property.
Minnesota’s Leading Restaurant Construction Partner

A Decade of Trusted Restaurant Construction

About Us
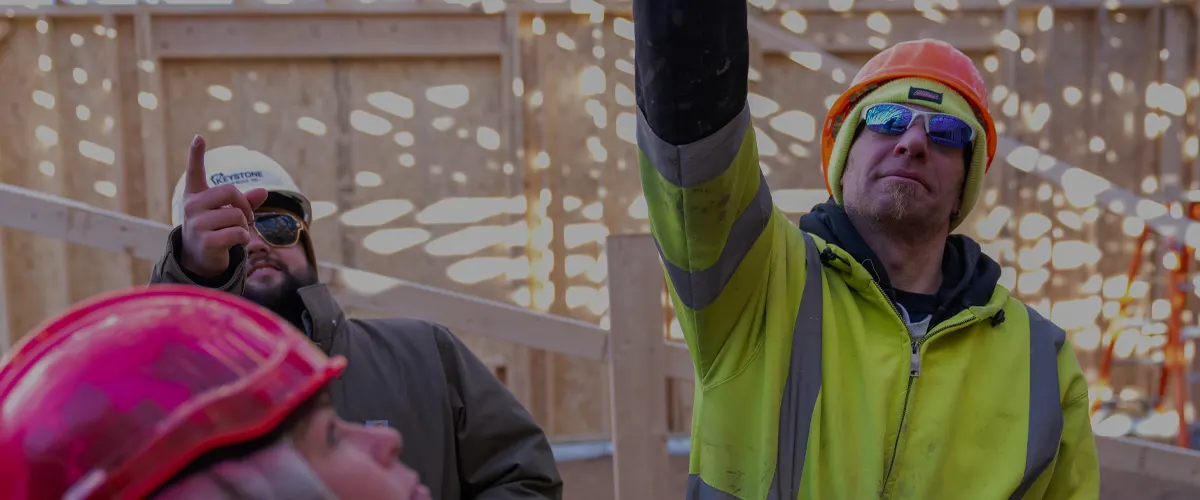
For over a decade, Keystone Design Build has worked with restaurant owners and hospitality operators on new builds and renovations. Our design-build approach keeps each restaurant construction or renovation project on time and within budget, with one team handling the design and the construction.
Learn More about About UsExplore Our Recent Projects

What Our Clients Are Saying


Questions about restaurants construction
What makes restaurant construction different from other commercial projects?

A restaurant has to work as two buildings in one. The front of house sets the mood and moves guests comfortably, while the back of house is a production space with heavy ventilation, refrigeration, plumbing, and power needs. The distance between kitchen and dining room affects service speed, and zoning for the bar, waiting area, and restrooms affects congestion. Keystone plans both sides together so the layout, systems, and finishes support each other.
Can you renovate my restaurant while it stays open?
In many cases, yes, with a phased plan. Before scheduling, Keystone maps which functions must keep running, such as kitchen ventilation, refrigeration, and a minimum amount of seating, then sequences the work so one zone is renovated while you operate in another. Phased projects take longer than a full closure, so the team walks through the trade-offs with you and sets expectations for noise and access changes before work begins.
How do you handle kitchen ventilation and exhaust in a restaurant build?
Ventilation is designed in from the start rather than added later. The kitchen needs exhaust that removes smoke, heat, and odors effectively, along with makeup air so the system runs correctly, and the dining room needs airflow that keeps guests comfortable in every season. Keystone coordinates the mechanical design with the kitchen layout so hoods, ductwork, and equipment are placed where cooking actually happens and meet code.
How do you balance seating capacity with guest comfort and accessibility?
More seats only help if guests are comfortable enough to return. Keystone plans table sizes and spacing for a mix of couples, families, and larger groups, and avoids crowding that makes the room feel cramped. Entrances, seating, and restrooms are laid out to meet accessibility requirements so every guest can move through the space. Lighting, materials, and colors are then chosen to match the type of dining experience you are offering.
What should I bring to a first consultation about a restaurant project?
Bring your concept and how you plan to operate it. Helpful details include the type of service, target seat count, menu or cooking style, equipment you already own, whether you are opening new, renovating, or adding a location, and a working budget. Keystone starts by discussing your concept, operational needs, and design preferences, then prepares a proposal that matches them. Finished drawings are not required.