
Building Dental Spaces that Enhance Your Practice
Keystone Design Build designs and builds custom dental offices. The layout follows how your practice runs, how patients move through the space, and how you want it to look.
Keystone Design Build designs and constructs dental offices for dentists and oral surgeons across Minnesota, from ground-up build-to-suit clinics to remodels of existing practices. As a design-build firm, design and construction sit under one contract, so operatory layout, sterilization zones, and patient-friendly waiting areas are planned together. The process runs from initial consultation through design, construction, and a final walkthrough with ongoing support.
Minnesota’s Leading Dental Office Construction Partner

Dental Office Remodeling and Renovation
Keystone Design Build remodels and renovates existing dental offices. Whether you need a layout update or a complete redesign, we rework the space so it works better for your team and your patients.

Built-to-Suit Dental Office Construction
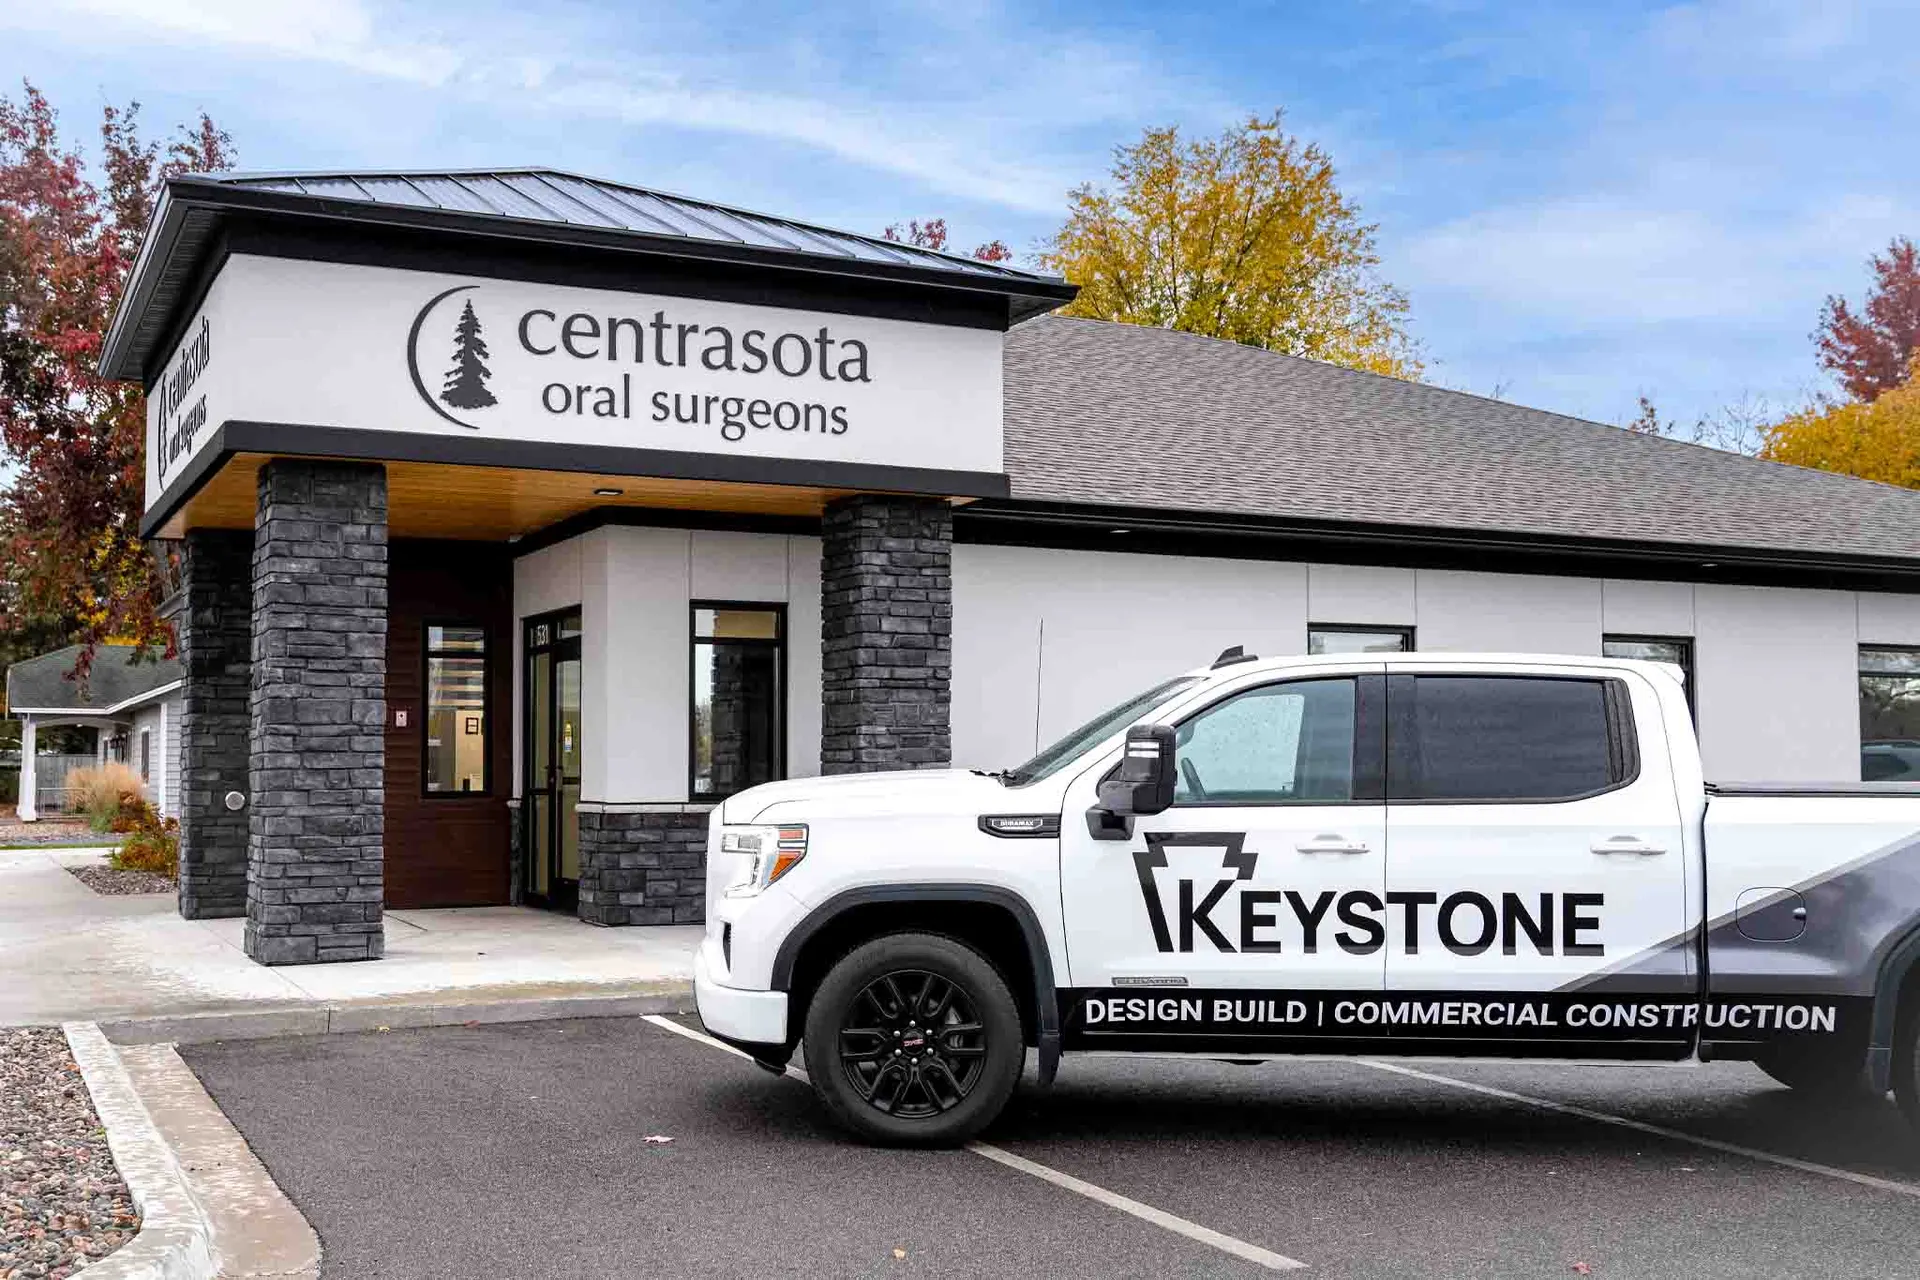
Keystone Design Build offers custom build-to-suit construction for dental practices. Operatory layout and sterilization zones are planned around how your team works and how patients move through the office.
Minnesota’s Leading Dental Office Construction Partner
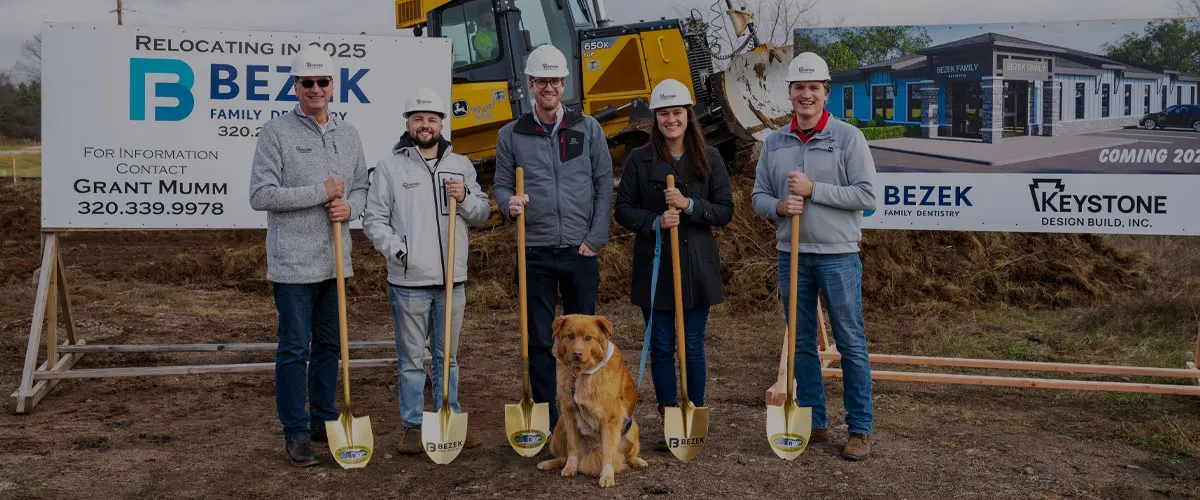

A Decade of Trusted Dental Office Construction
About Us
For over a decade, Keystone Design Build has worked with dental professionals on new and remodeled dental offices. Our integrated design-build approach is how we keep projects on time and within budget.
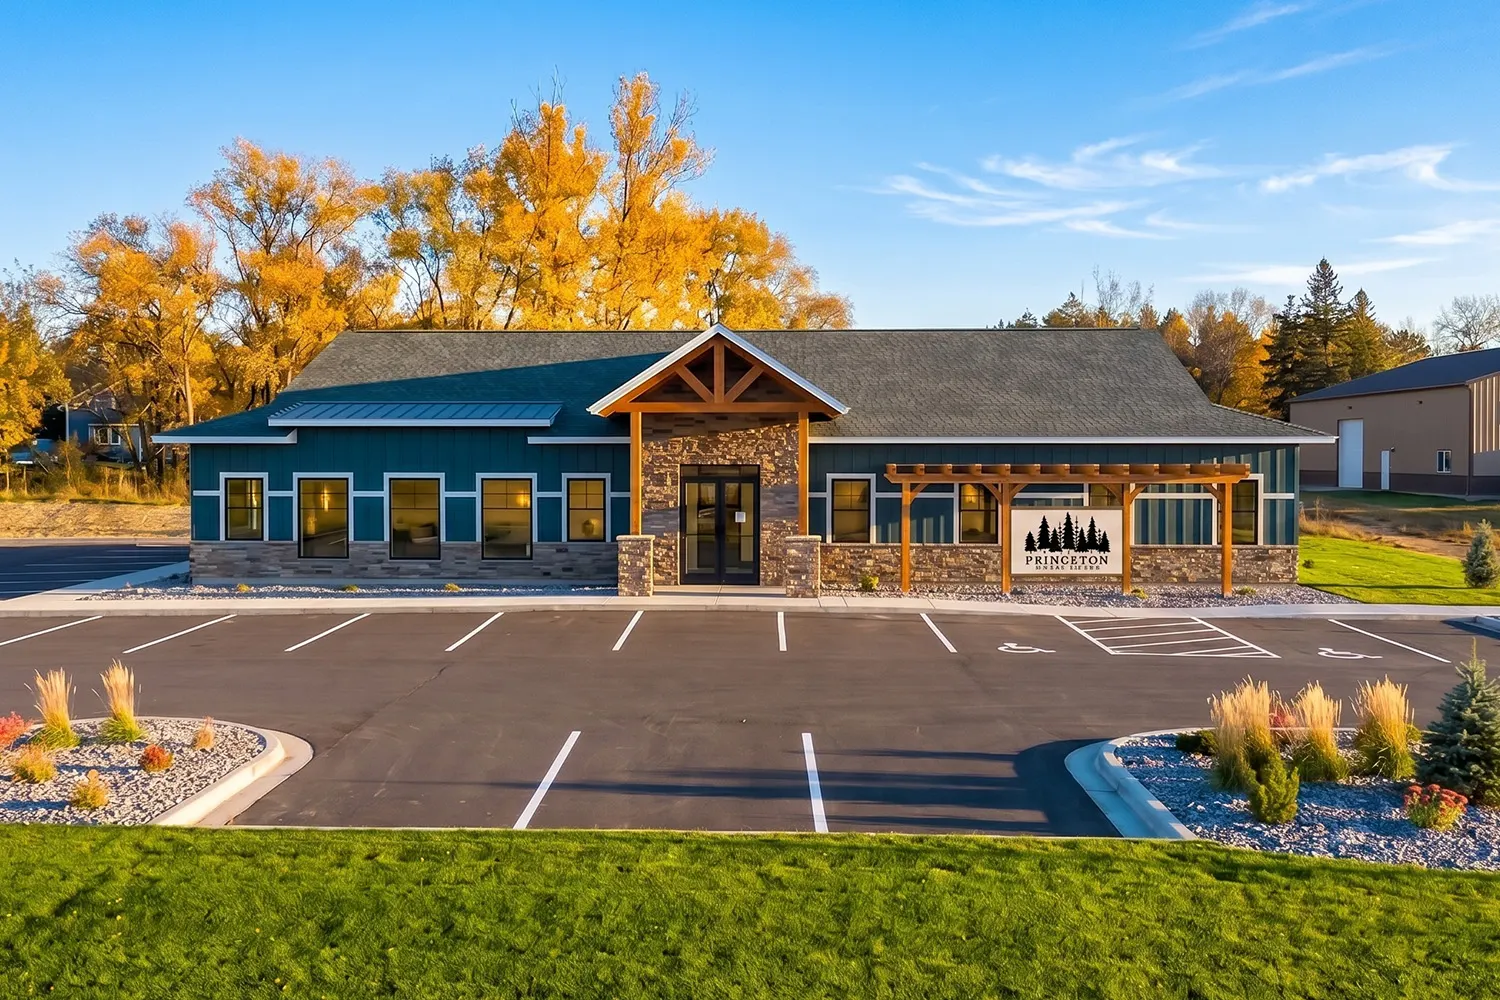
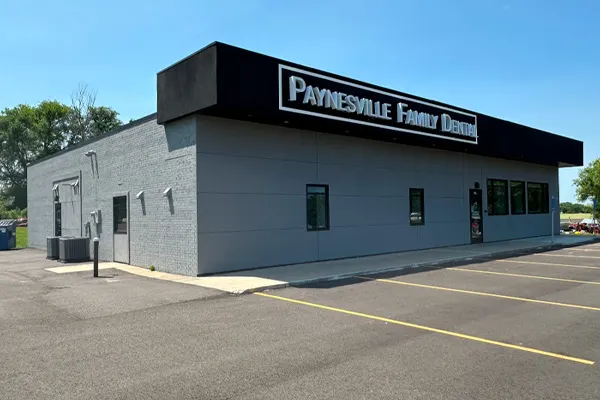
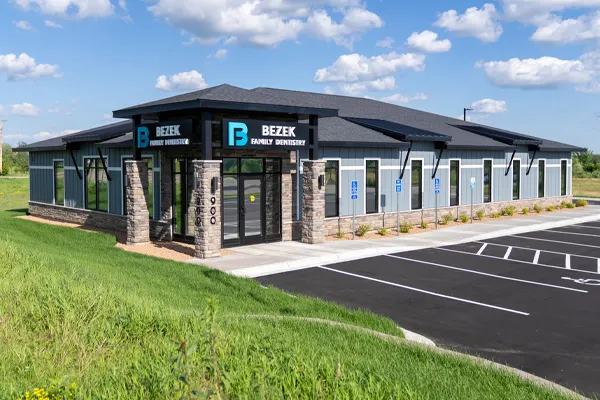
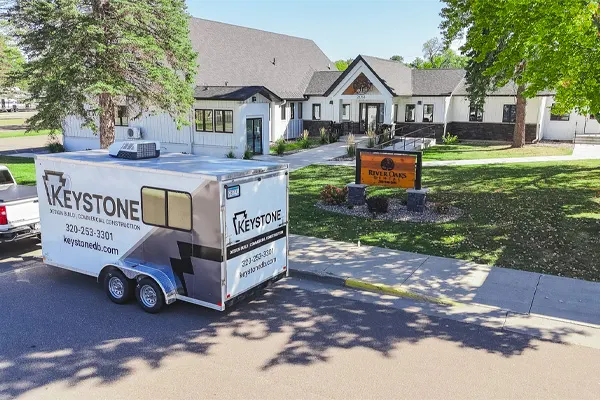
Learn More about About UsExplore Our Recent Dental Projects

What Our Clients Are Saying


Questions about dental offices construction
What makes dental office construction different from general commercial construction?

Dental offices are built around clinical workflow and equipment, not just finished space. Operatories need plumbing, vacuum, compressed air, and electrical at each chair, sterilization needs a central location near treatment rooms with a clean-to-dirty flow, and the reception area needs privacy for check-in conversations. Keystone plans these systems during design so they are not retrofitted later, and zones the office so clinical, administrative, and patient areas do not interfere with each other.
Should I remodel my existing dental office or build new?
It depends on whether your current space can support the layout and systems your practice needs. A remodel or layout update works when the building has room for the operatories, sterilization area, and storage you want and the mechanical systems can be adapted. A build-to-suit project makes more sense when the practice has outgrown the space or the existing building limits equipment placement. Keystone does both and will walk the space with you during the initial consultation to recommend a direction.
How does design-build help a dental office project?
Design-build puts the design team and the construction team under one contract, so you have a single point of contact from the first consultation to the final walkthrough. Keystone's in-house designers plan the clinic, the same company builds it, and questions about operatory layout, equipment placement, or finishes get answered by people who will also be on site. That keeps communication direct and helps the project stay on schedule and within budget.
What should I prepare before my first consultation with Keystone?
Bring a clear picture of how your practice runs today and where you want it to go. Useful items include the number of operatories you need now and later, the equipment you plan to use, your patient volume, any site or lease information, and a rough budget range. You do not need drawings. Keystone uses the first meeting to understand your vision and then develops a proposal that addresses the clinic's needs.
Can my dental practice stay open during a remodel?
In many cases yes, with a phased plan. Keystone maps which parts of the practice must keep running, such as sterilization, treatment rooms, and reception, then sequences the work so you operate in one zone while construction happens in another. Temporary dust barriers separate work areas from patient areas, noisy tasks can be scheduled outside patient hours, and utility shutoffs are coordinated in advance. Phased work takes longer than a full closure, so we discuss the trade-off during planning.