
Central Lakes Oral and Facial Surgery
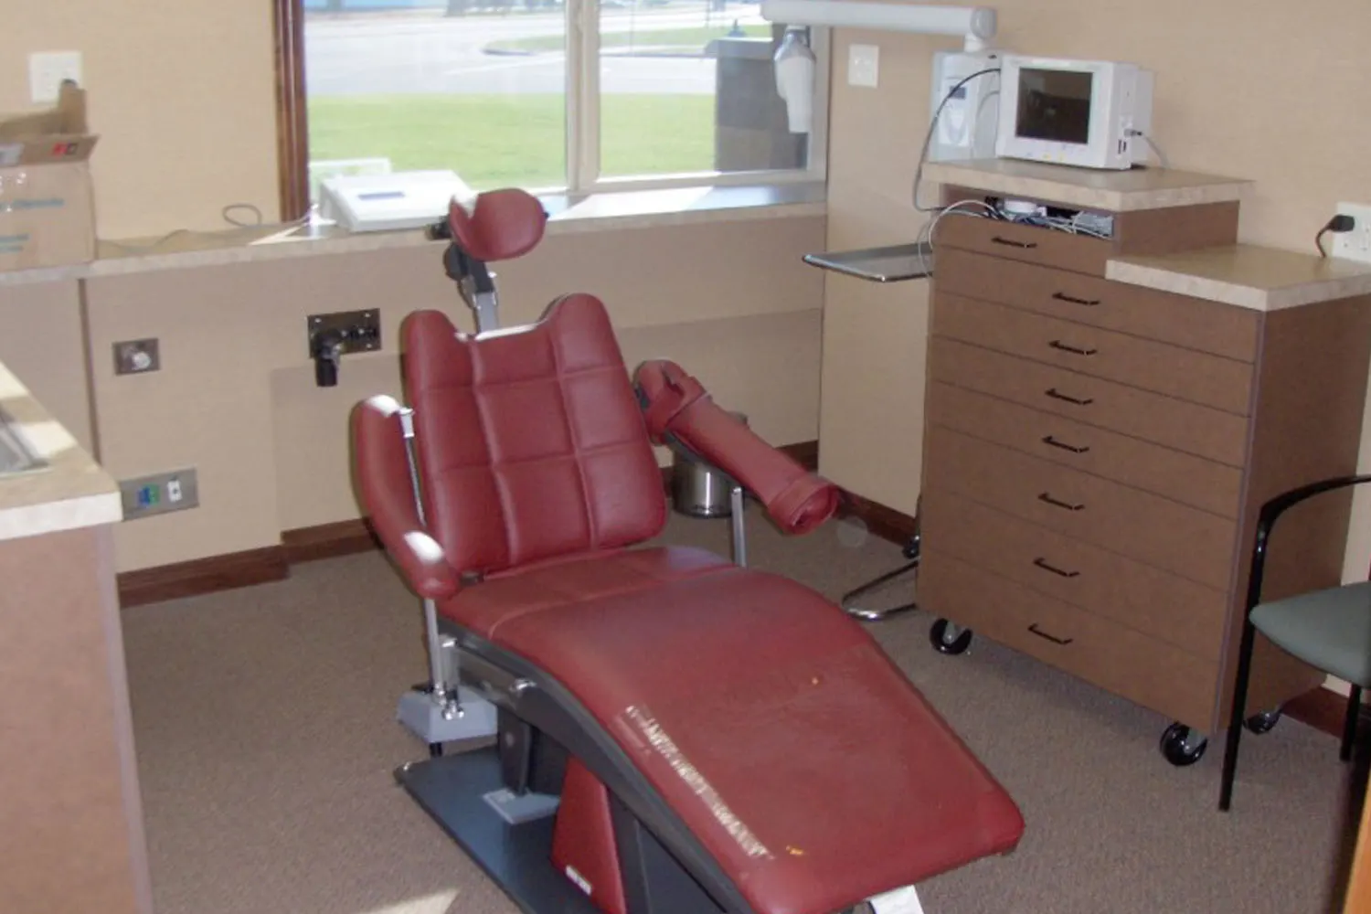
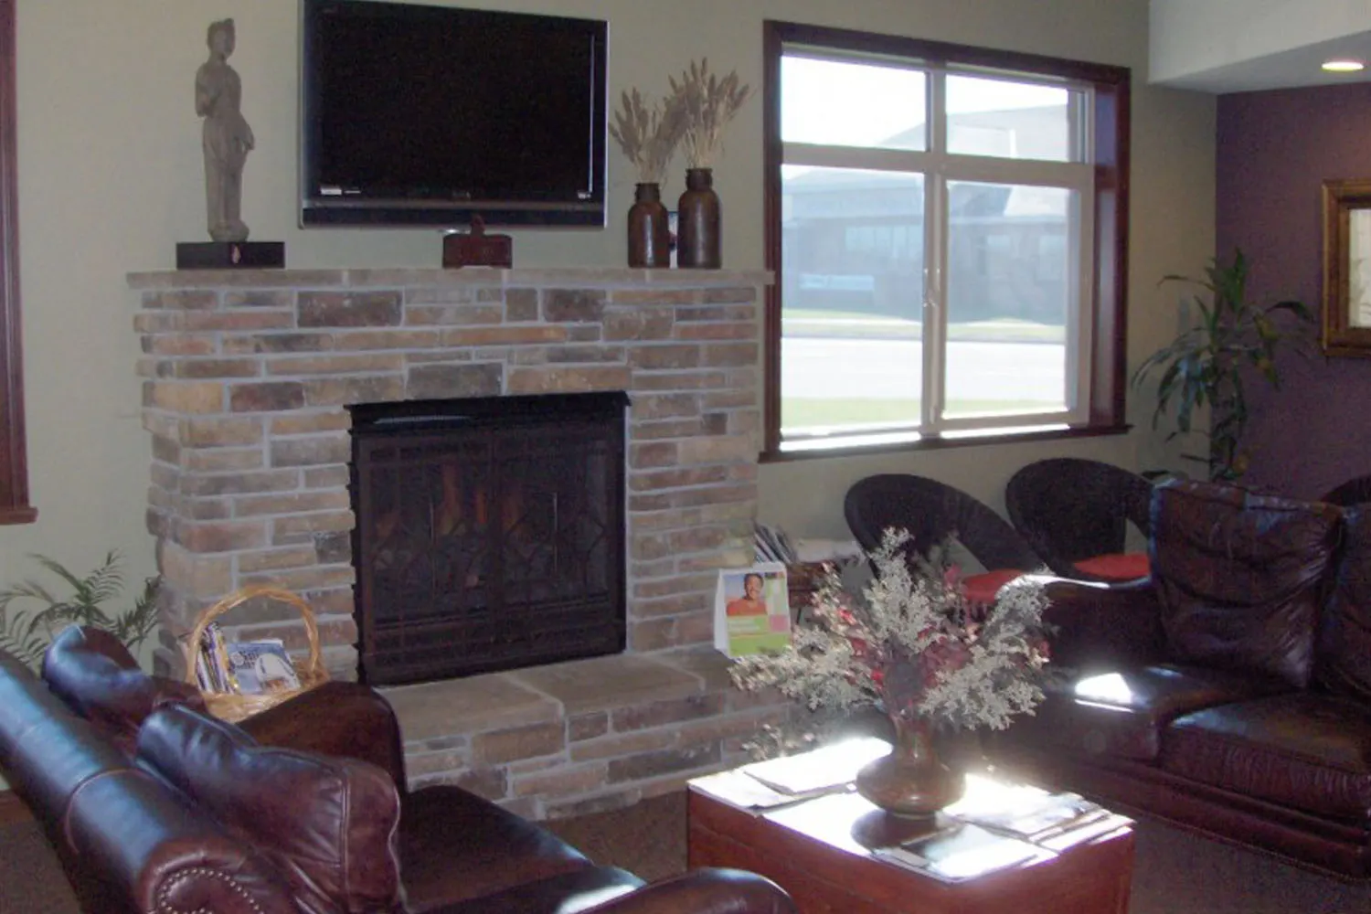
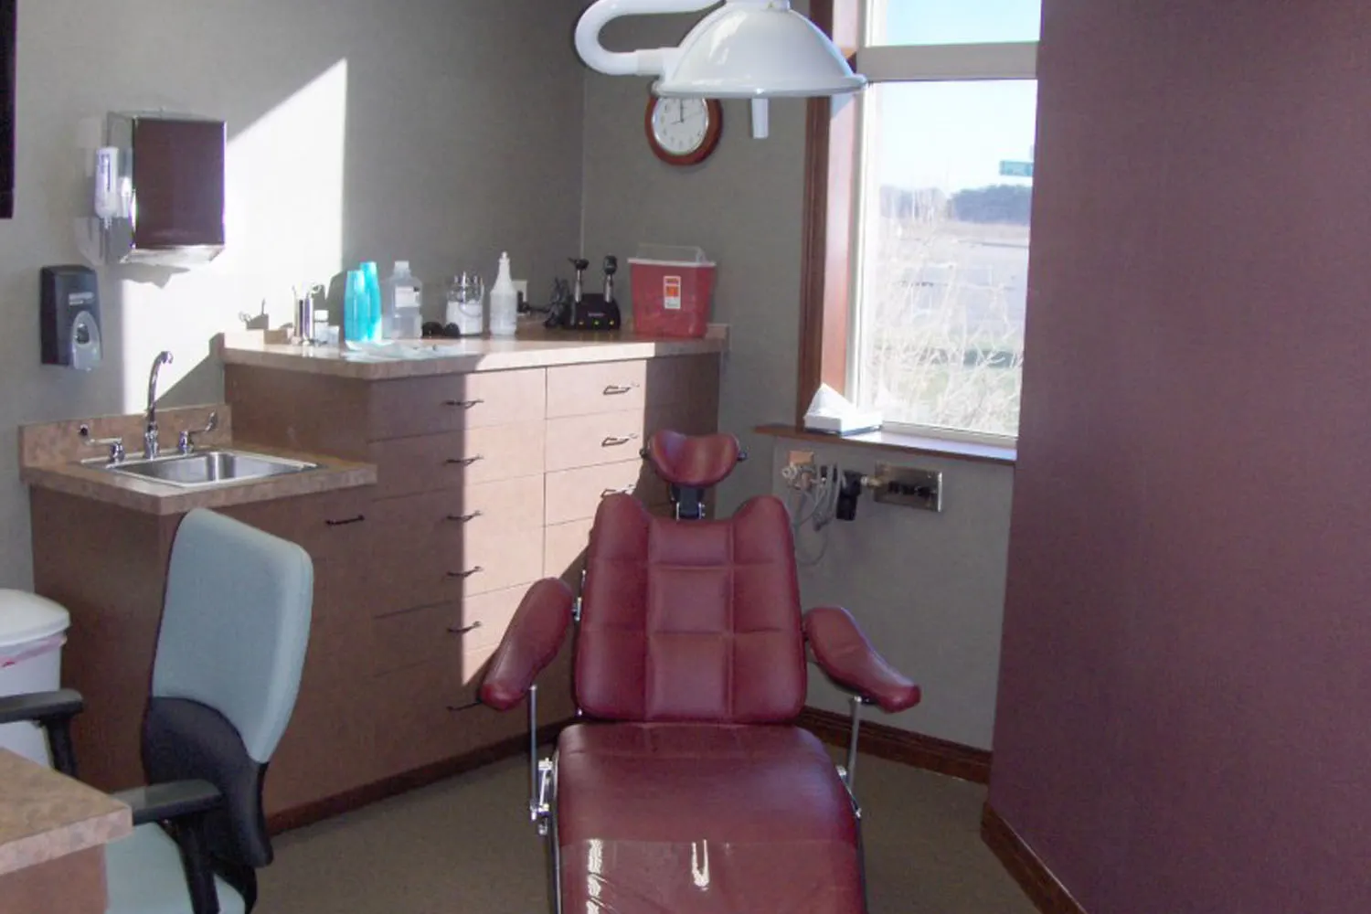
Keystone Design Build took on the remodeling project for Central Lakes Oral & Facial Surgery, expanding the clinic to include additional treatment rooms and future office space.

Project Details
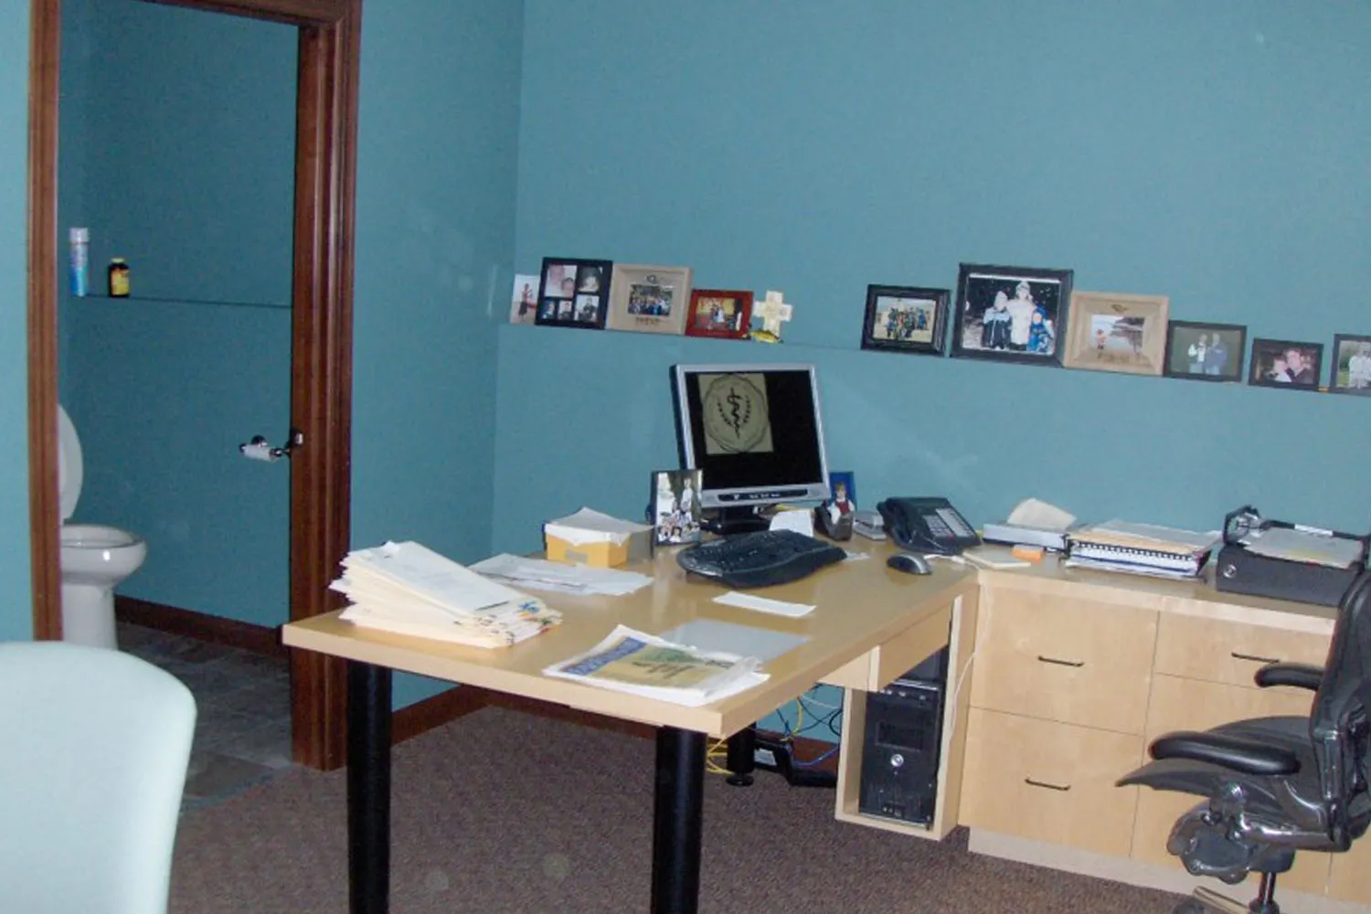
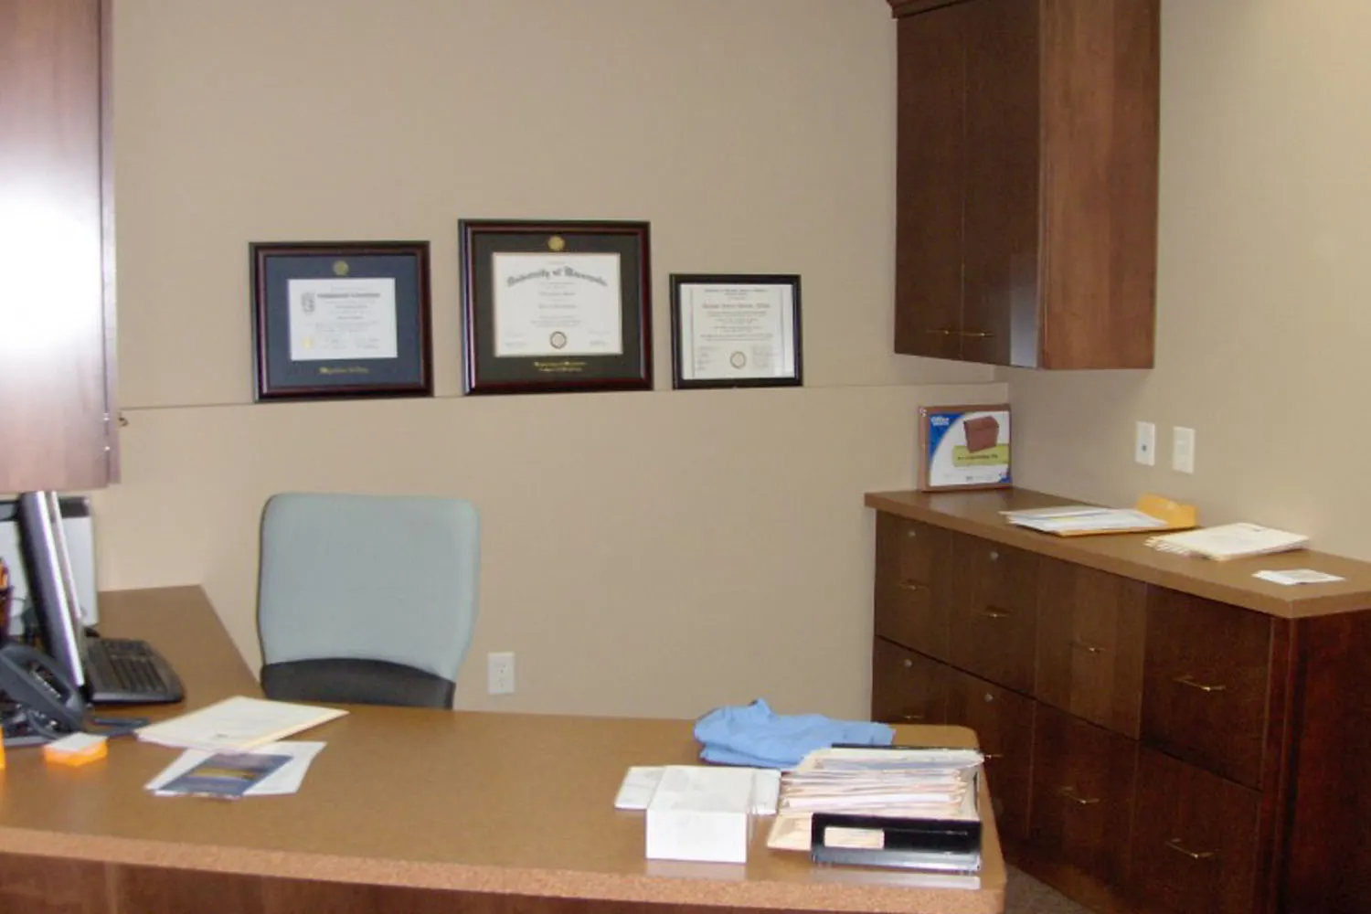
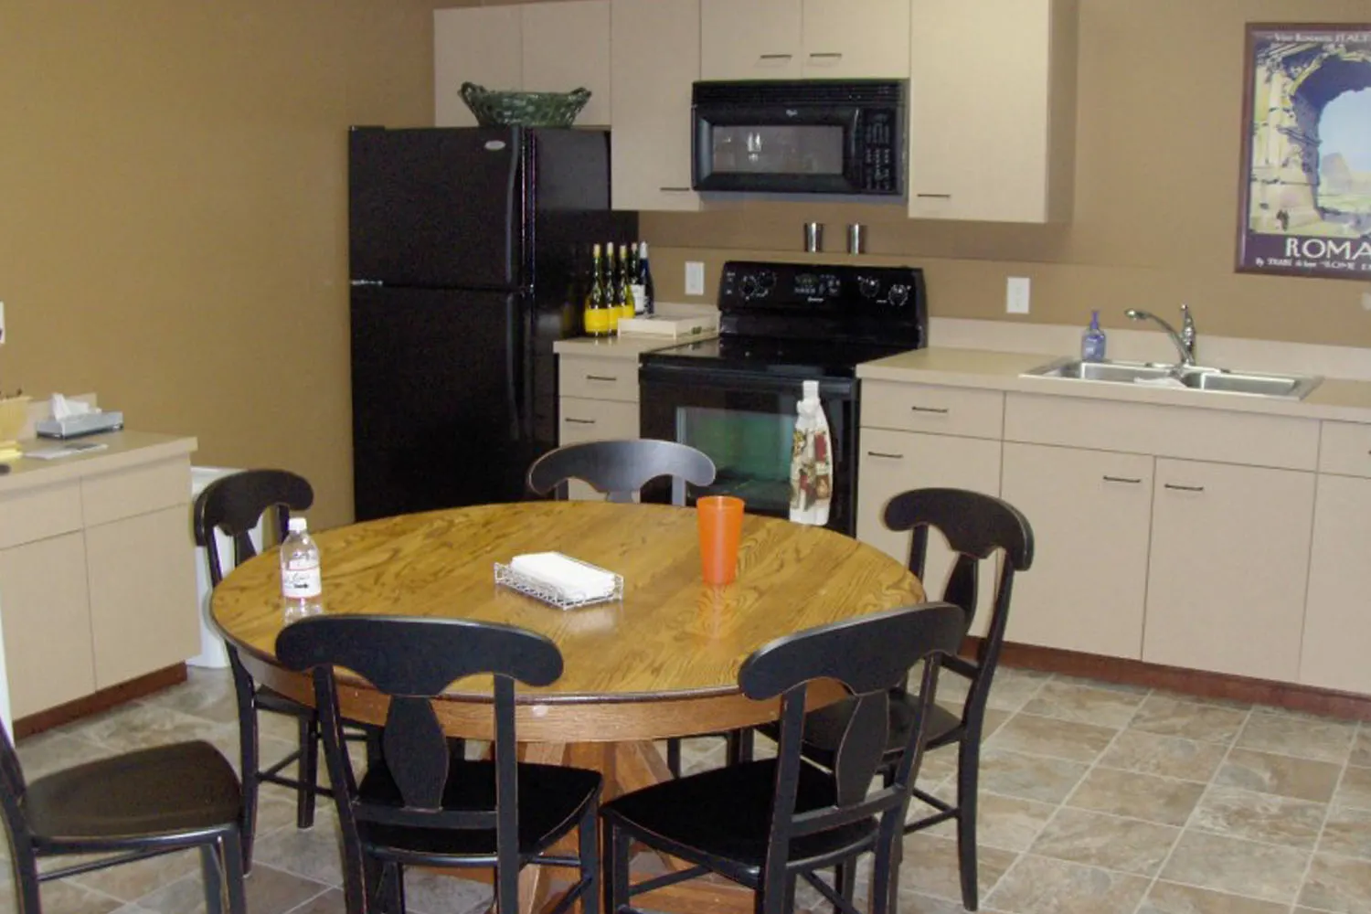
The second level of the building was reconfigured to include private offices for doctors, as well as a break room and restroom for staff. This remodel allowed the clinic to better serve patients while providing a more comfortable and efficient workspace for employees.
Key Features
- Expanded treatment rooms
- Additional office space
- Second-level doctor’s offices
- Employee break room and restroom
Year Service
2015
Location
Sartell, MN
Service Type
Remodeling
Project Sqft.
N/A
Project gallery
No items found.
Ready to build your vision?
Tell us what you are building and where. We will walk the site, talk through what it will cost, and give you a straight answer on the schedule. No charge for the first conversation.