
Central Minnesota Orthodontics
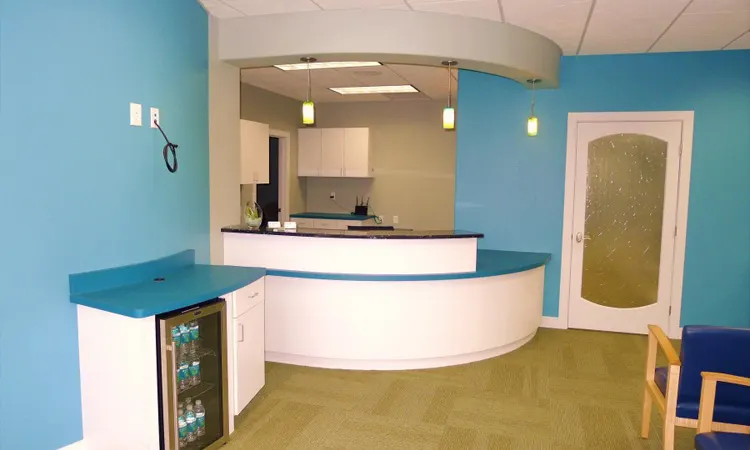
Keystone Design Build completed a 2,596-square-foot tenant fit-up for Central Minnesota Ortho, designed for maximum efficiency and patient comfort.

Project Details
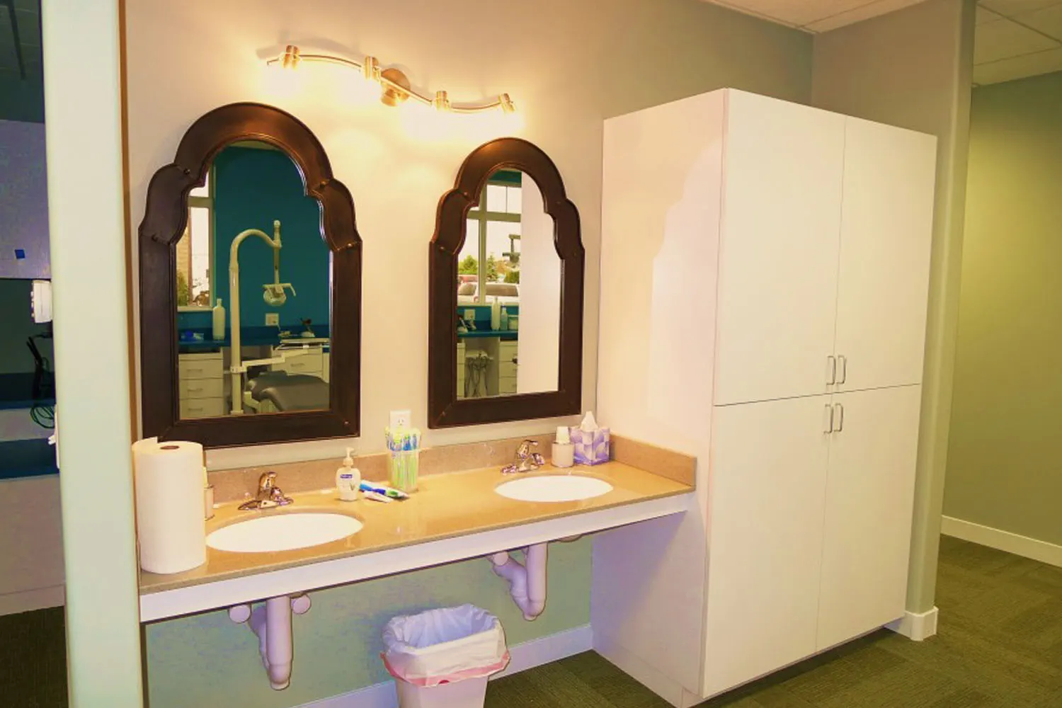
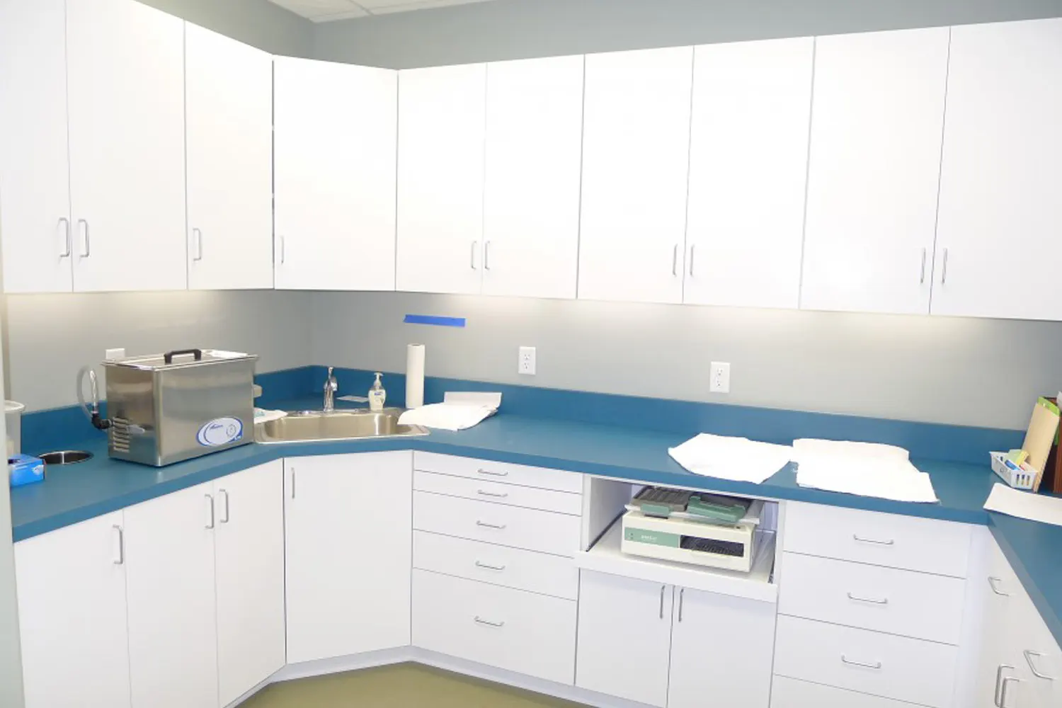
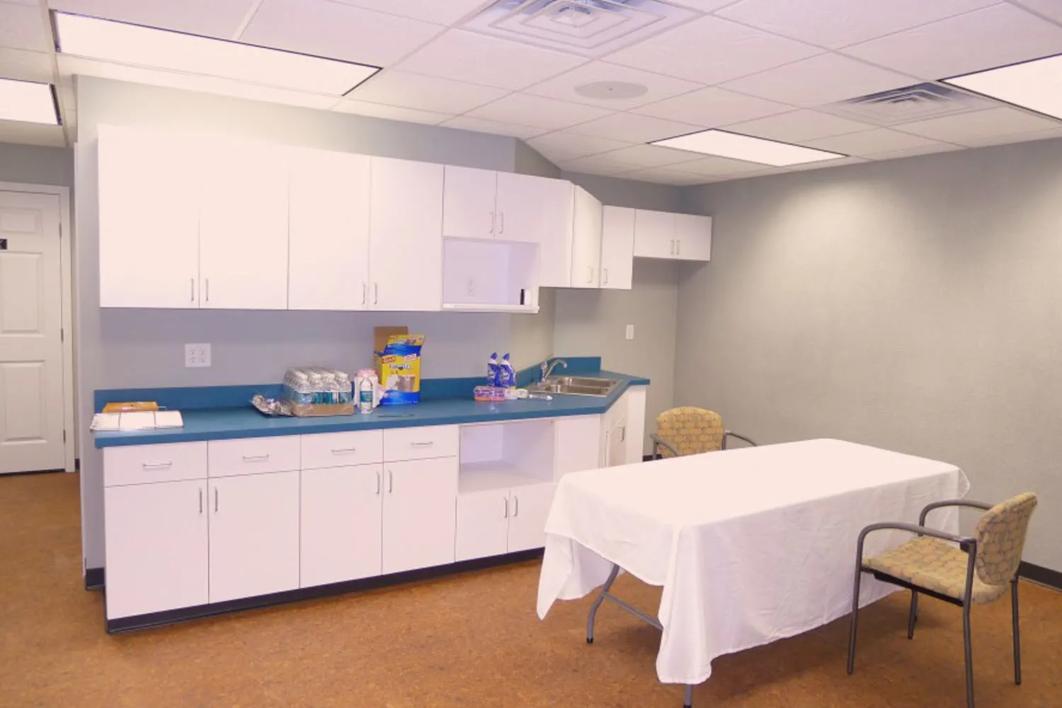
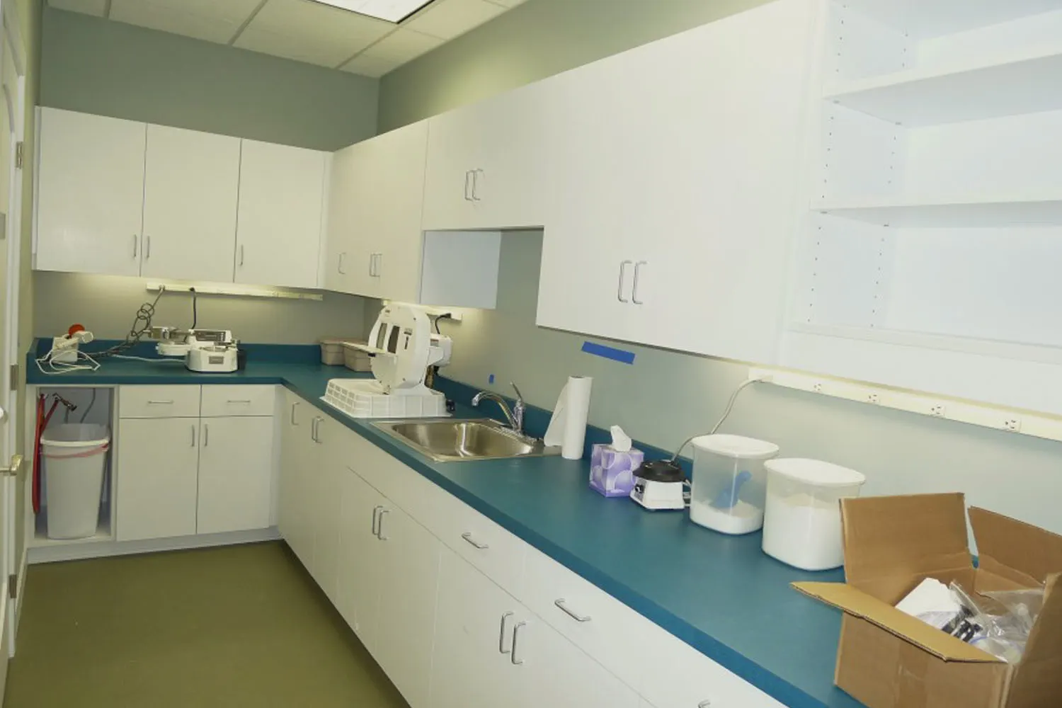
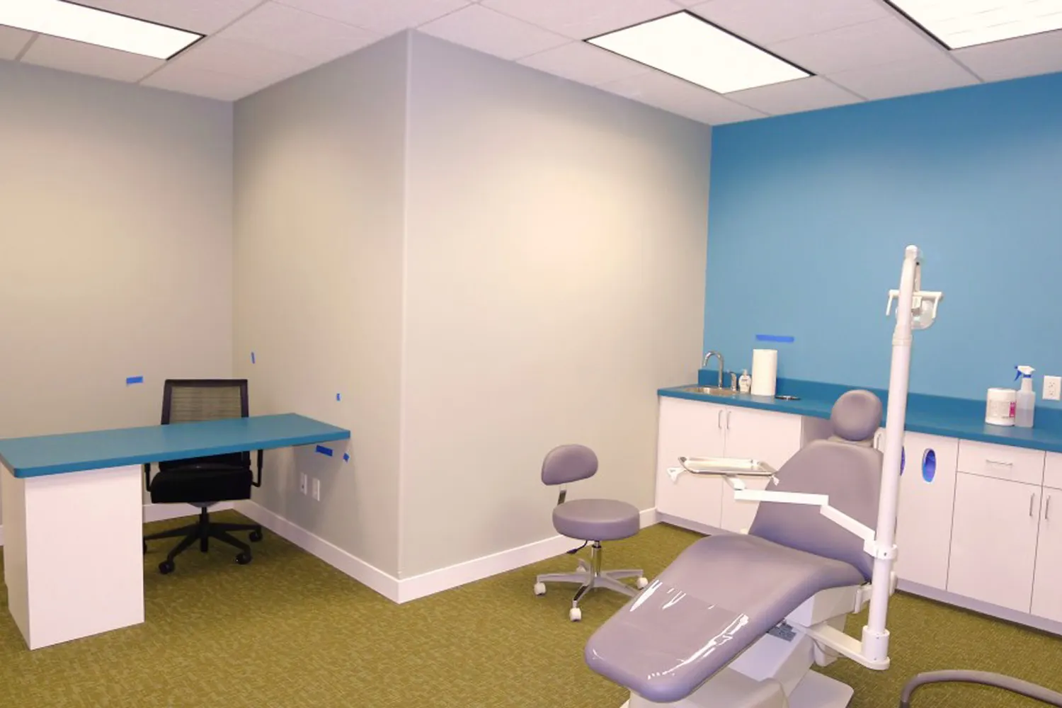
The clinic includes 5 treatment areas, a sterilization and lab area, and private consultation and doctor’s offices. The lower level features a break room, a private office, and space for mechanical equipment, ensuring the clinic is well-equipped to handle patient and staff needs.
Key Features
- 2,596 sq. ft. tenant fit-up
- 5 treatment areas
- Sterilization and lab areas
- Private consultation and doctor’s offices
- Lower level break room and private office
Year Service
2016
Location
Sartell, MN
Service Type
Dental
Project Sqft.
2,596
Project gallery
No items found.
Ready to build your vision?
Tell us what you are building and where. We will walk the site, talk through what it will cost, and give you a straight answer on the schedule. No charge for the first conversation.