
Eernisse Funeral Home & Cremation Service
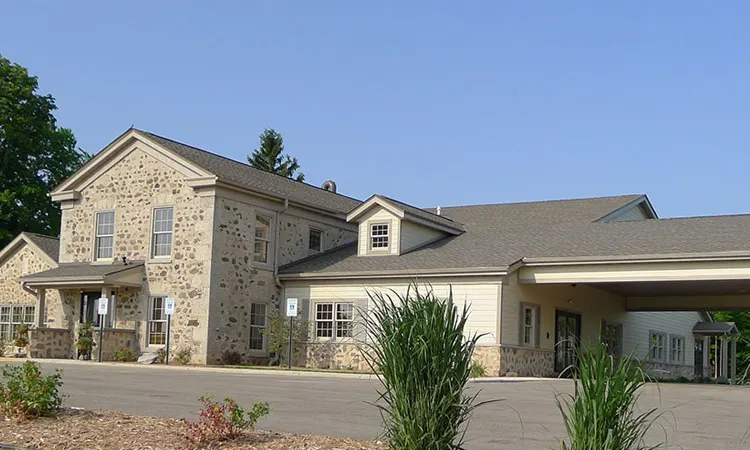
Keystone Design Build is crafting a new funeral home that integrates a 146-year-old, 910-square-foot stone house into the overall design.

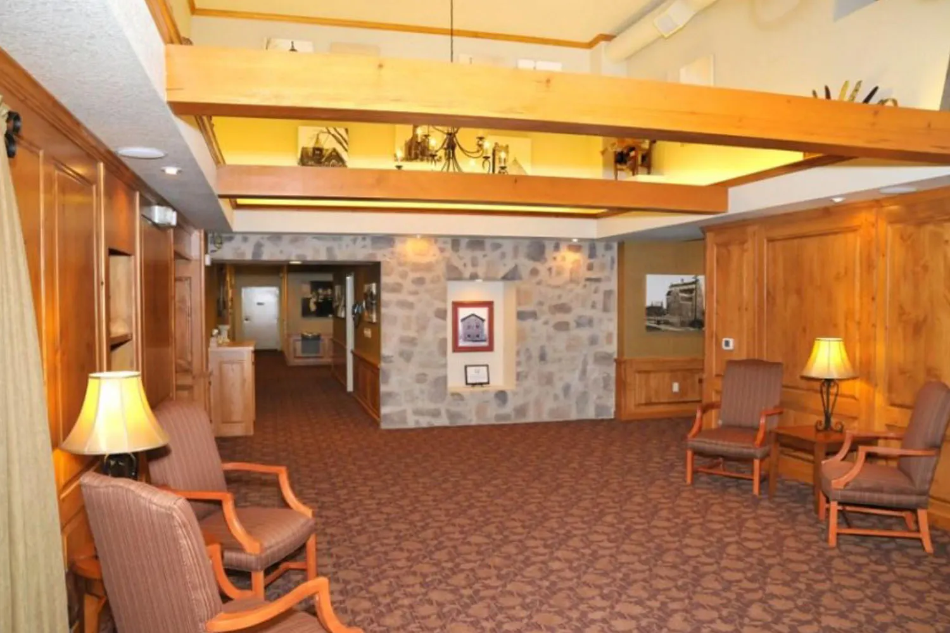
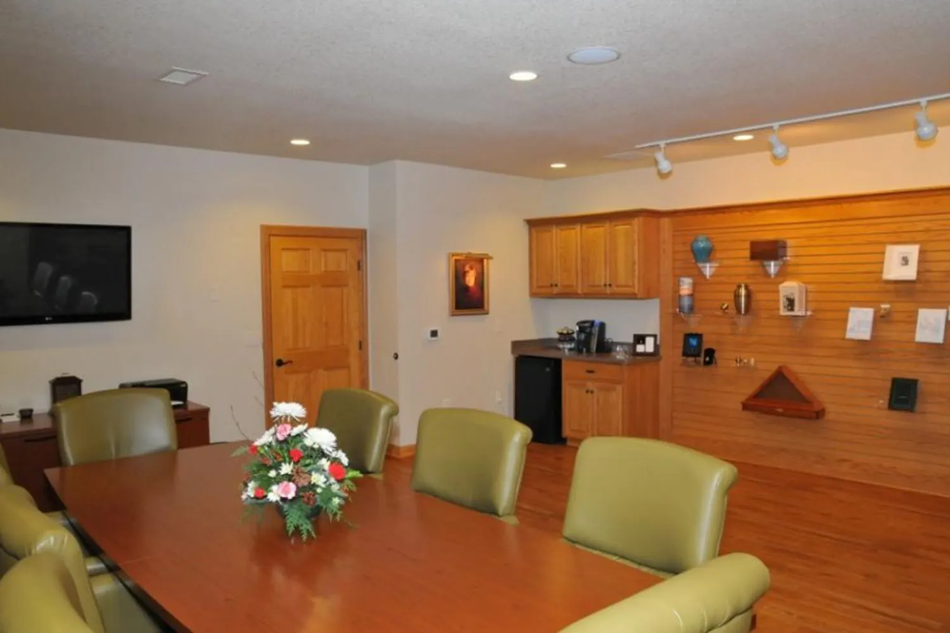
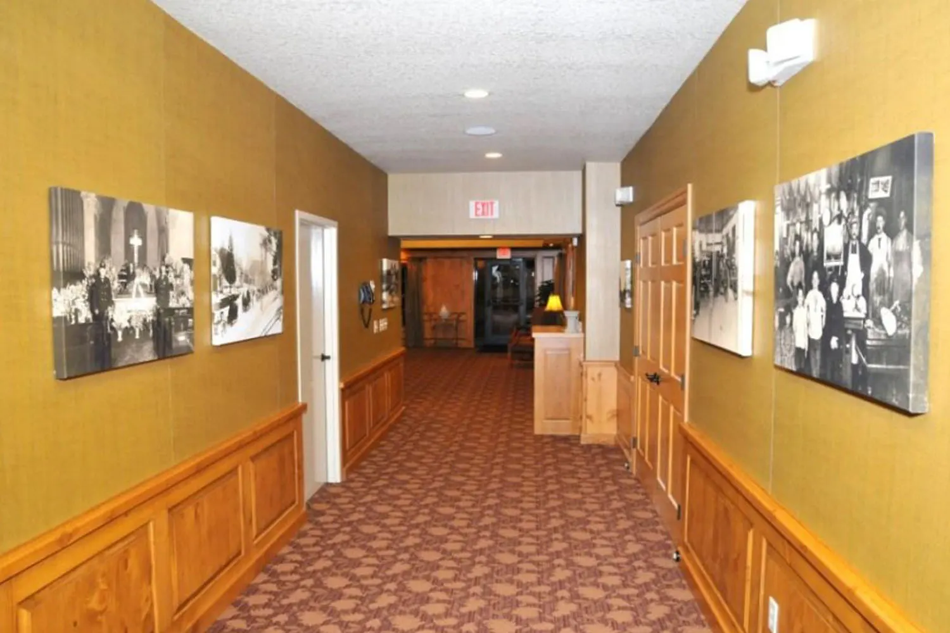
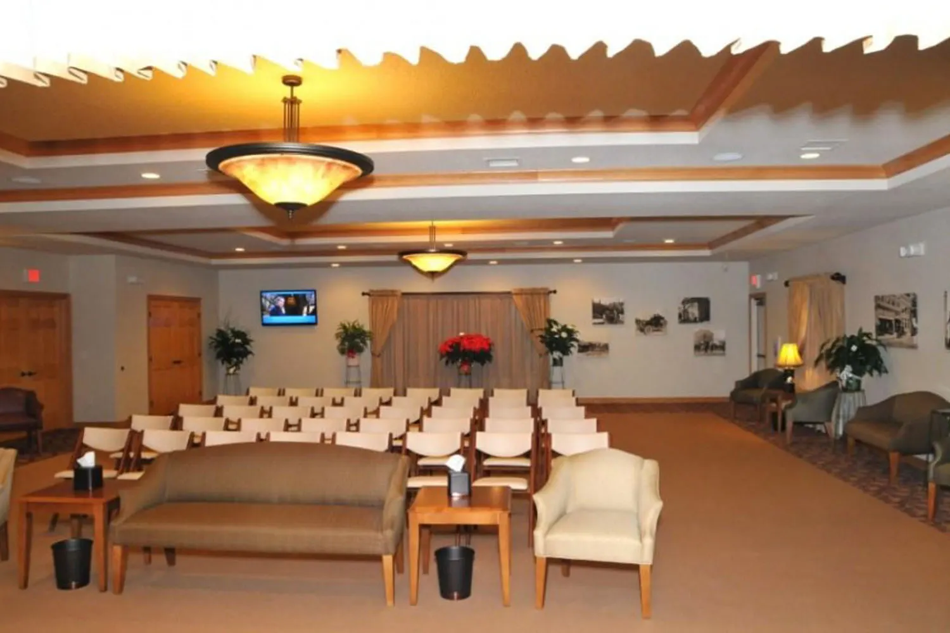
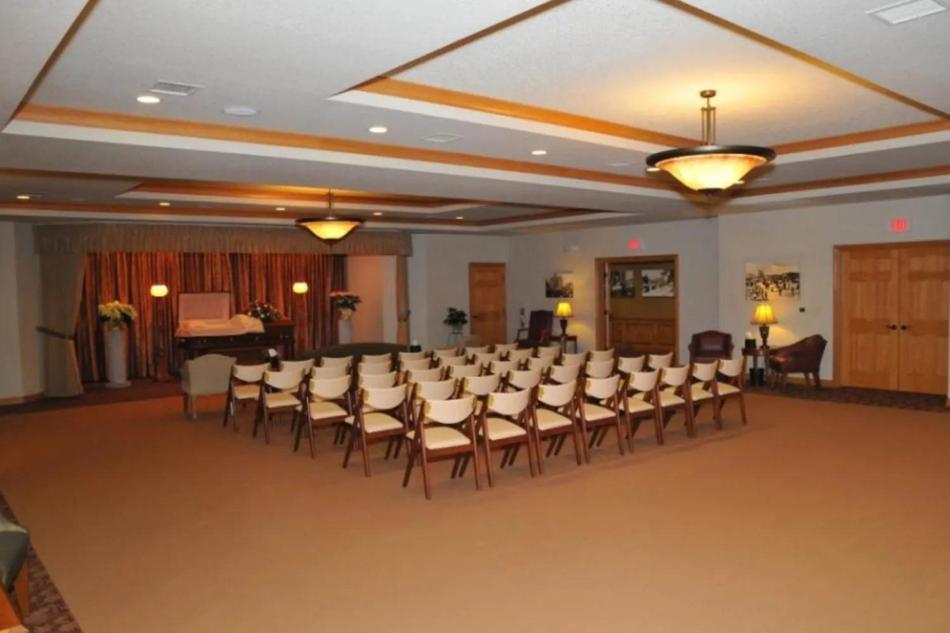
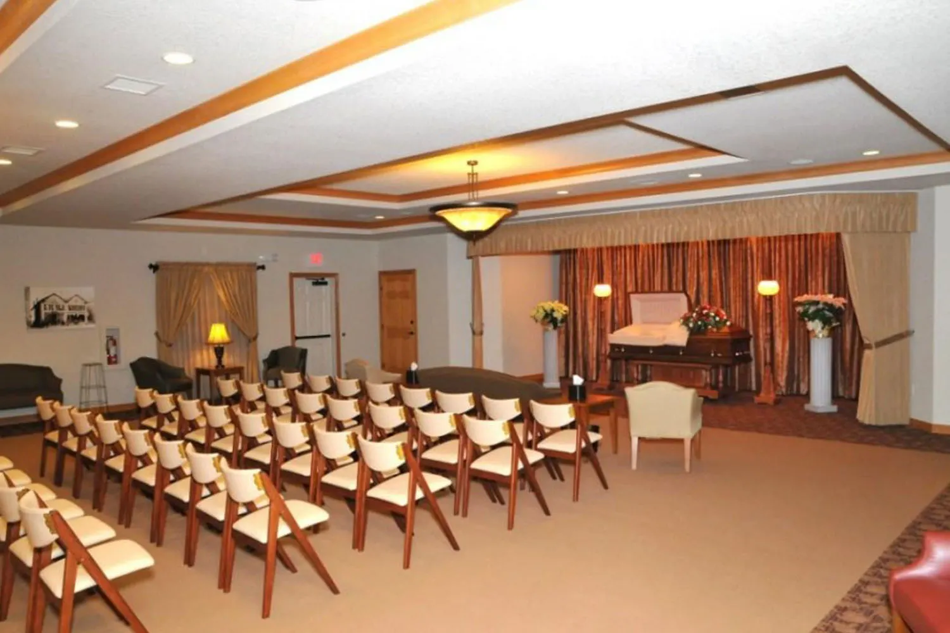
The facility will feature a dividable chapel, a community room with a kitchenette, a crematorium with a viewing area, and a merchandising room. Additionally, the design includes a 16-foot vaulted ceiling lobby, office spaces, a 3-stall garage, and an exterior featuring slip-form wainscot field stone with cement board siding, providing both beauty and durability.
Key Features
- Integration of a 146-year-old, 910 sq. ft. stone house
- Dividable chapel
- Community room with kitchenette
- Crematorium with viewing area
- Merchandising room
- 16’ vaulted ceiling lobby
- 3-stall garage
- Slip-form wainscot field stone exterior with cement board siding
- 85 off-street parking stalls
Year Service
Location
Cedarburg, WI
Service Type
New Construction
Project Sqft.
Project gallery
No items found.
Ready to build your vision?
Tell us what you are building and where. We will walk the site, talk through what it will cost, and give you a straight answer on the schedule. No charge for the first conversation.