
Freisz Family and Cosmetic Dentistry
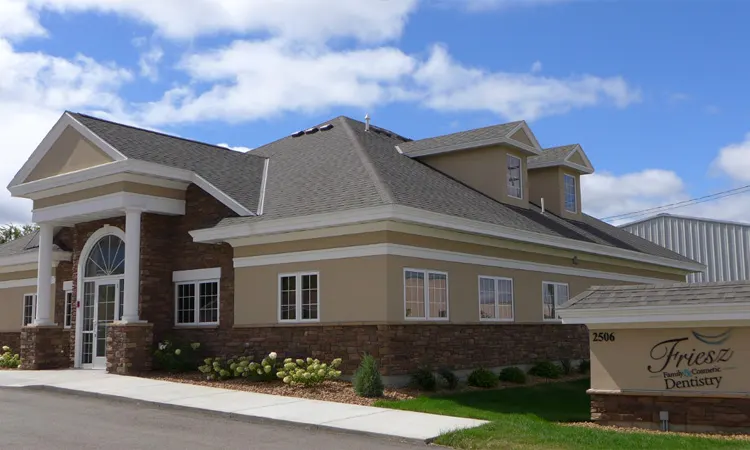
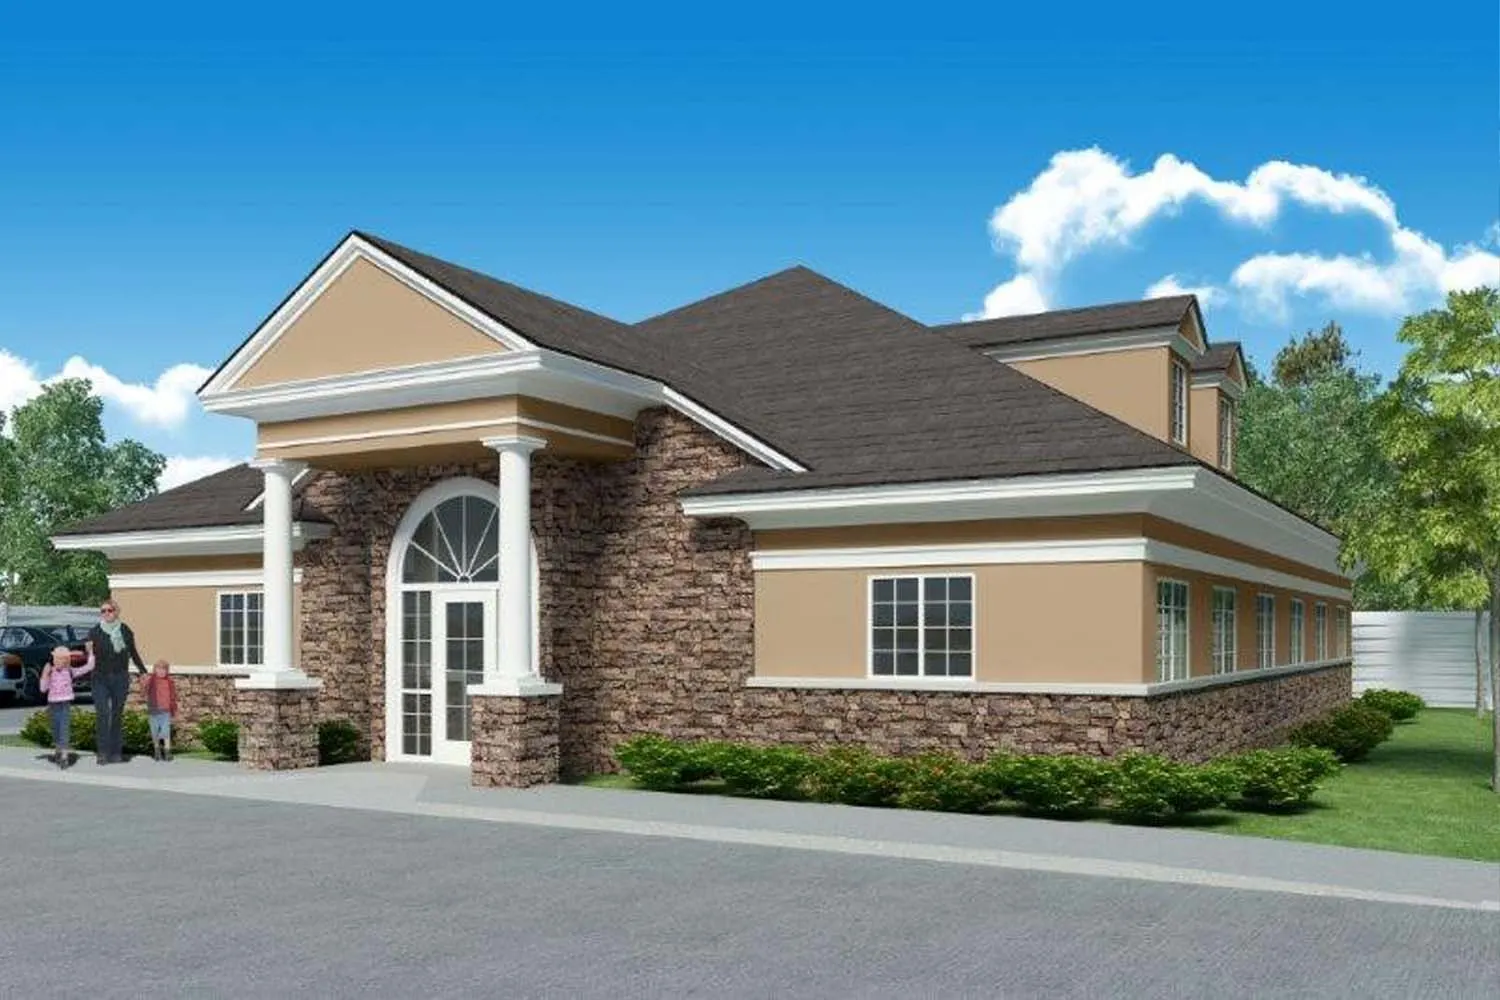
Keystone Design Build constructed a 3,570-square-foot dental clinic for Friesz Family & Cosmetic Dentistry, offering a modern and welcoming environment for both patients and staff.

Project Details
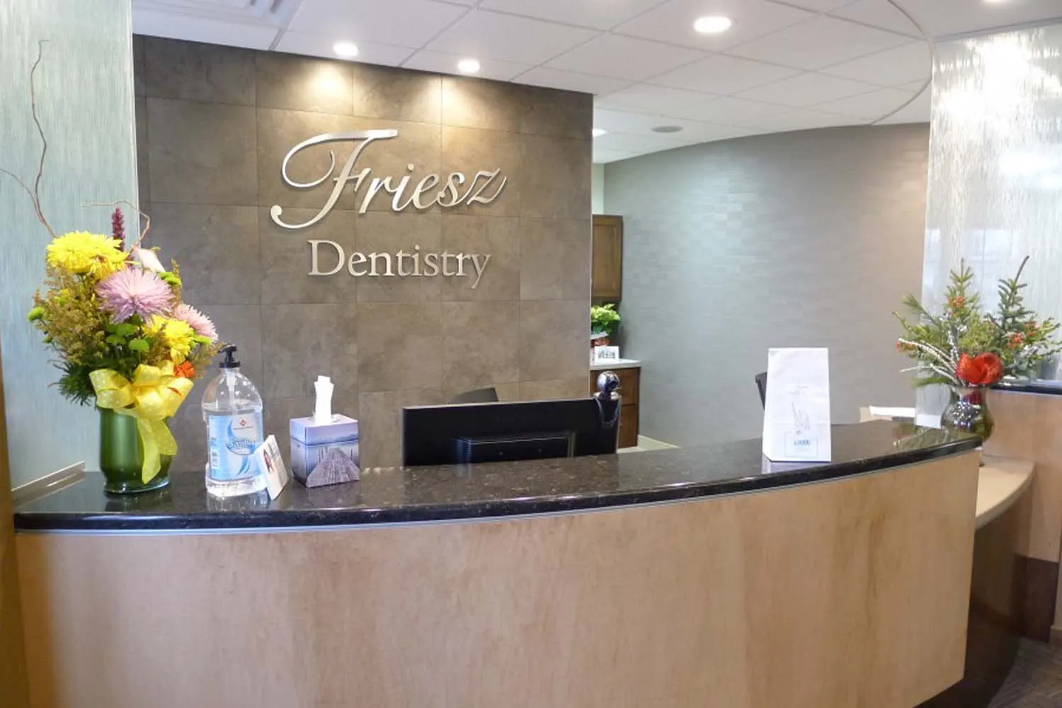
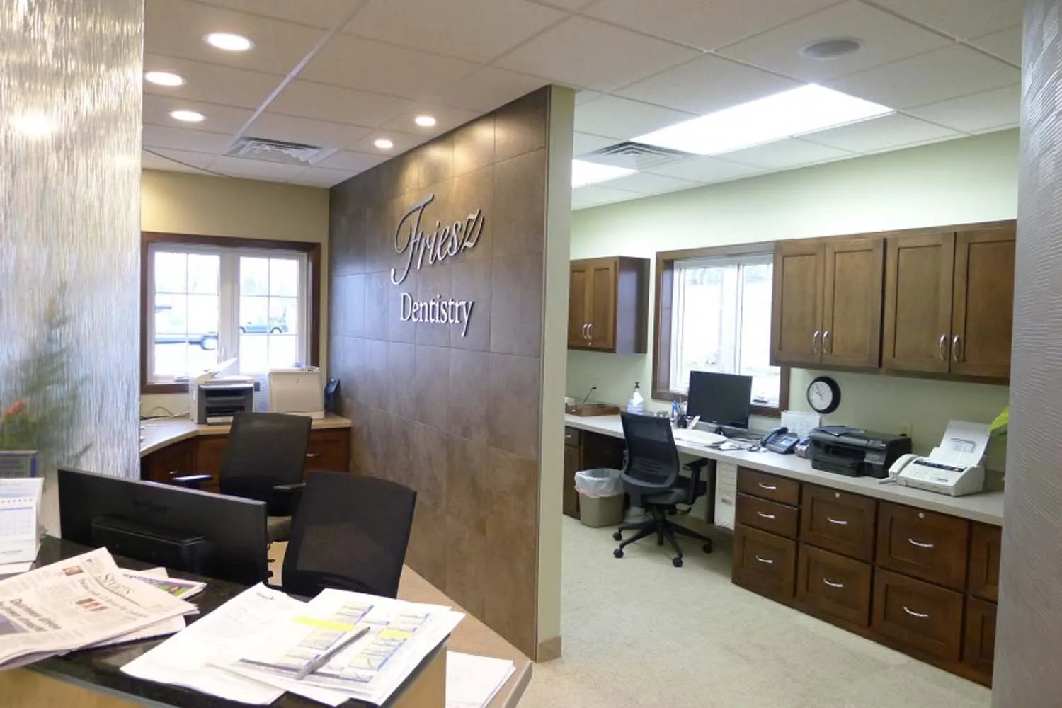
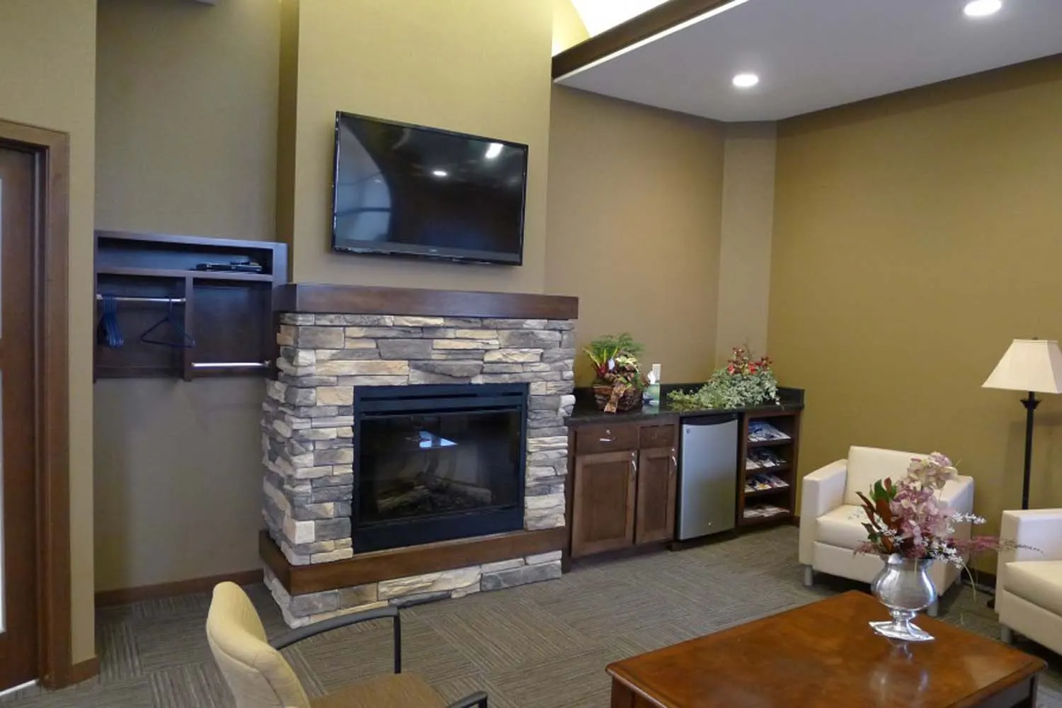
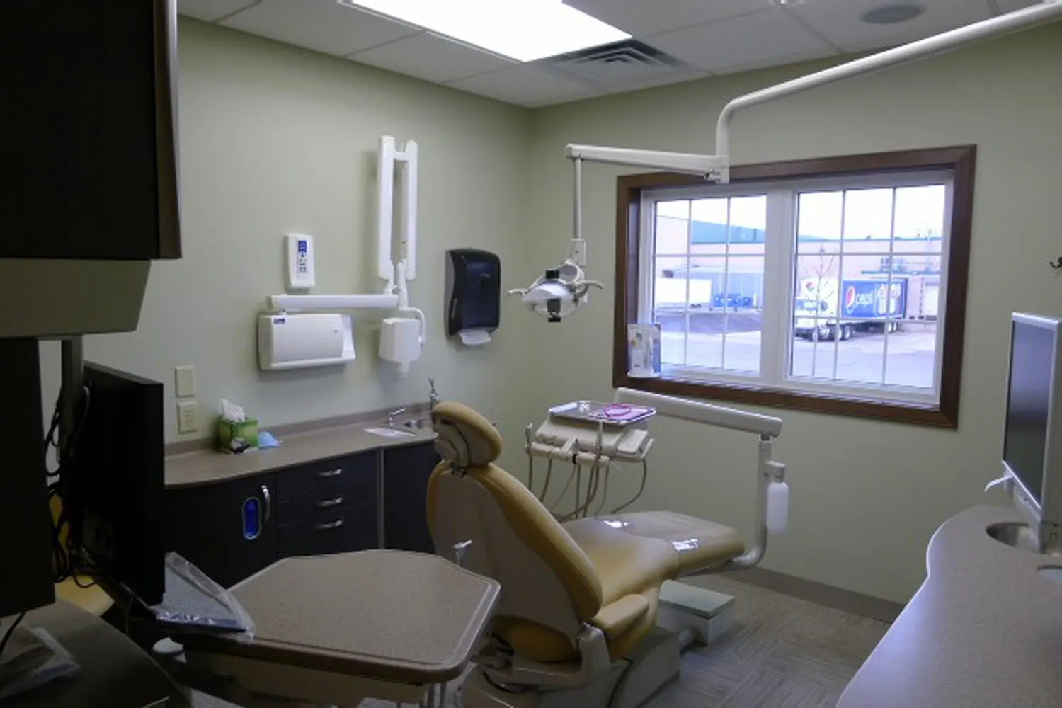
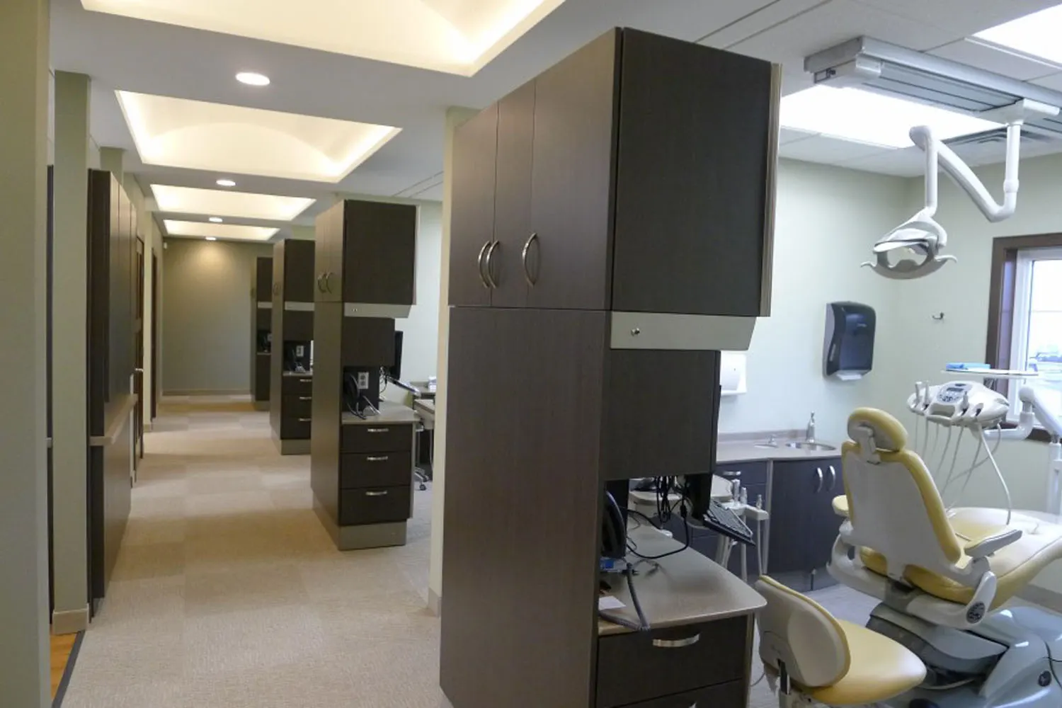
The clinic includes 6 treatment rooms, a comfortable lobby, a reception and business office, and dedicated spaces for lab work and sterilization. A private doctor’s office with a restroom and a staff break room round out the design, ensuring the facility meets the needs of both patients and the dental team.
Key Features
- 3,570 sq. ft. facility
- 6 treatment rooms
- Lobby and reception area
- Lab and sterilization spaces
- Private doctor’s office with restroom
- Staff break room
Year Service
2020
Location
St. Cloud, MN
Service Type
Cosmetic Dentistry
Project Sqft.
3,570
Project gallery
No items found.
Ready to build your vision?
Tell us what you are building and where. We will walk the site, talk through what it will cost, and give you a straight answer on the schedule. No charge for the first conversation.