
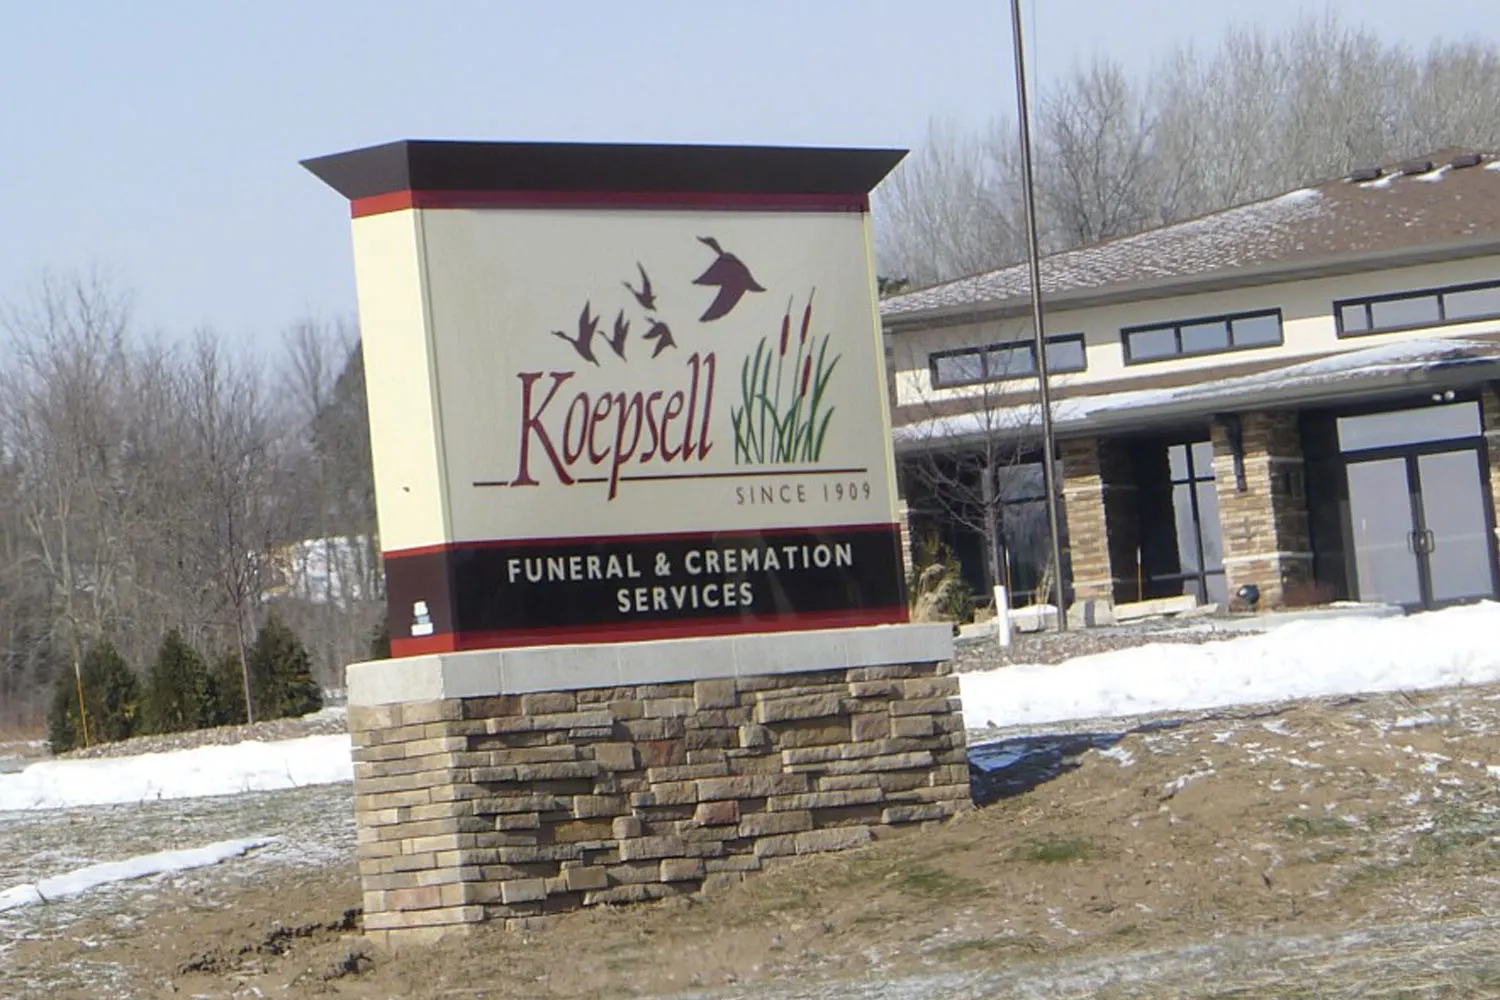
Koepsell Funeral Home & Cremation Services
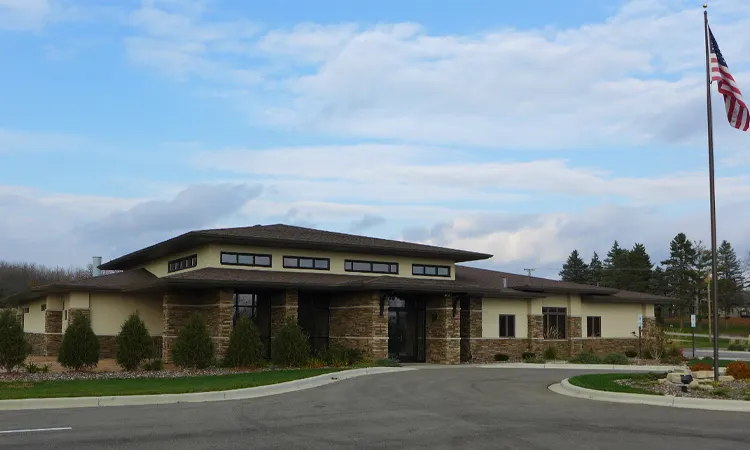
Keystone Design Build is constructing a new 8,804-square-foot funeral home in Beaver Dam, WI, featuring a unique "prairie style" design.

Project Details
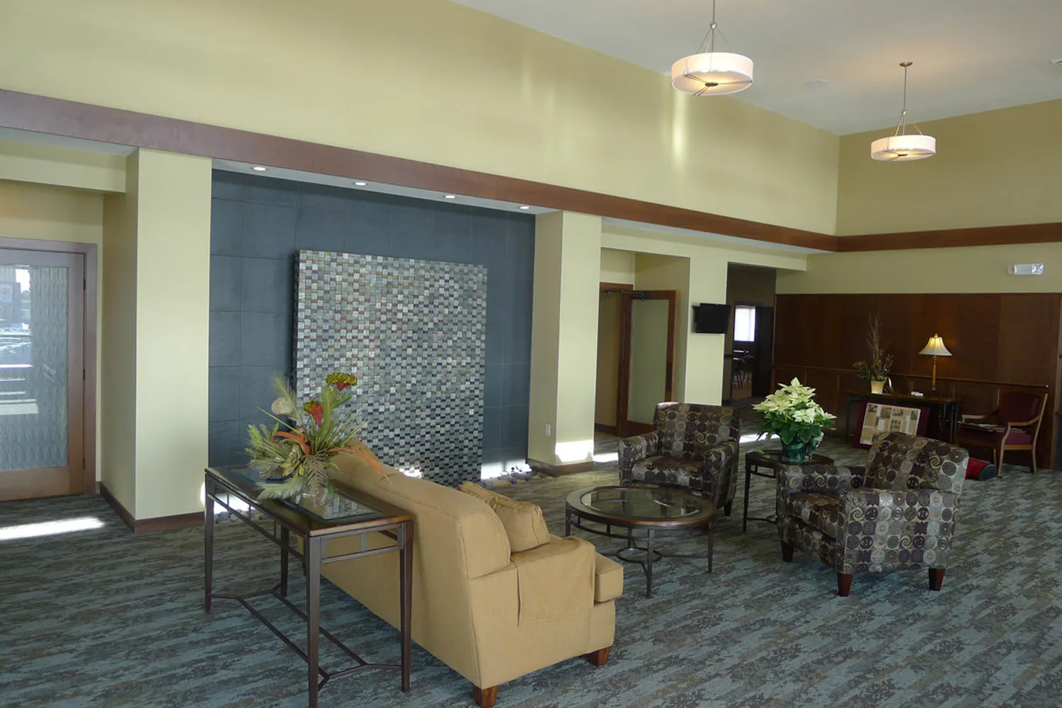
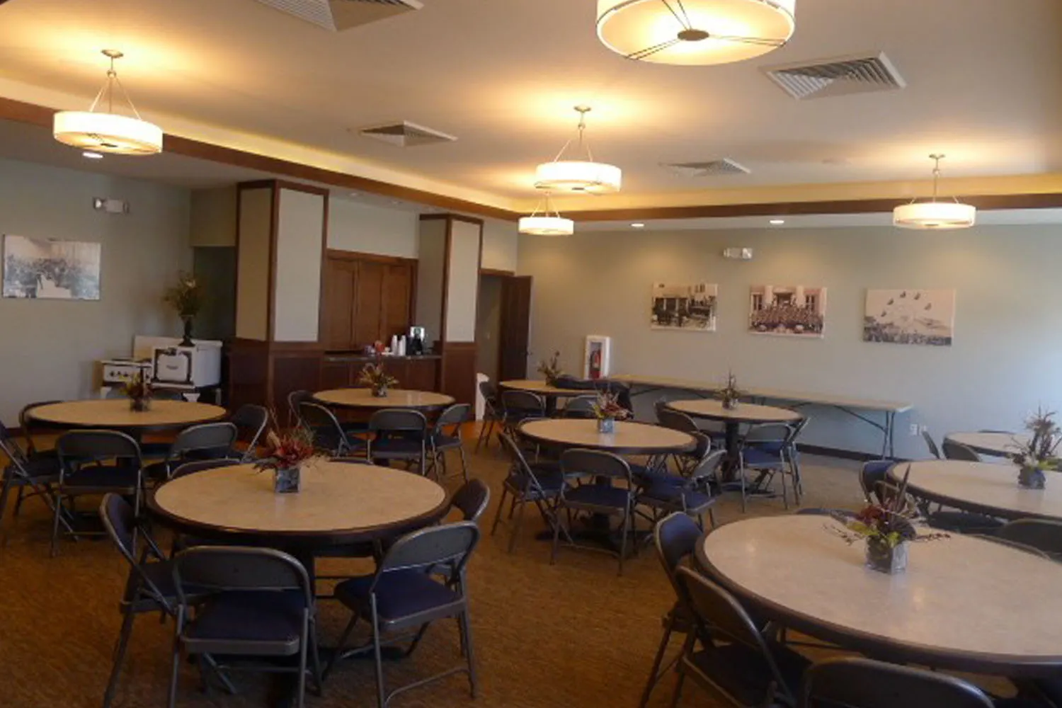
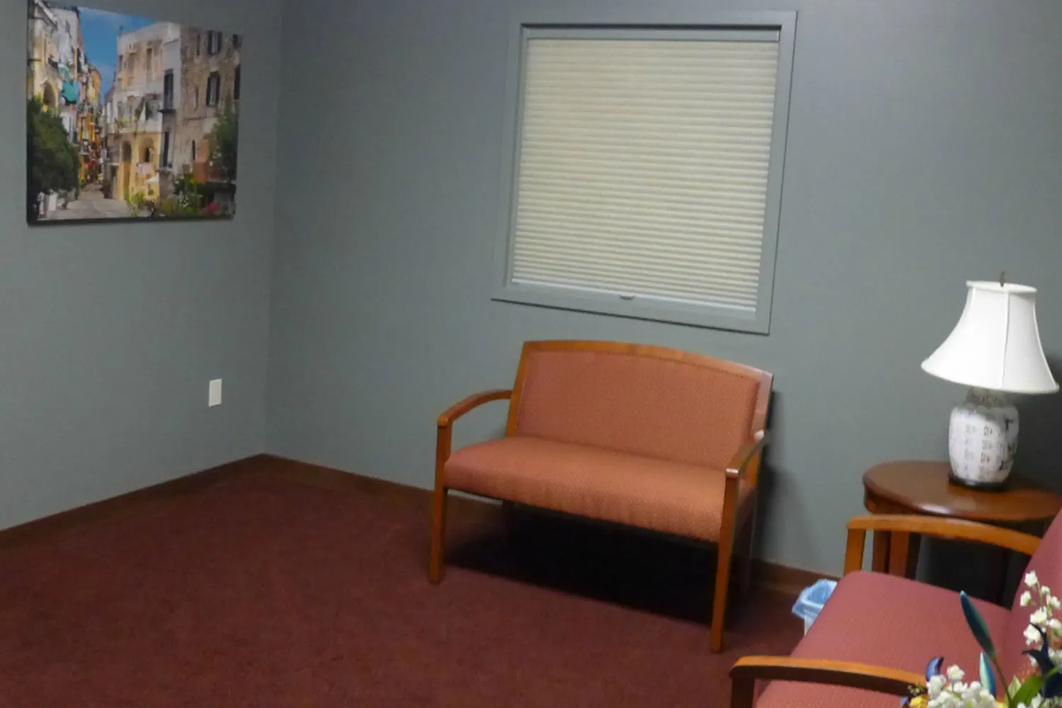
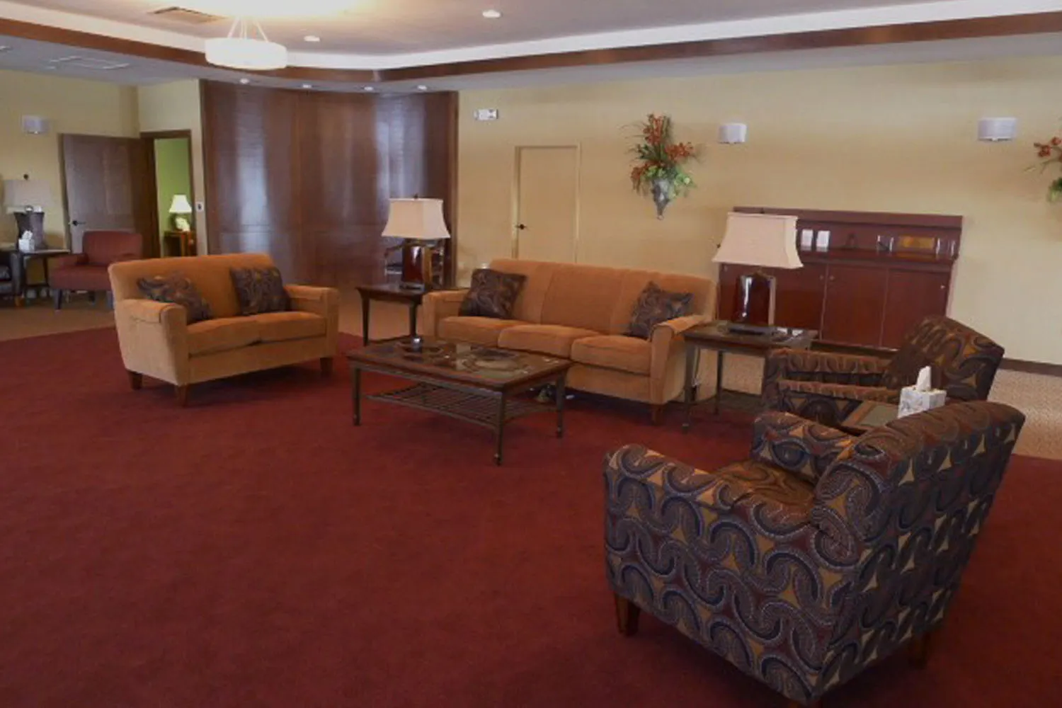
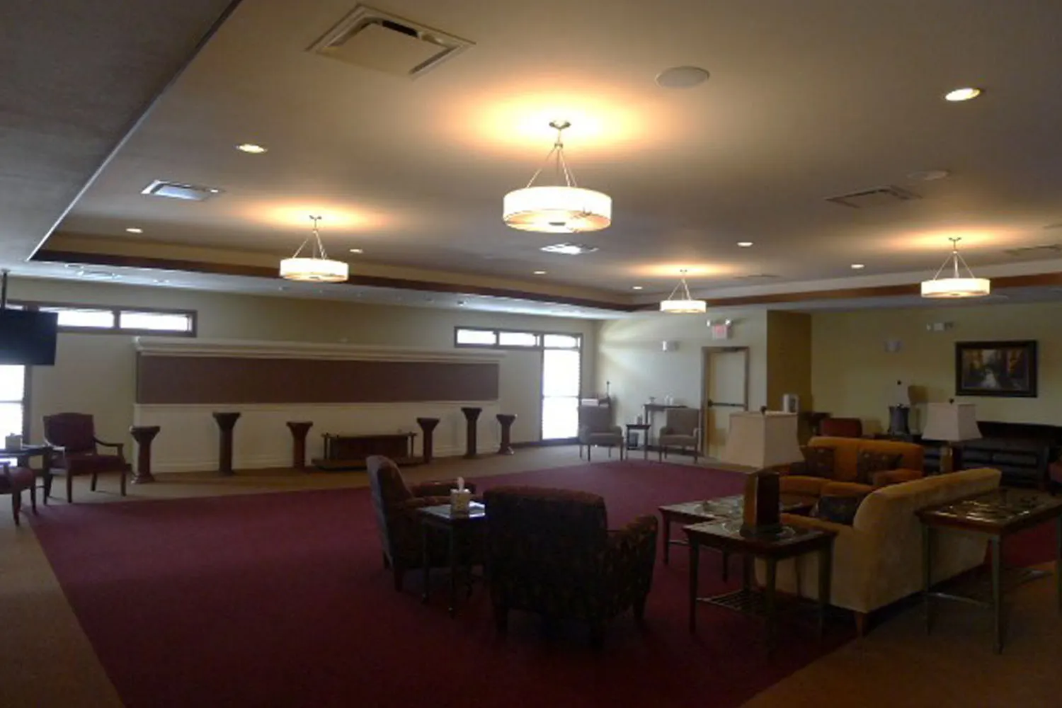
The facility includes a 16-foot high lobby with clerestory windows, a chapel with seating for up to 175 people, and a community room with seating for 100 people and a kitchenette. Additional amenities include two offices, a private arrangement room, a merchandising room, a 3-stall garage, cremation equipment with a viewing area, a 6-person walk-in cooler, and 90 off-street parking stalls to provide convenience for families and guests.
Key Features
- 8,804 sq. ft. facility
- "Prairie style" design
- 16’ high ceiling in lobby with clerestory windows
- Chapel with seating for 175 people
- Community room with seating for 100 and kitchenette
- Two offices
- Private arrangement room and merchandising room
- 3-stall garage
- Cremation equipment with viewing area
- Walk-in 6-person cooler
- 90 off-street parking stalls
Project gallery
Ready to build your vision?
Tell us what you are building and where. We will walk the site, talk through what it will cost, and give you a straight answer on the schedule. No charge for the first conversation.