
Lease Building Split
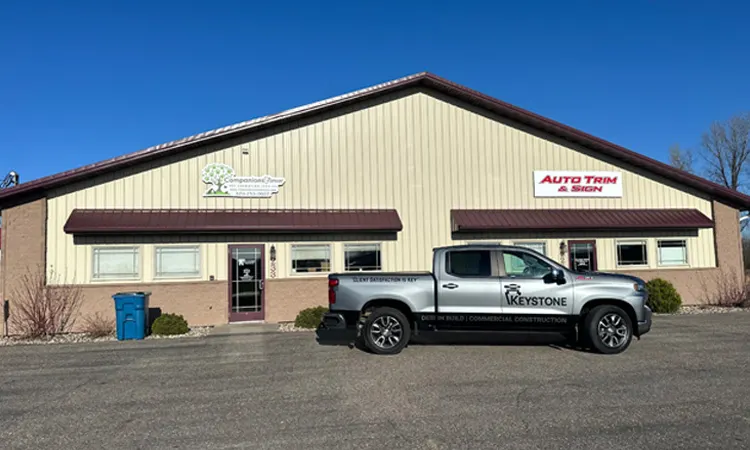
Keystone Design Build constructed this versatile 6,000-square-foot post-frame building in Waite Park, designed to house four different businesses.

Project Details
The building was thoughtfully planned to provide flexibility in layout, ensuring that each tenant could maximize the functionality of their space. This structure reflects Keystone’s commitment to high-quality craftsmanship and adaptability to meet diverse business needs.
Key Features
- 6,000 sq. ft. post-frame building
- Designed for versatility
- Houses 4 businesses
- Functional and adaptable layout
Year
2008
Location
Waite Park, MN
Service Type
Construction
Square Feet
6,000
Status
Completed
Project gallery
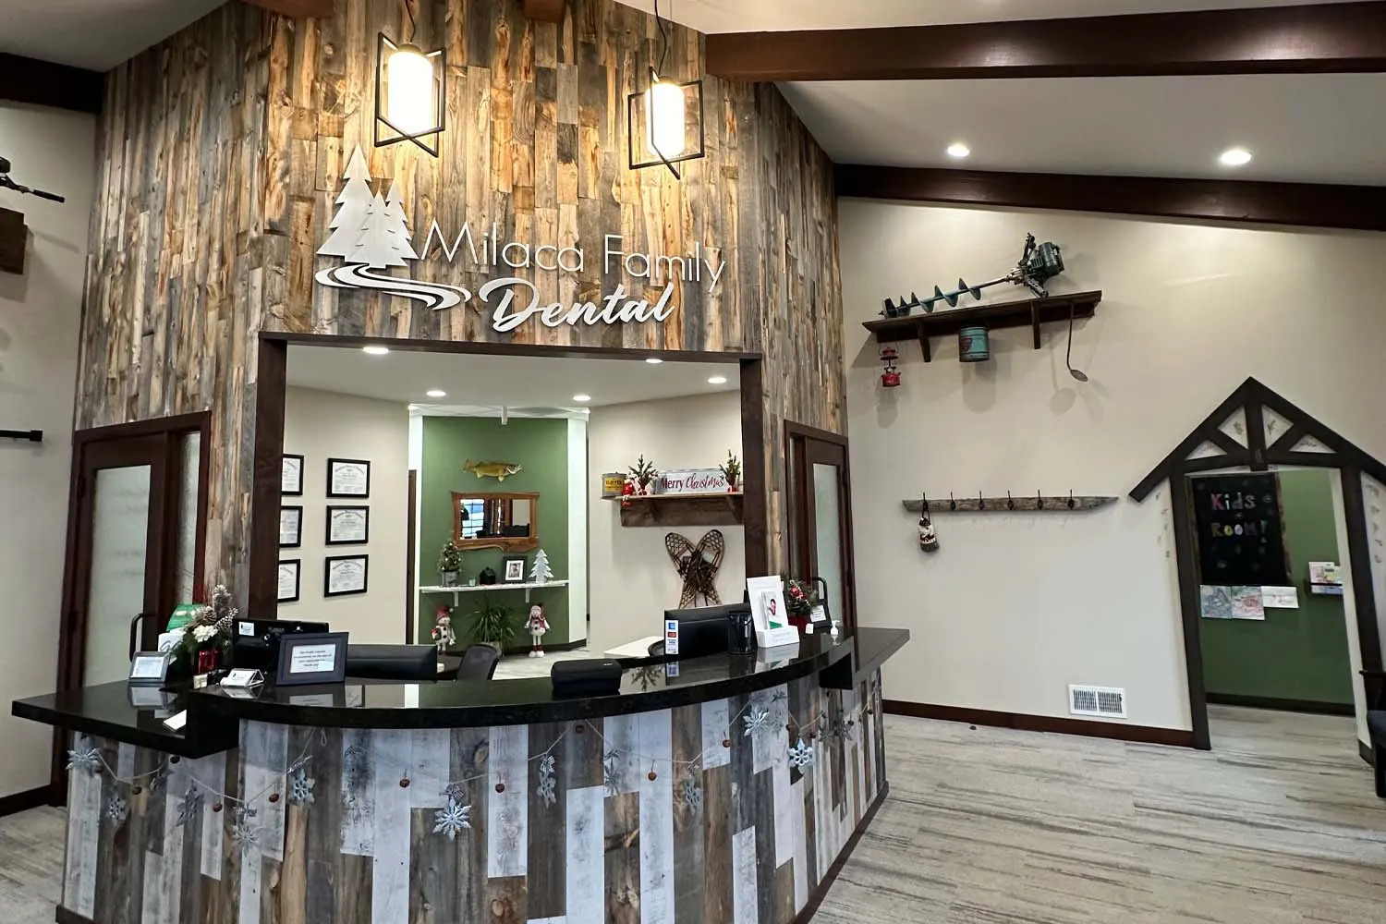
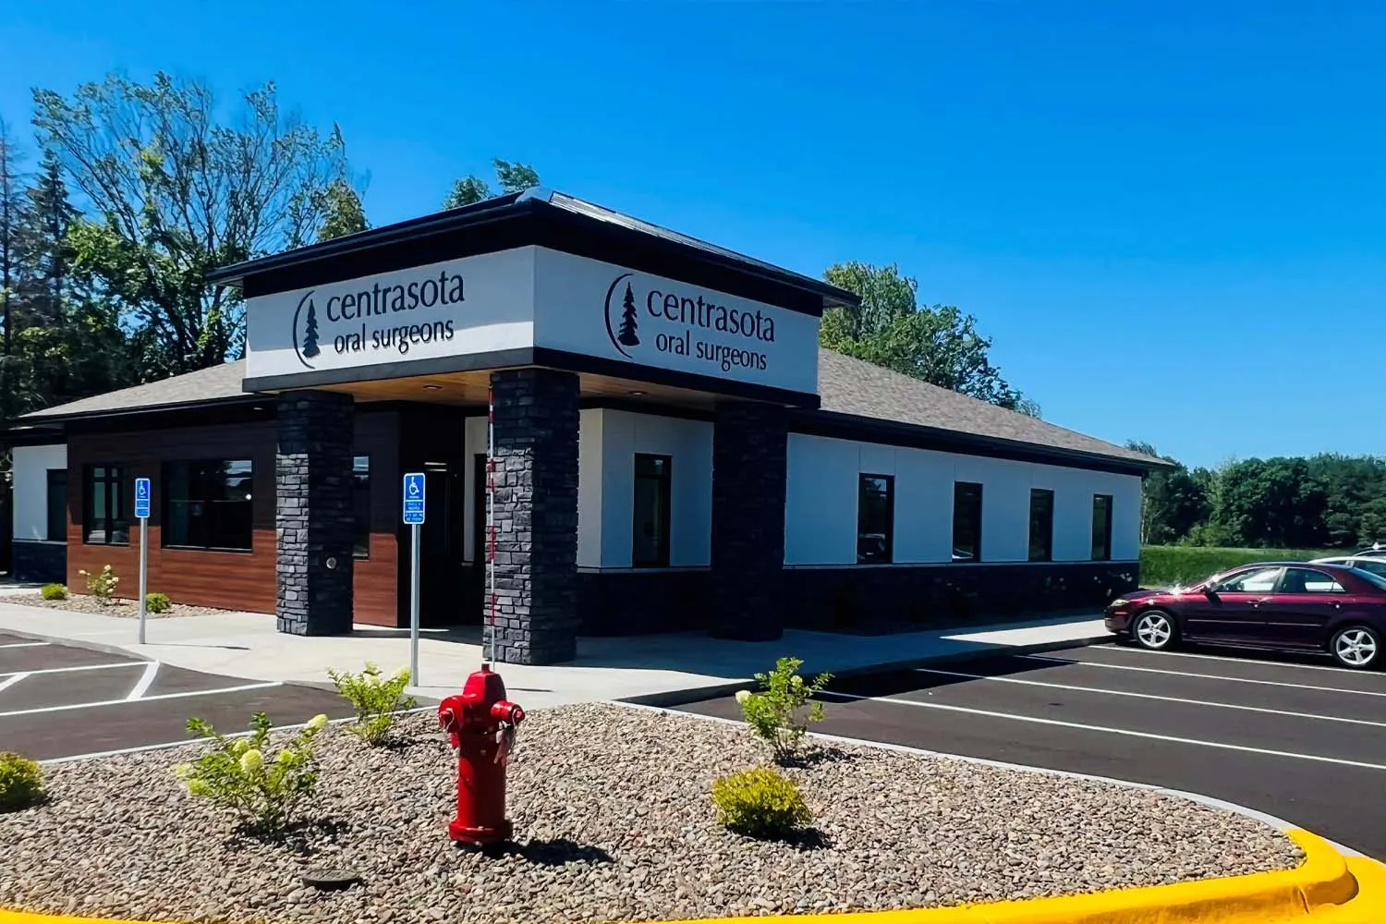
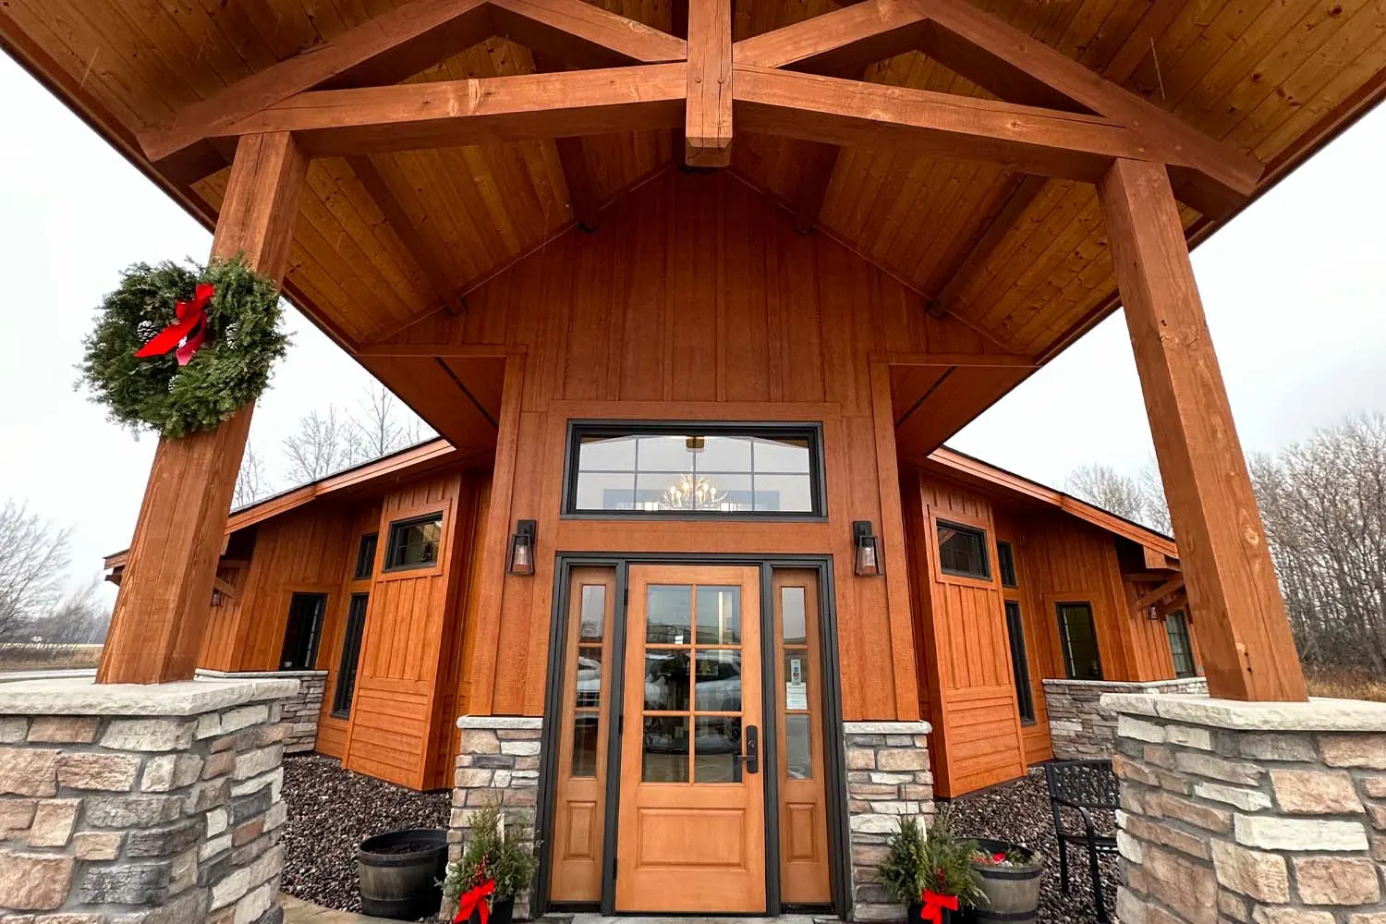
No items found.
Ready to build your vision?
Tell us what you are building and where. We will walk the site, talk through what it will cost, and give you a straight answer on the schedule. No charge for the first conversation.