
Milaca Family Dental
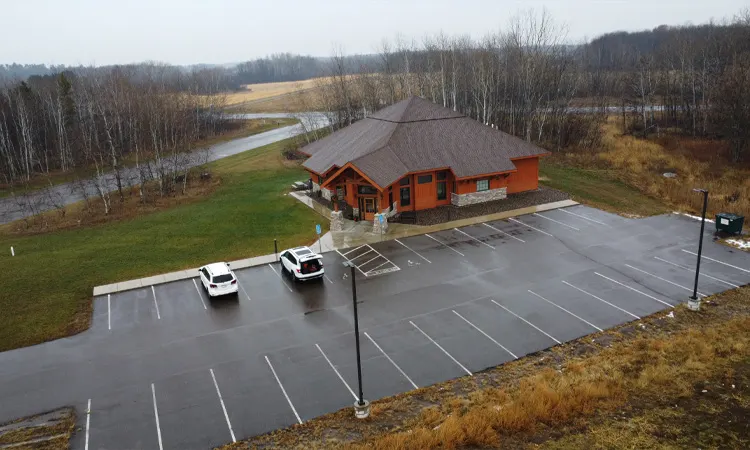
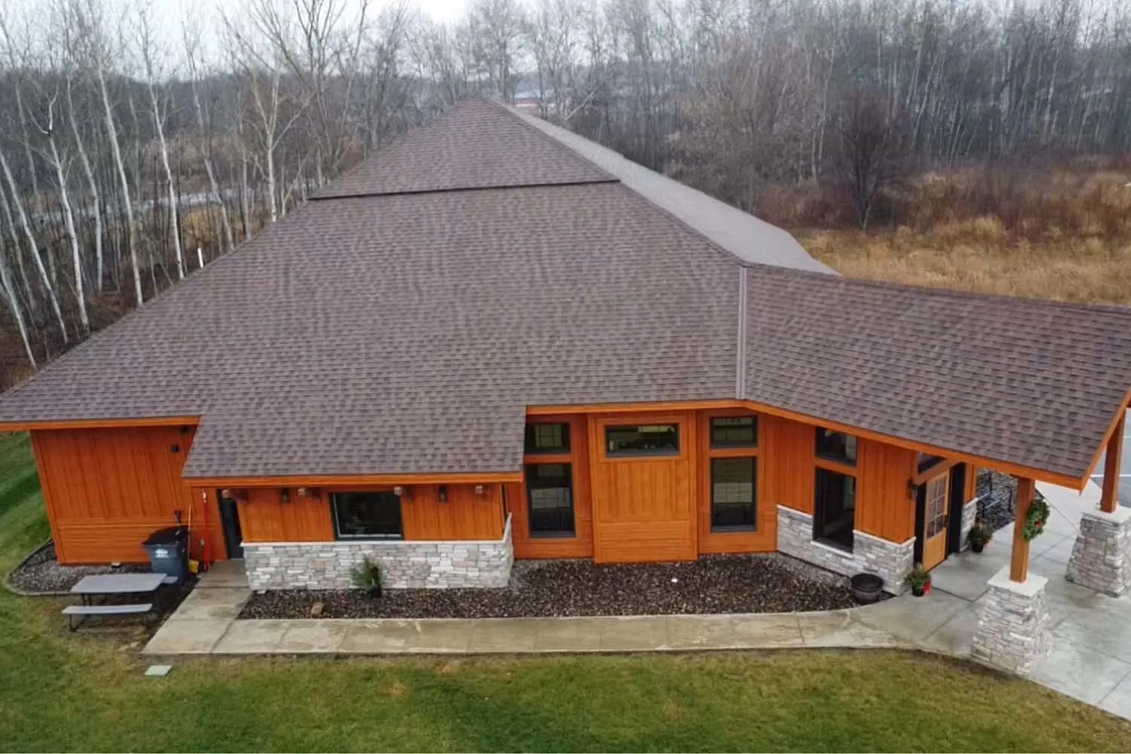
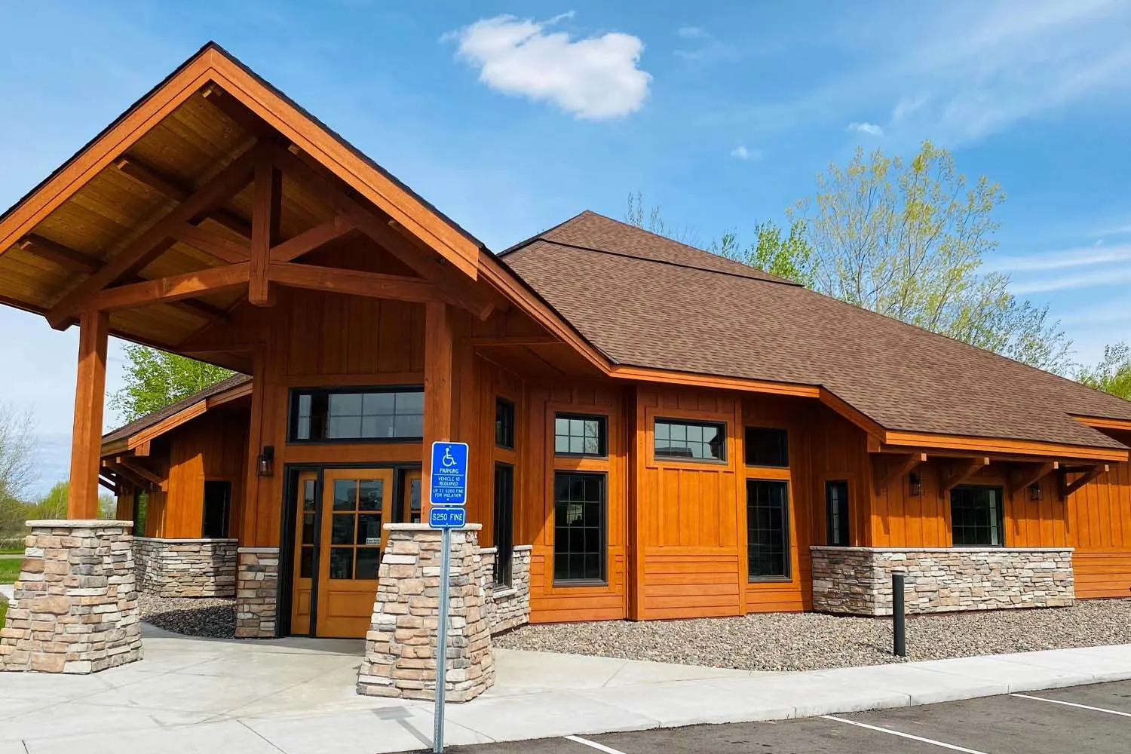
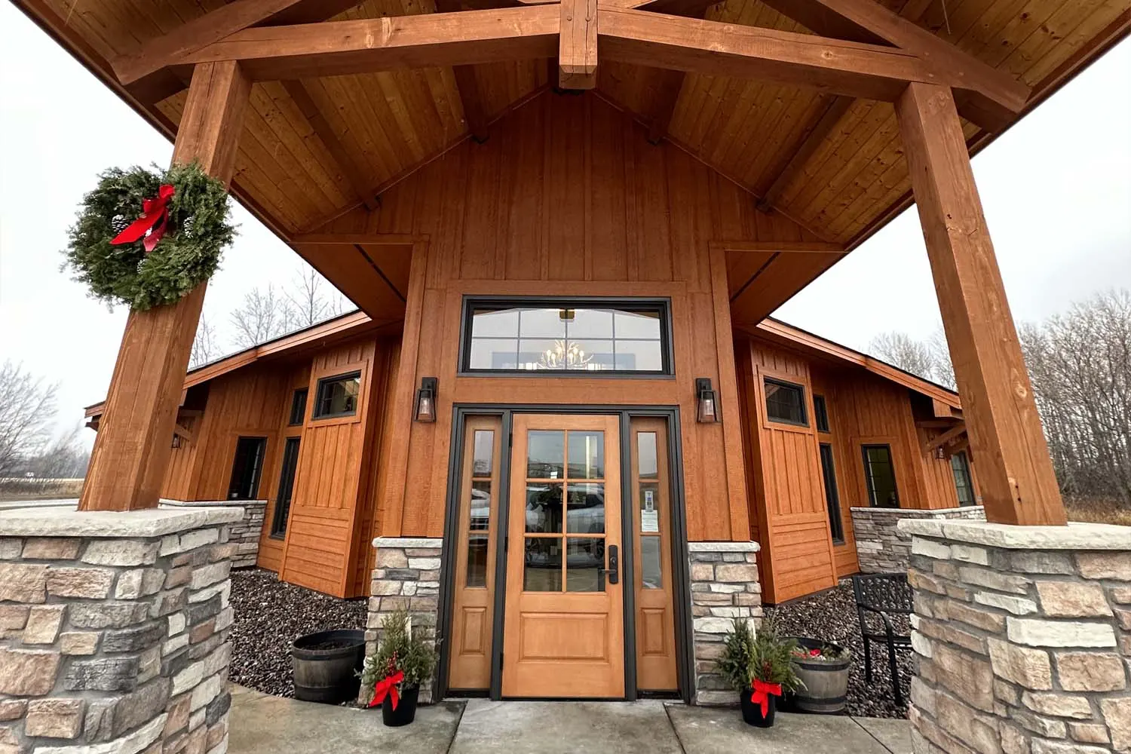
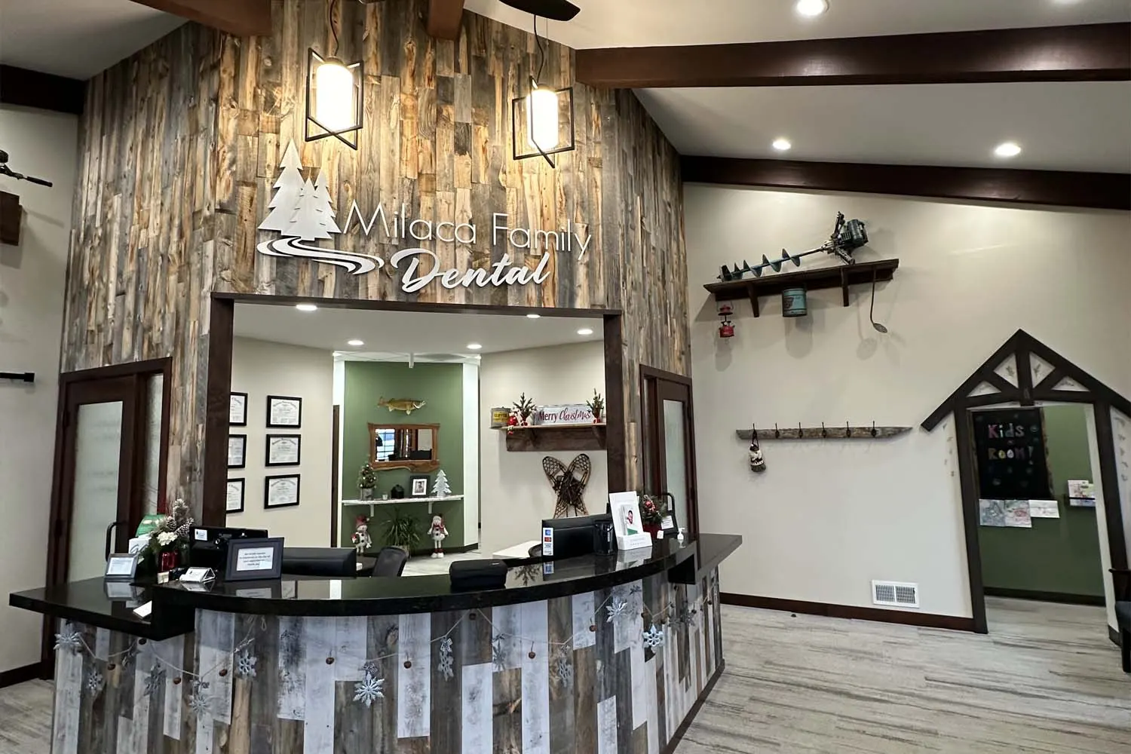
Milaca Family Dental’s new clinic offers a welcoming and spacious environment designed for both patients and staff.

Project Details
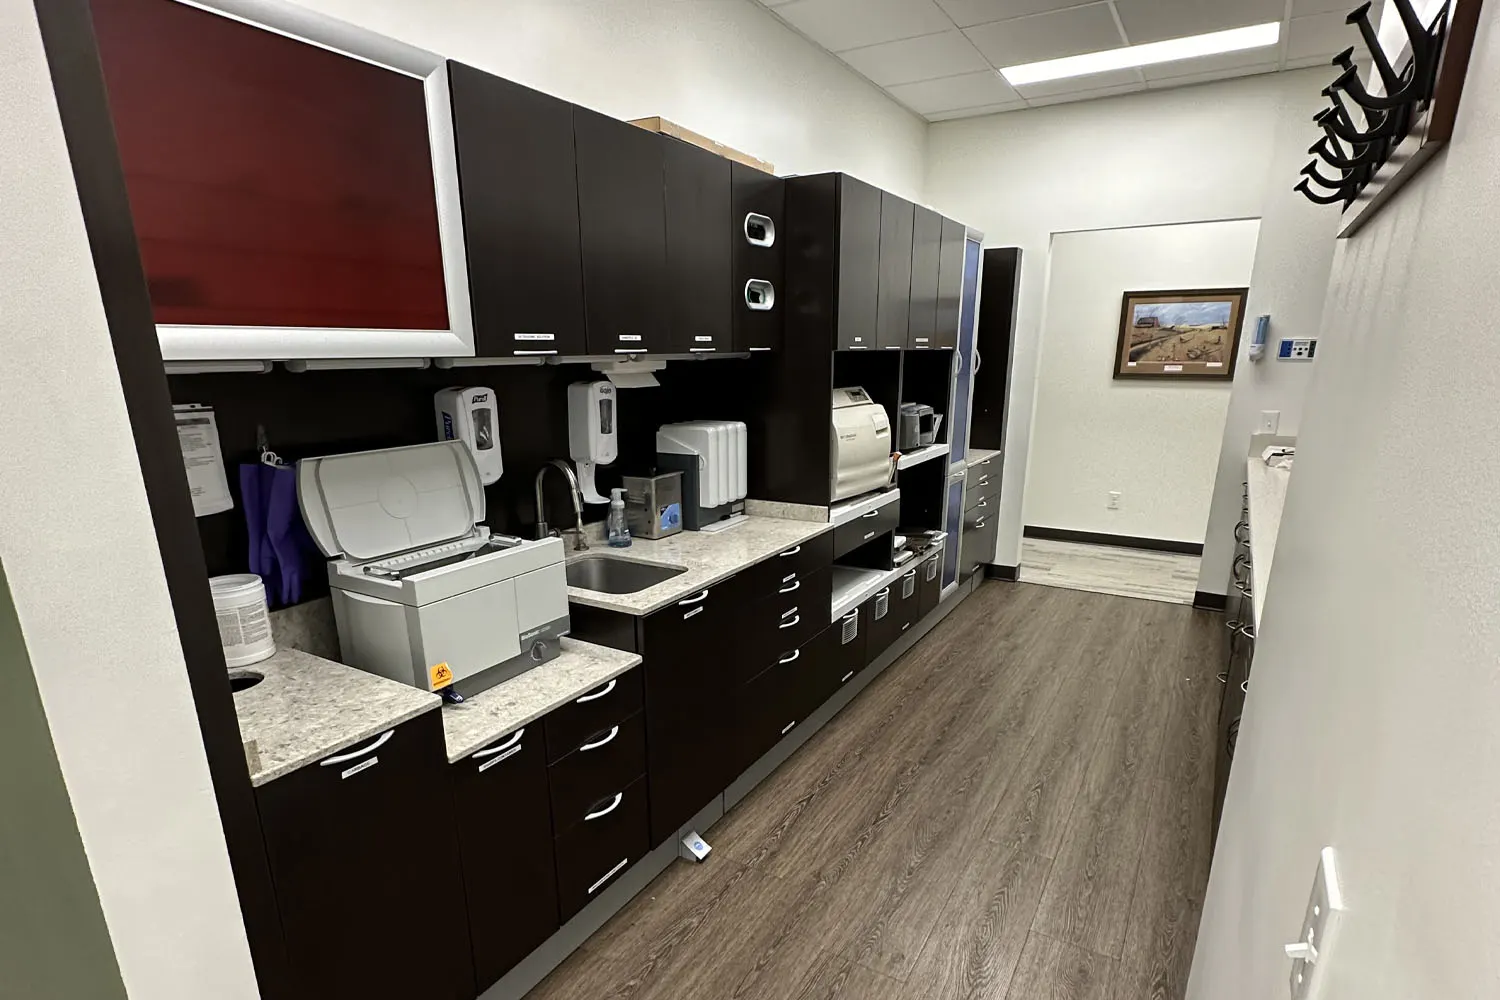
The 3,725-square-foot facility includes a large lobby with a 16-foot vaulted ceiling, 8 operatories, 2 doctor’s offices, and dedicated lab and sterilization areas. With its modern design and functional layout, this clinic is a prime example of Keystone’s ability to create efficient, patient-friendly spaces.
Key Features
- 3,725 sq. ft. facility
- 8 operatories
- Spacious lobby with 16’ vaulted ceiling
- 2 doctor’s offices
- Lab and sterilization areas
- 30 off-street parking stalls
Year Service
2019
Location
Milaca, MN
Service Type
Dental Clinic
Project Sqft.
3,725
Project gallery
No items found.
Ready to build your vision?
Tell us what you are building and where. We will walk the site, talk through what it will cost, and give you a straight answer on the schedule. No charge for the first conversation.