
NDX Thoele
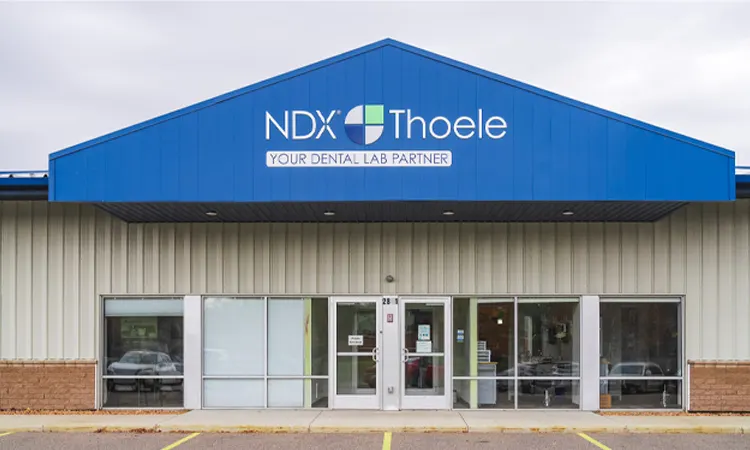
Keystone Design Build undertook a 16,000-square-foot interior remodel for NDX Thoele, a dental lab in St. Cloud.

Project Details
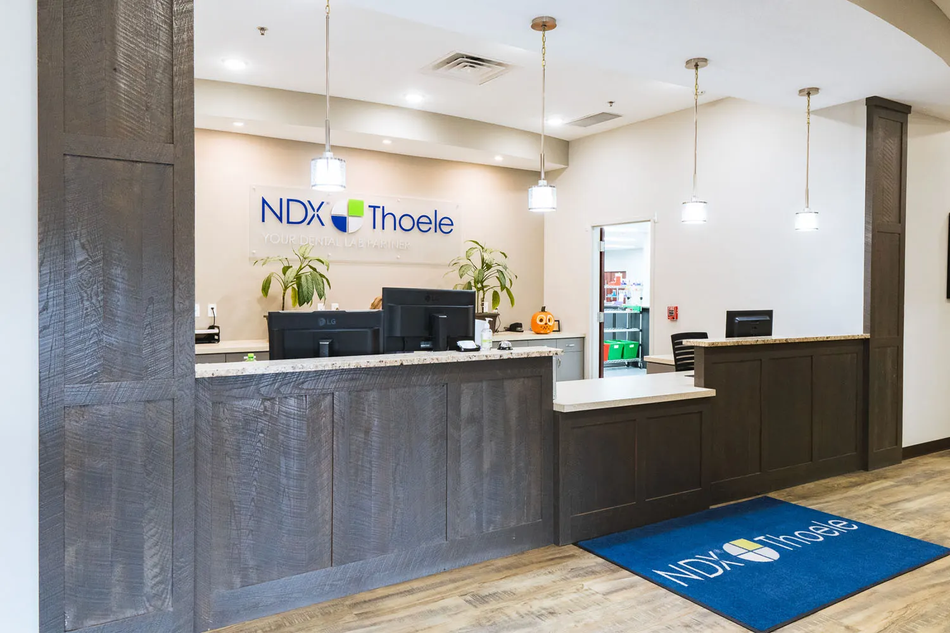
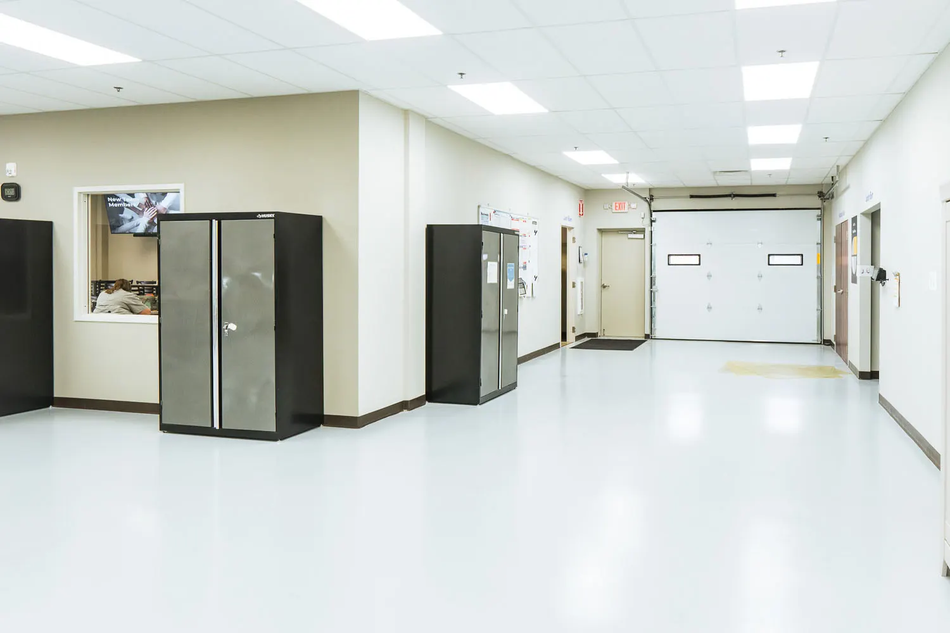
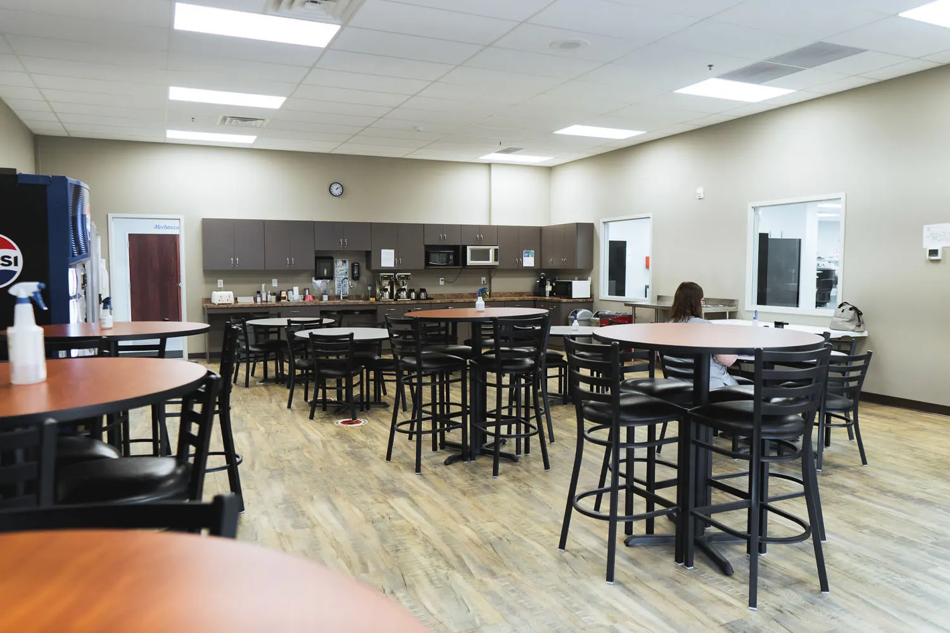
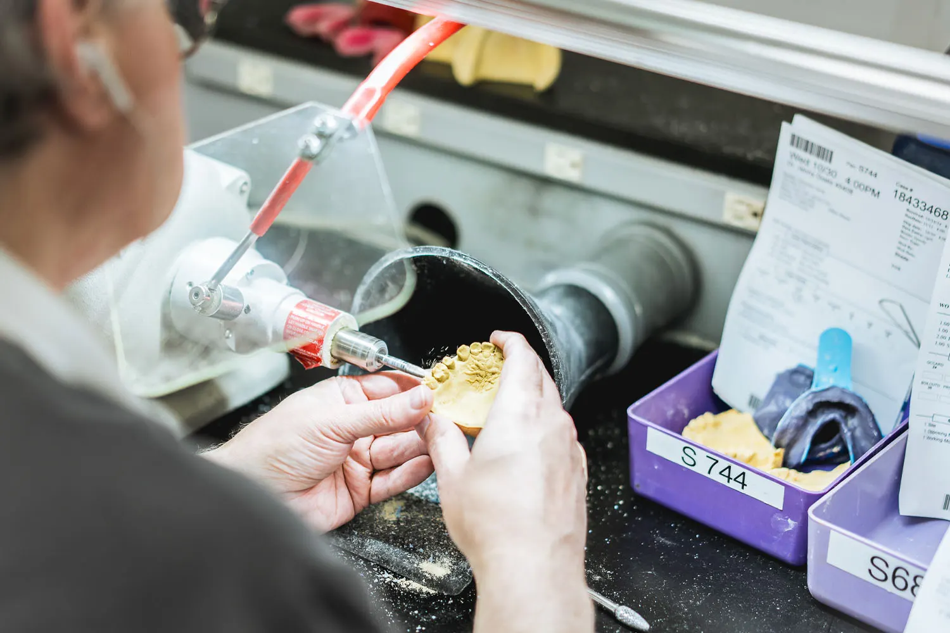
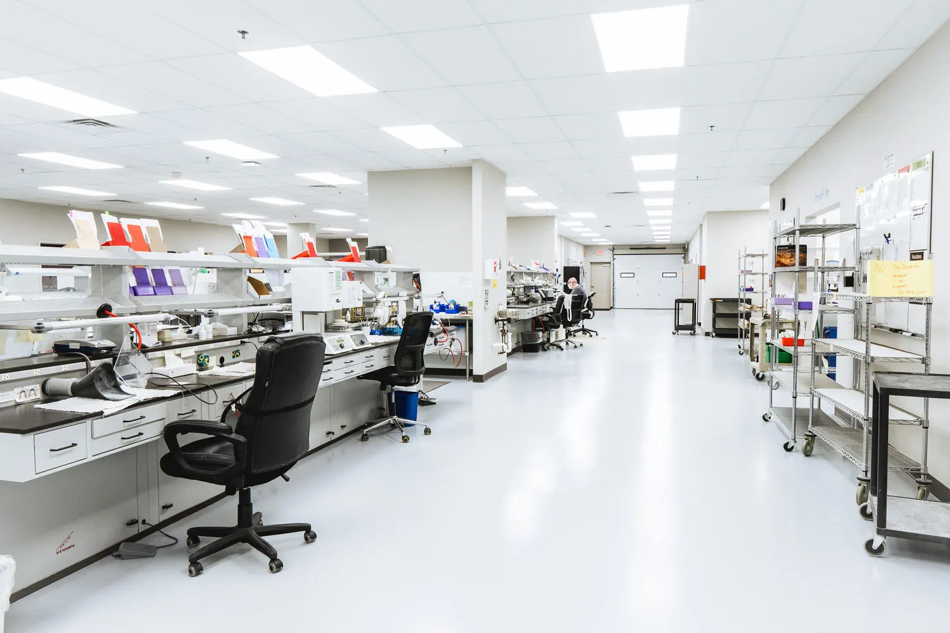
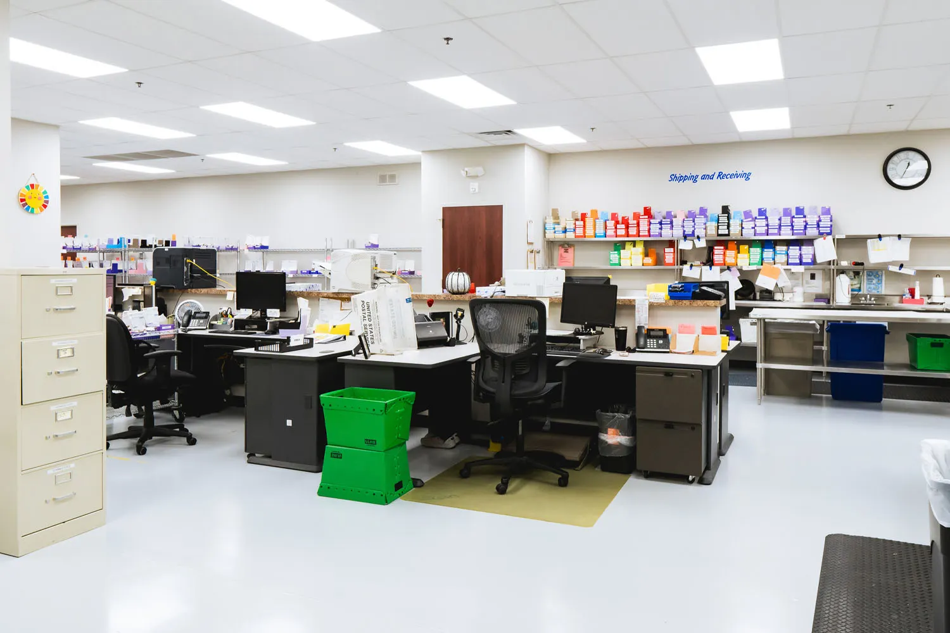
The project included the construction of various specialized spaces, such as a lobby, reception area, “shade” rooms, business offices, and a dedicated lab area for 70 technicians. The updated facility also features a milling/modeling area, break room, and numerous rooms for denture casting and other dental lab processes.
Key Features
- 16,000 sq. ft. interior remodel
- Lobby and reception area
- "Shade" rooms and business offices
- Lab area for 70 technicians
- Milling/modeling and denture casting spaces
- Employee break room
Year Service
2020
Location
St. Cloud, MN
Service Type
Remodel
Project Sqft.
16,000
Project gallery
No items found.
Ready to build your vision?
Tell us what you are building and where. We will walk the site, talk through what it will cost, and give you a straight answer on the schedule. No charge for the first conversation.