
North Mankato Mortuary "Northview"
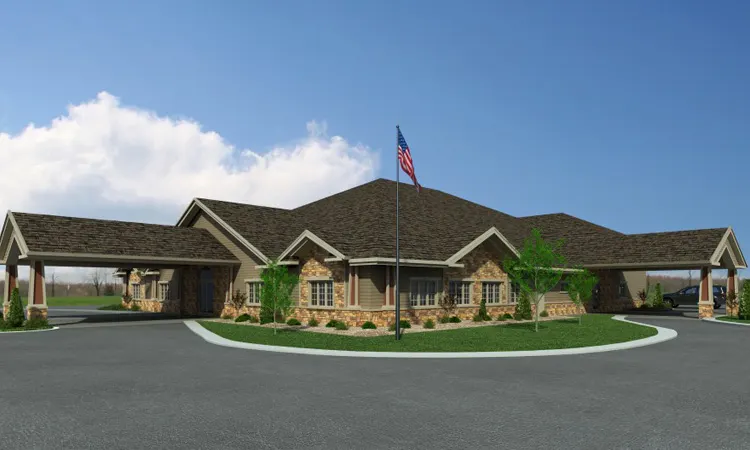
Keystone Funeral Home Design Build recently broke ground on the new North Mankato Mortuary "Northview," a 17,007-square-foot facility designed to meet the needs of the local community.

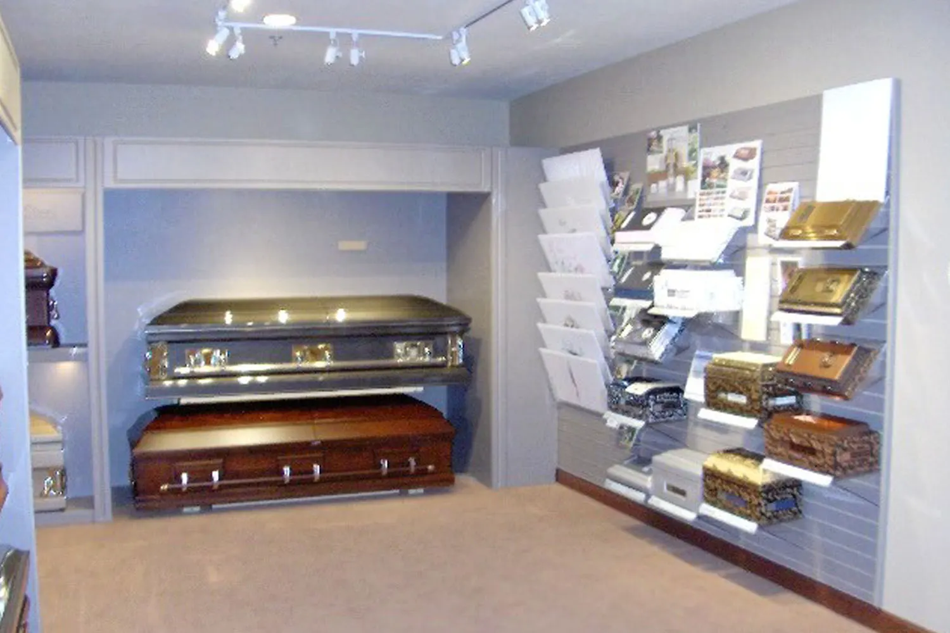
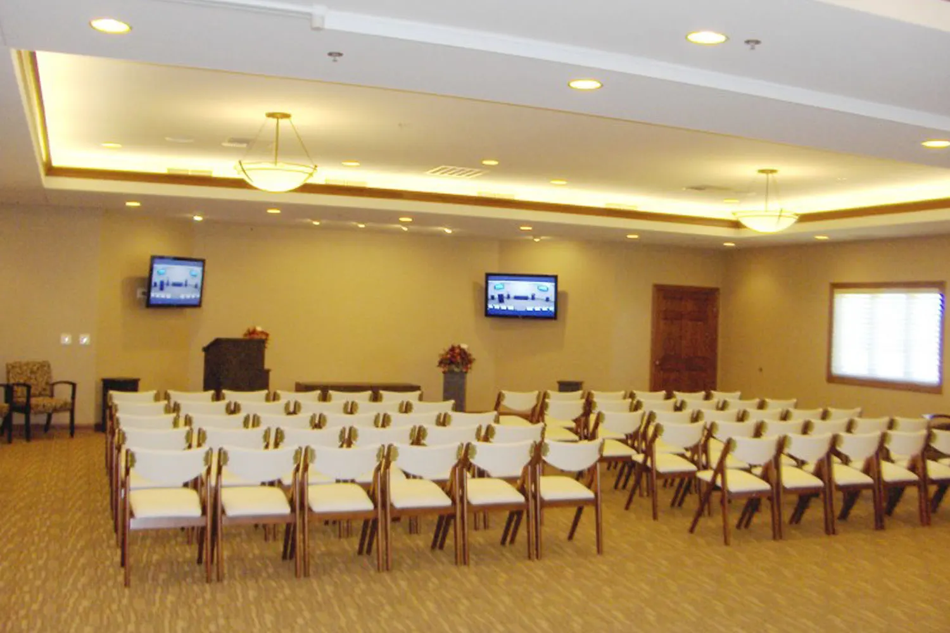
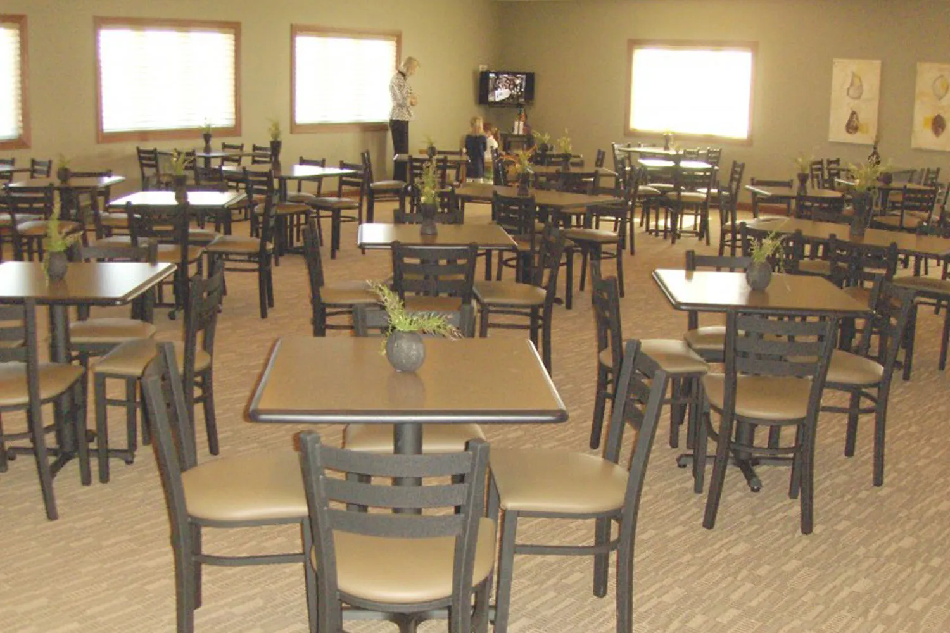
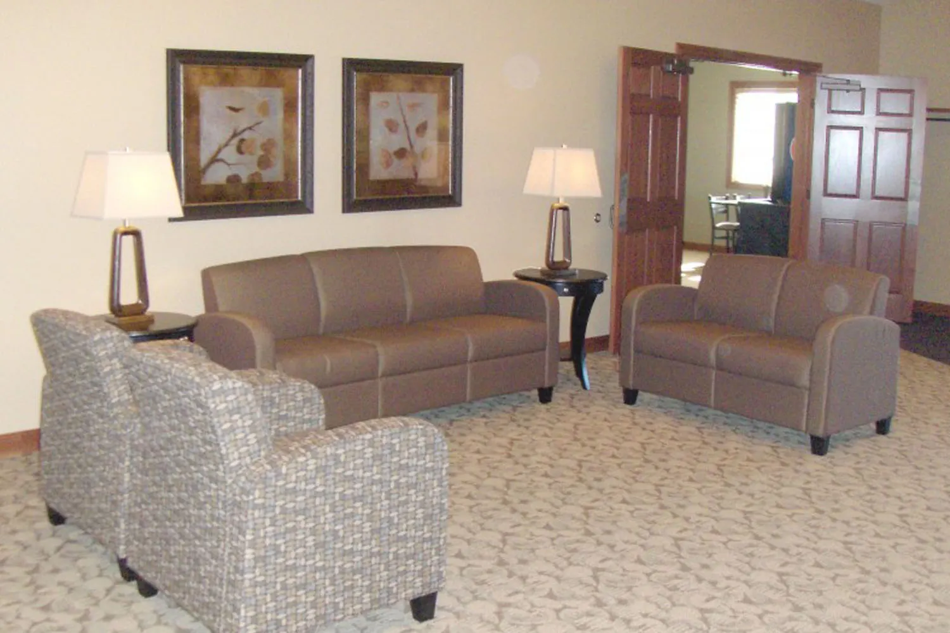
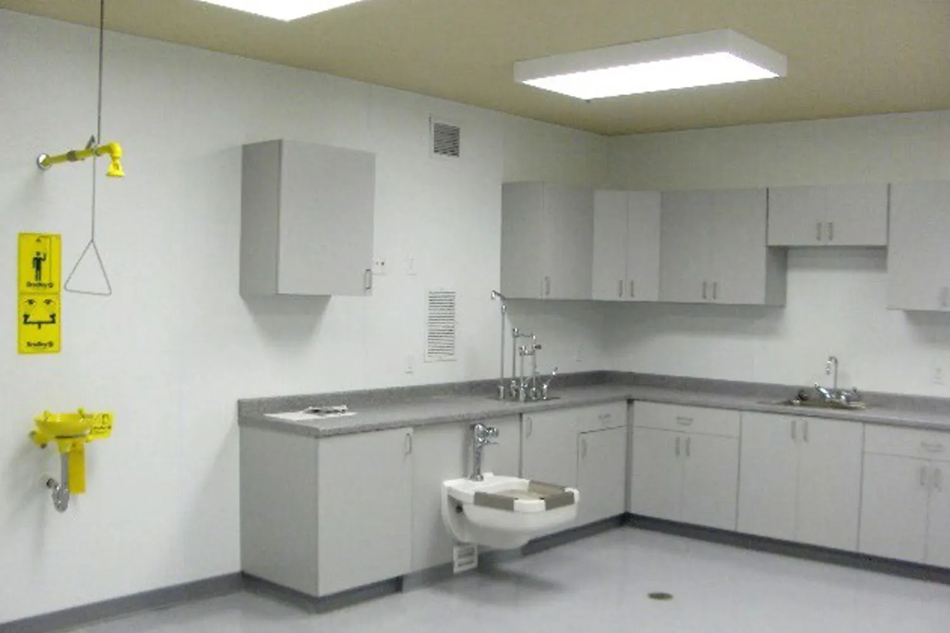
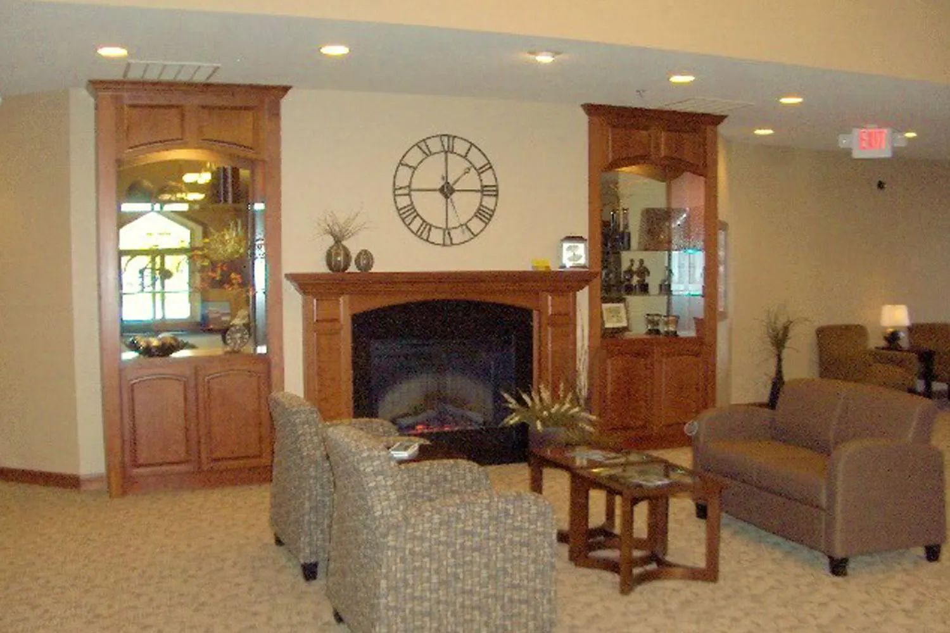
The main floor features a dividable chapel with seating for up to 275 people, a spacious 1,664-square-foot lobby, a 150-seat community room with a serving kitchenette, and a private arrangement room with a retail merchandising area. The facility also includes a work office, a clean office, a 2-table preparation room, a "first-viewing" room, and a 4-stall garage. The second level will house mechanical rooms, private offices, and file storage, while the exterior features cultured stone and "hardi-board" siding.
Key Features
- 17,007 sq. ft. facility
- Dividable chapel with seating for up to 275
- 1,664 sq. ft. lobby
- 150-seat community room with kitchenette
- Private arrangement room with retail merchandising area
- Work office and clean office
- 2-table preparation room and "first-viewing" room
- 4-stall garage
- Second level with mechanical room, private offices, and file storage
- Cultured stone and "hardi-board" siding
- 125 off-street parking stalls
Project gallery
Ready to build your vision?
Tell us what you are building and where. We will walk the site, talk through what it will cost, and give you a straight answer on the schedule. No charge for the first conversation.