
Thomas Legacy Center & Crematory
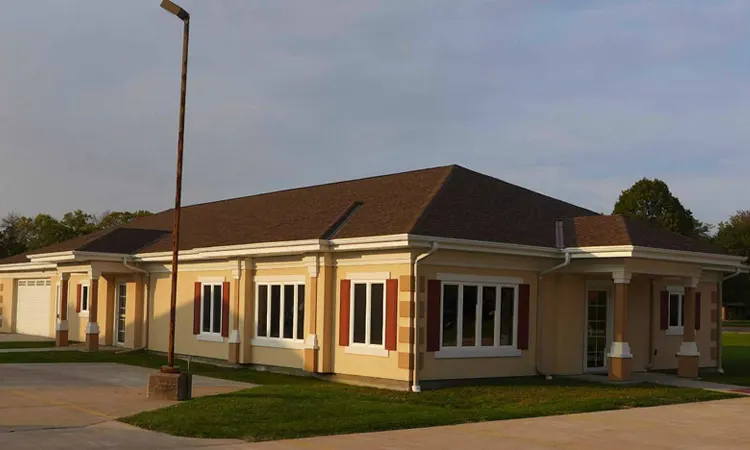
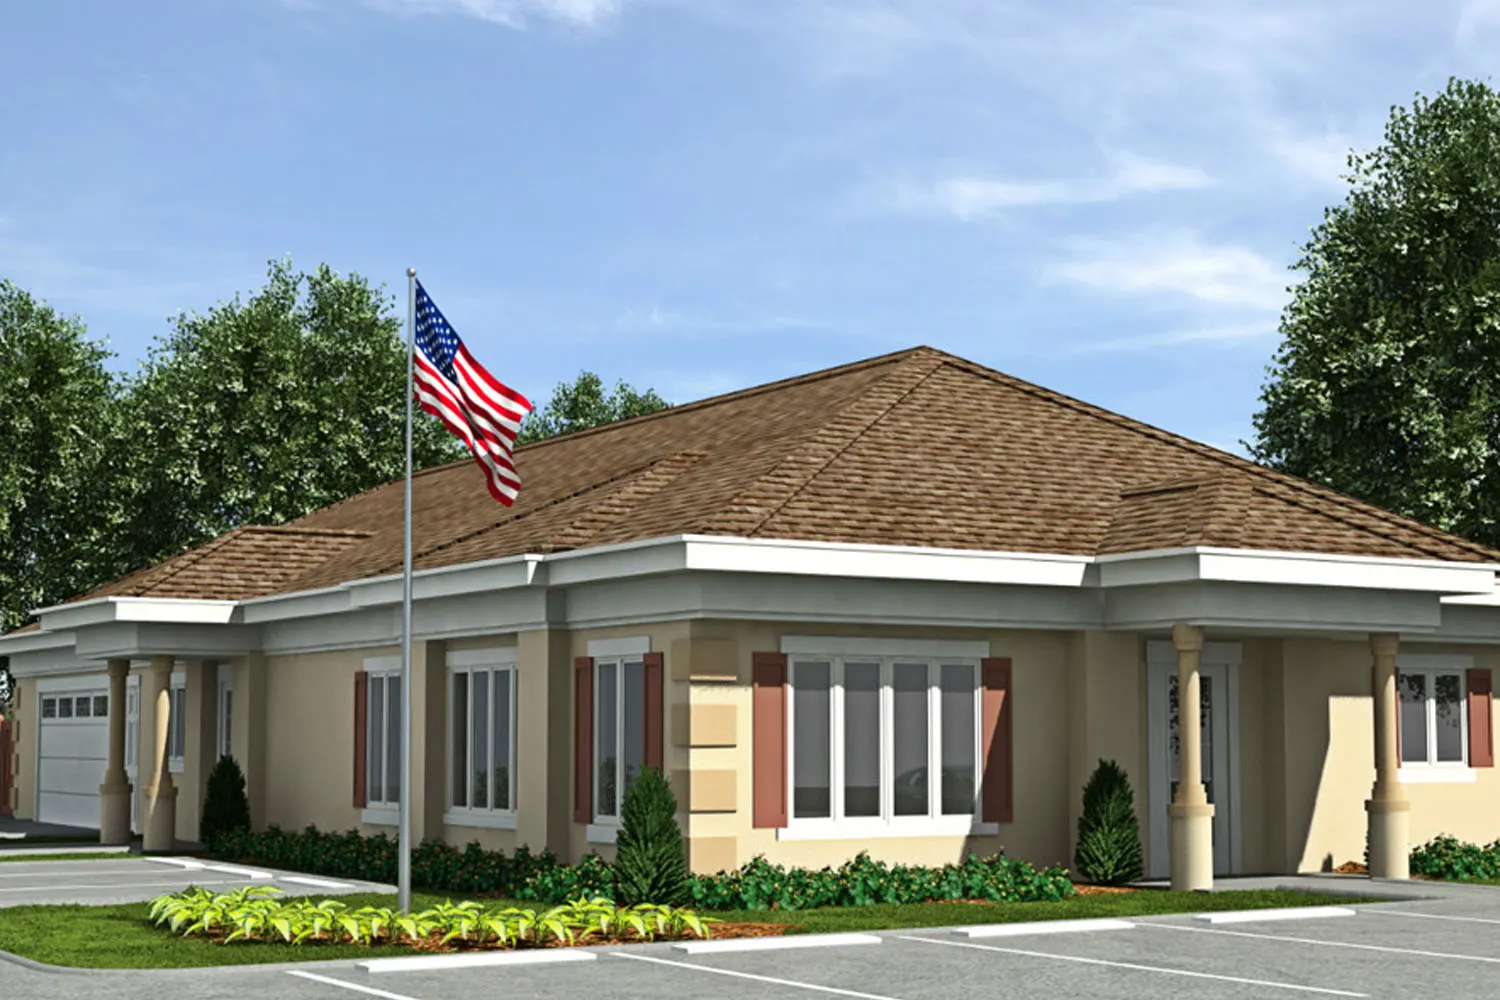
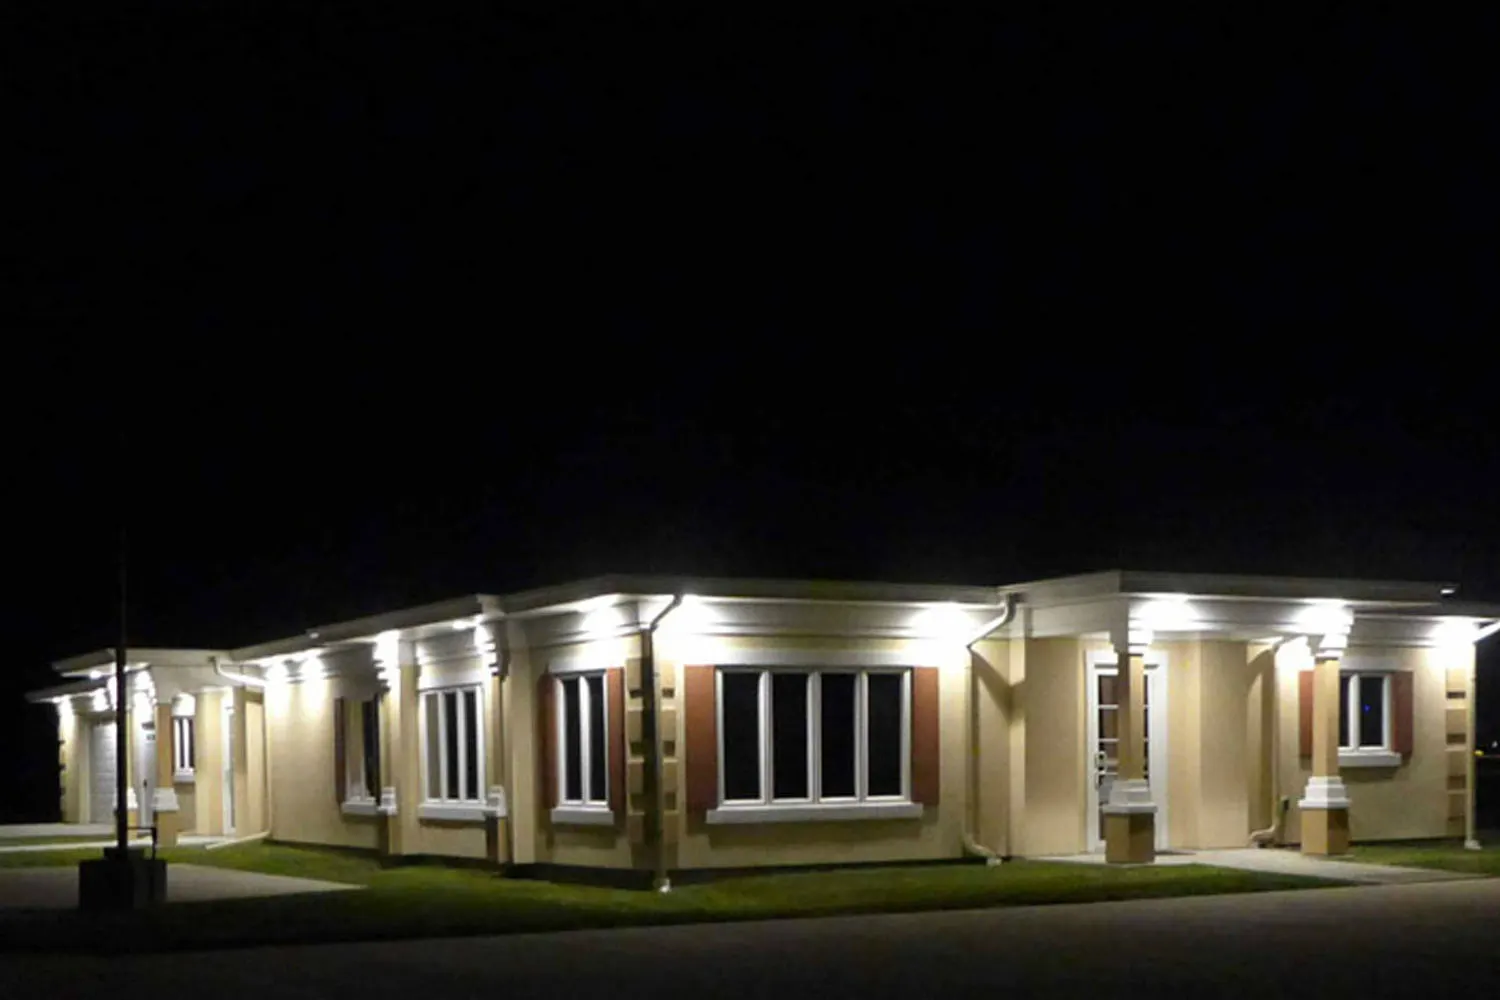
Keystone Design Build is developing a new 3,608-square-foot facility in Galesburg, IL, designed to serve the community with both function and comfort.

Project Details
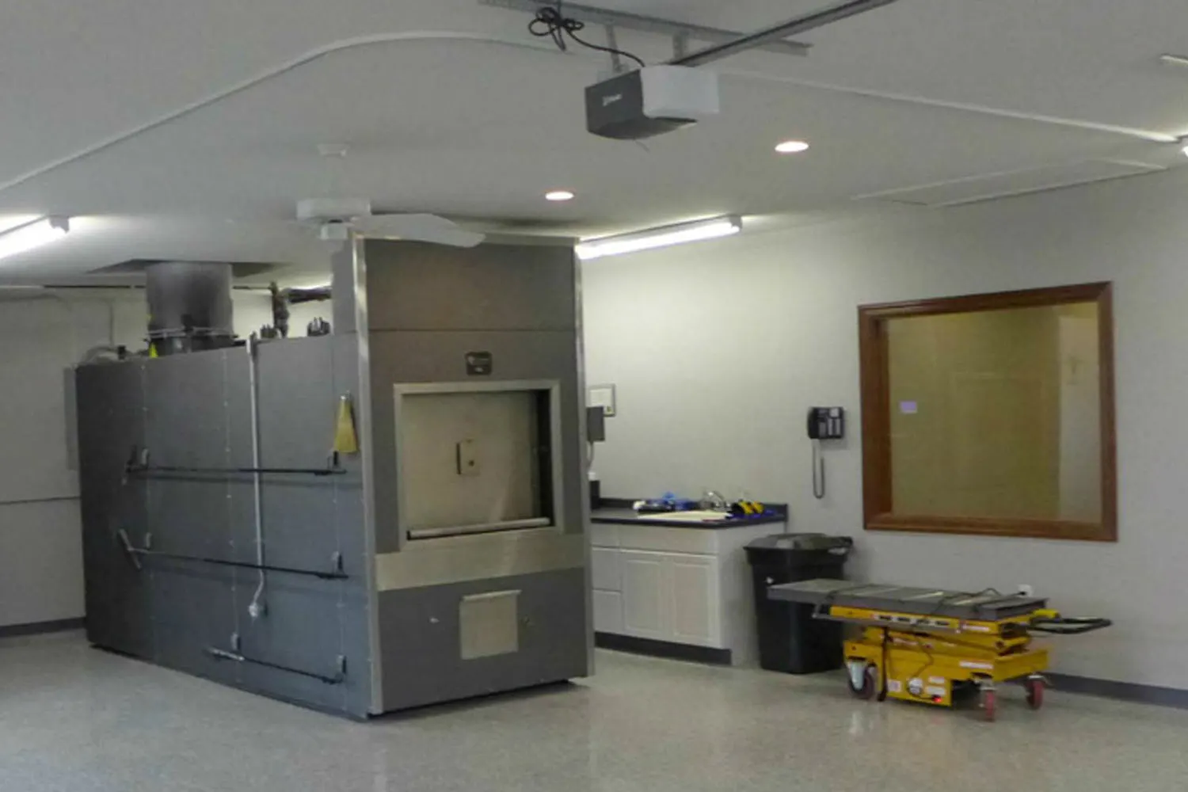
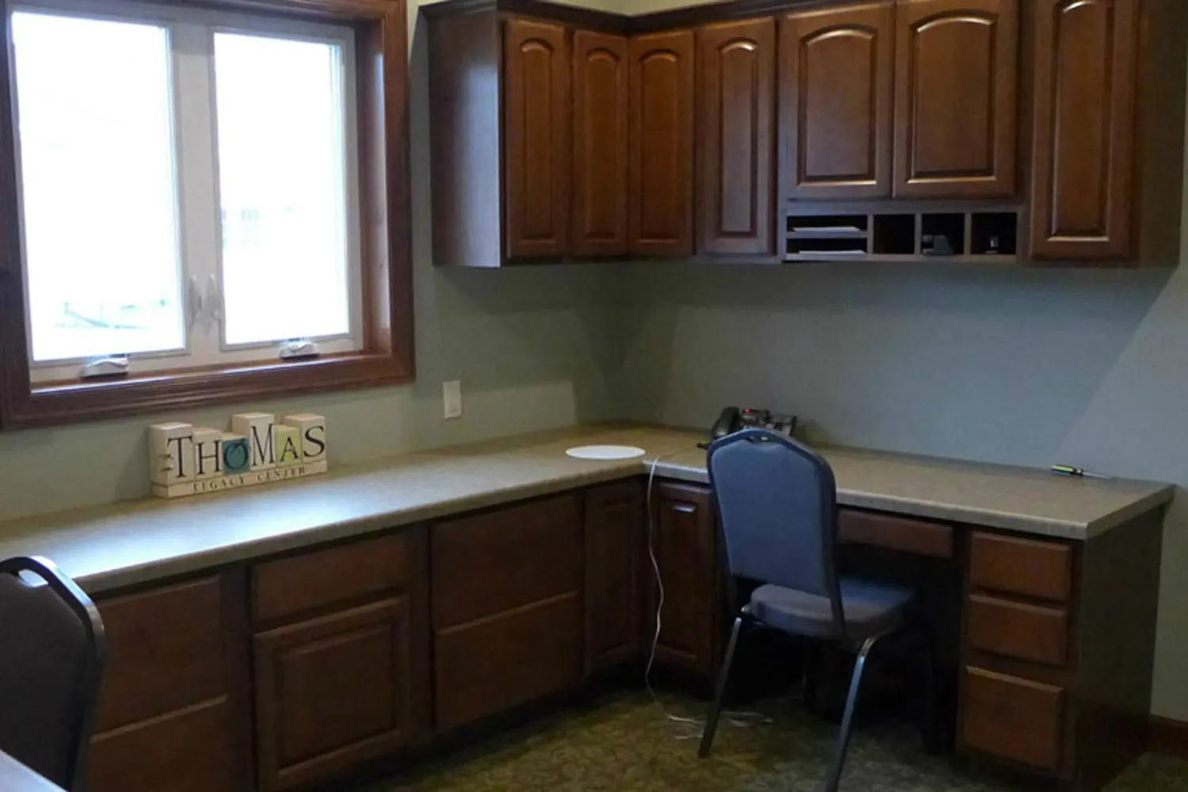
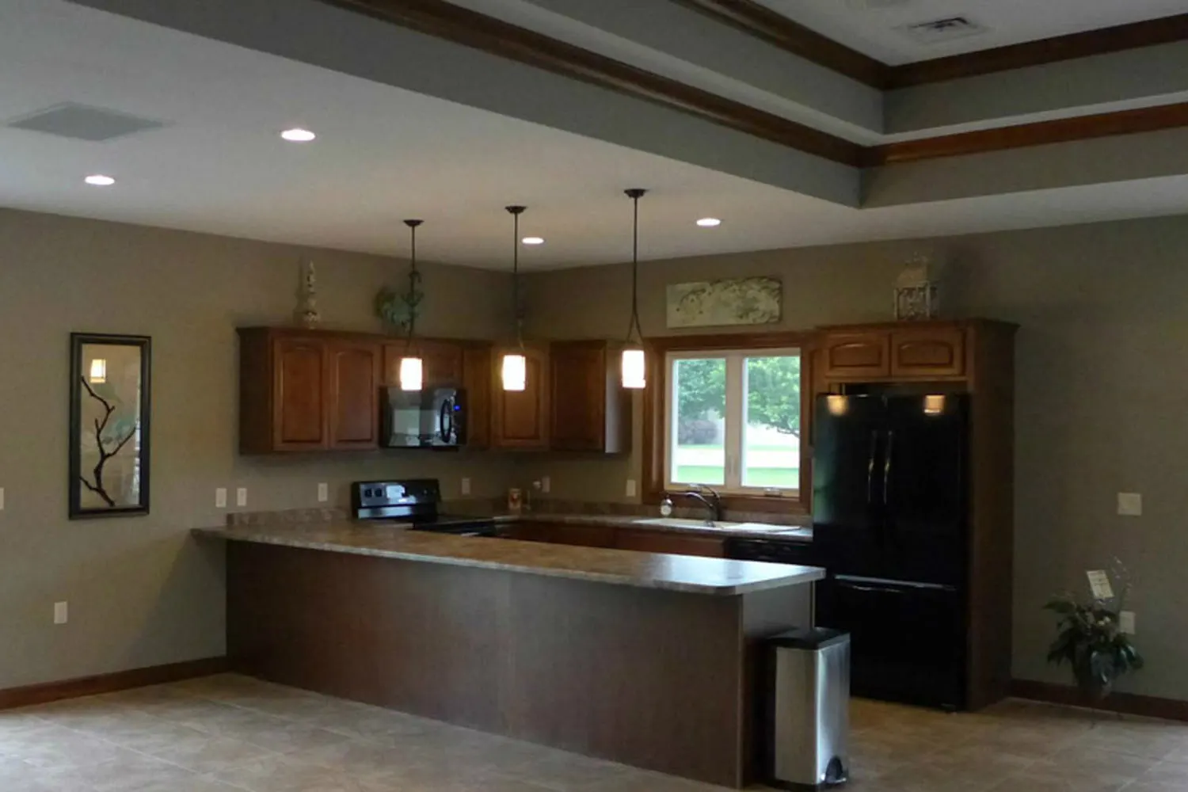
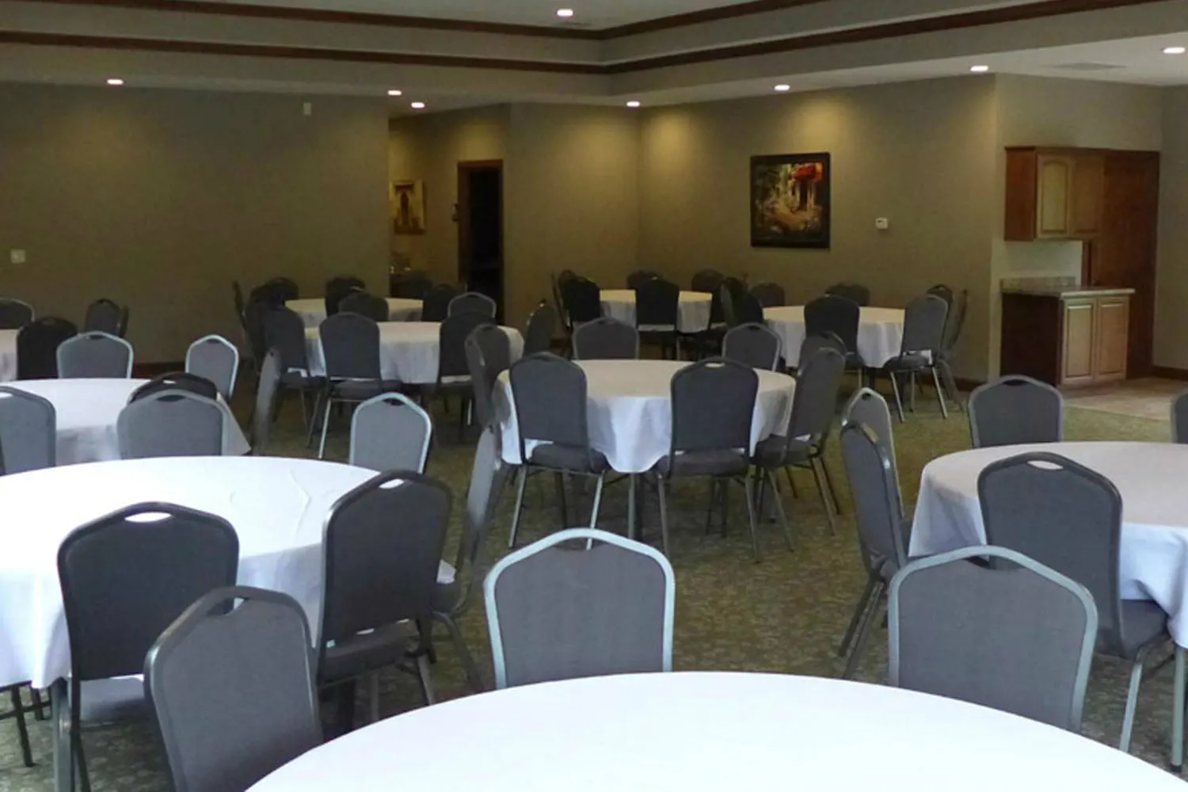
The building features a community room with an open kitchenette and seating for 150 people, along with office space and restrooms to support daily operations. Additional facilities include a viewing room, a two-stall garage, a crematory, and a walk-in cooler, providing a comprehensive range of services for families.
Key Features
- 3,608 sq. ft. facility
- Community room with open kitchenette and seating for 150
- Office space and restrooms
- Viewing room
- Two-stall garage
- Crematory
- Walk-in cooler
Year Service
Location
Galesburg, IL
Service Type
New Construction
Project Sqft.
3,608
Project gallery
No items found.
Ready to build your vision?
Tell us what you are building and where. We will walk the site, talk through what it will cost, and give you a straight answer on the schedule. No charge for the first conversation.