

Building Through a Minnesota Winter: What Commercial Owners Need to Know
Every fall we get the same question from owners who are ready to build: can we still start this year, or do we wait for spring? The answer is that commercial construction goes on all winter in Minnesota, but winter changes what the work costs and how fast it moves. This guide explains what actually changes on a job site when the ground freezes, what it adds to a budget, the project calendar that avoids most of the premium, and the work that runs all year regardless of the weather.
The short answer
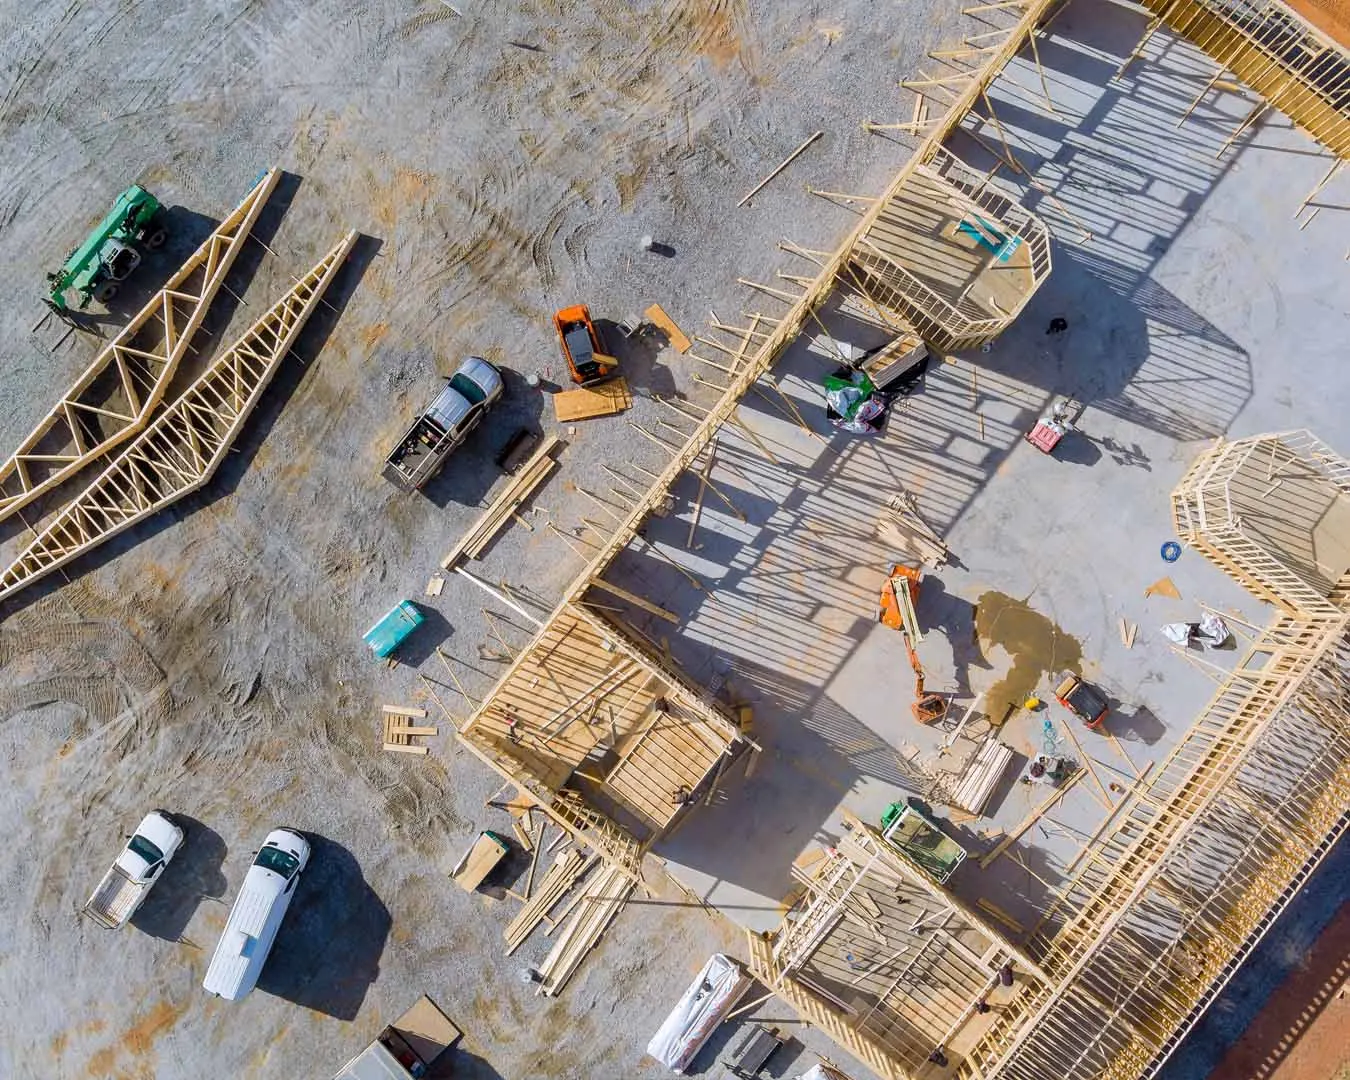
Yes, you can build a commercial project through a Minnesota winter. Crews across the state pour concrete, set steel, frame walls, and finish interiors every month of the year. What changes is the cost and pace of exterior work between roughly November and March: excavation slows in frozen ground, concrete and masonry need heat and protection, roofing and paving have temperature limits, and productivity drops on anything exposed to the cold.
The most economical plan for most owners is to do the design, pricing, permitting, and equipment ordering during winter, break ground when the frost is out in spring, get the building enclosed before the freeze, and finish the interior through the following winter. Interior fit-ups, tenant improvements, and remodels are not affected by the season at all, and winter is often the best time to do them.
What changes on a job site when the temperature drops
Excavation and frozen ground
Frost in Central Minnesota commonly reaches several feet into the ground by midwinter. Excavating through it means ripping or hammering frozen soil, or thawing it with ground heaters and insulated blankets before digging, and it means backfill has to be protected because frozen material cannot be compacted properly. All of that is slower and costs more than the same work in May.
Footing depth is not a winter issue, because Minnesota buildings are already designed for frost. The Minnesota State Building Code sets a minimum footing depth of 42 inches across the southern zone of the state, which includes Stearns, Benton, and Sherburne counties, and 60 inches in the northern zone that begins with Morrison, Todd, and Mille Lacs counties. Those depths protect finished buildings from frost heave. What winter adds is the cost of getting to that depth through frozen ground and keeping the open excavation from freezing before the concrete goes in.
Concrete
Concrete is the material most sensitive to cold. The American Concrete Institute's cold weather standard, ACI 306, applies whenever the air temperature is at or expected to fall to 40 degrees or below during the protection period. Fresh concrete that freezes before it reaches about 500 psi is permanently damaged, and concrete cured cold gains strength slowly even when it does not freeze.
Winter pours therefore use heated mix water and aggregate, accelerating admixtures, insulated blankets over slabs and footings, and, for large or exposed pours, heated enclosures. The concrete has to be kept warm through the protection period, which means someone is checking temperatures and fuel on nights and weekends. Slabs on grade and exterior flatwork are where the risk is highest, which is why a well-run winter project pours footings and foundations under protection but tries to have the slab under a roof before the coldest weeks.
Masonry
Block and brick have the same problem as concrete: mortar and grout cannot be allowed to freeze before they cure. Below 40 degrees, masonry crews heat sand and water, cover the completed work, and, as the temperature keeps dropping, build enclosures and heat the work area. Masonry is slower in winter for the same reason concrete is, and the enclosure cost scales with the size of the wall.
Steel, framing, and roofing
Structural steel and wood framing continue through winter with fewer restrictions, though ice, wind, and short daylight slow erection and add safety holds. Roofing is more sensitive. Single-ply membrane adhesives have minimum application temperatures, shingles do not seal until warm weather, and snow has to be cleared from a deck before any of it goes down. Cold-weather adhesives and mechanically fastened systems keep roofing moving, but the sequence matters: a building that is framed by late fall and roofed before the deep cold can be heated and finished inside all winter.
Asphalt paving
This is the one trade that essentially stops. Minnesota's asphalt plants shut down from about mid-November until spring, and paving specifications do not allow hot mix on a frozen base or in cold air. A building that finishes in January opens on a gravel lot or a temporary surface, with final paving as a spring punch-list item. Most cities will issue a certificate of occupancy with paving deferred to spring, but it has to be planned and it affects your parking, accessibility route, and landscaping schedule.
Temporary heat, enclosures, and snow
Once a building is enclosed, temporary heat keeps interior work on schedule and protects materials like drywall, paint, and flooring adhesives that have their own temperature limits. Heat means fuel, heaters, monitoring, and carbon monoxide safety. Before enclosure, every storm means plowing the site and clearing decks and scaffolds before work resumes, and ice on every surface adds time.
Labor pace
Cold reduces productivity on exposed work. Industry studies of cold-weather construction commonly report double-digit percentage losses on exterior tasks, before you count the days lost to storms and the shorter daylight. The offset is that winter crews are often more available, because fewer projects are competing for the same subcontractors, so bids for winter and early-spring work can come in sharper.
What winter work adds to the budget
None of this makes winter construction unreasonable. It makes it a cost you should see on paper before you decide.
| Item | What to plan for | Notes |
|---|---|---|
| Temporary heat and enclosure | A few percent of construction cost on a project that pours and closes in through winter | Fuel, heaters, enclosures, and the labor to run them; scales with how much exterior work falls in the cold months |
| Cold-weather concrete | A premium on every yard placed below 40 degrees | Heated mix, admixtures, blankets, and temperature monitoring through the protection period |
| Frozen-ground excavation | Slower digging and possible ground thawing | Depends on frost depth at the time of the pour; protect open excavations |
| Reduced productivity on exposed work | Longer durations for framing, masonry, and roofing | Shows up in schedule more than in the unit price |
| Snow and ice management | Recurring cost through the winter | Plowing, deck clearing, salt and sand |
| Paving and landscaping deferral | No premium, but a spring return trip | Temporary surface for winter; plan the certificate of occupancy around it |
Your builder should be able to show you which of these apply to your project and which do not. A project that reaches enclosure in October carries almost none of them. A project that pours foundations in January carries most of them.
The Minnesota project calendar that avoids most of it
The cheapest way to handle winter is to use it for the parts of the project that happen indoors: design, pricing, permitting, financing, and ordering. Here is the calendar we plan around for a new building.
| Months | What happens | Why it fits the season |
|---|---|---|
| November to February | Design, live pricing, permit application, financing, and long-lead equipment orders | Reviewers and subcontractors have more capacity in winter, and equipment ordered now arrives when the building is ready for it |
| March to April | Permit issued, contracts finalized, mobilization as the frost leaves | Spring load restrictions on county and township roads limit heavy trucks for several weeks starting in March, so site deliveries are timed around them |
| May to June | Excavation, footings and foundations, underground utilities, slab | Warm ground, no protection cost, long days |
| July to September | Structure, roof, exterior walls, windows and doors | The goal is a watertight building before the first hard freeze |
| October to November | Enclosure, temporary heat if needed, paving before the plants close | The last window for asphalt and exterior concrete |
| December to March | Interior rough-in, drywall, finishes, equipment installation | Unaffected by weather once the building is enclosed and heated |
| Spring | Landscaping, final paving, punch list, closeout | Exterior work that could not finish in the cold |
The two dates that matter most are the spring start and the fall enclosure. Miss the spring start by two months and the enclosure slips into the cold, which is where the premium lives. Our overview of commercial construction scheduling and timelines walks through how each phase is sequenced, and our summary of the key phases of a commercial construction project explains what has to be decided before each one.
Work that runs all year
If your project is inside an existing building, winter barely matters.
- Tenant improvements and fit-ups. A clinic, office, or retail space built inside an existing shell is heated from the first day. Many of our dental and healthcare fit-ups start in winter and open in spring.
- Remodels and phased renovations. Renovating an occupied funeral home, clinic, or restaurant is scheduled around your operations, not the weather.
- Additions on foundations poured in fall. If footings and a slab go in before the freeze, the addition can be framed, roofed, and enclosed early in winter and finished inside.
- Equipment and systems work. Mechanical, electrical, and equipment installations continue regardless of the season.
For these projects, winter can be the best time to build. Trades are available, material deliveries are reliable, and you open into the spring and summer months when most businesses want to be ready.
When building through winter is worth it
Sometimes waiting costs more than the premium. A dental practice that has outgrown its space is losing production every month it waits. A restaurant or retail tenant with a lease start date cannot push opening to the fall. A funeral home adding a crematory has equipment on order and approvals in hand. In those cases, the question is not whether winter costs more but whether the earlier opening is worth it, and often it is. Winter work also has a place when a spring start is at risk: pouring foundations in the fall and enclosing early in winter can bring a building online months ahead of a project that waits until May to break ground.
The honest way to decide is to price both schedules. A design-build contract makes that straightforward, because the same team that is designing the building is pricing the sequence.
How design-build helps you hit the windows
The Minnesota calendar rewards owners who have a complete, permitted, priced set of drawings ready when the frost leaves. That is exactly what a design-build winter produces.
- Design and pricing happen together in the off-season. Decisions are priced as they are made, so there is no separate bidding period between finished drawings and a spring start.
- Early packages go out first. Site work, foundations, and structural packages can be released while interior details are still being finalized, which is what puts a building under roof before the freeze.
- Long-lead items are ordered in winter. Electrical switchgear, rooftop units, storefront, and specialized equipment like dental chairs and crematory retorts can have long lead times. Ordering in winter means they arrive when the building is ready for them, not months later.
- The schedule is built around the freeze. When one team owns both design and construction, the sequence from footings to enclosure is planned from the start, and the winter premium becomes a decision instead of a surprise.
We build this way on our own projects. Our headquarters in Rice went up on the site of the town's old schoolhouse, which was cleared in the spring of 2025. We broke ground that fall, finished the interior through the winter, and opened the office in April 2026. It is the calendar above, applied to a 3,500 square foot building of our own.
Planning a spring start? Design now.
If you want to break ground when the ground thaws, the design conversation should start this fall. Bring your site, your program, and your budget, and we will show you what the schedule looks like, where winter work would help or hurt, and what the building will cost as it is designed. Learn more about our commercial construction services or contact us to get started.
Frequently asked questions
Can you pour concrete in the winter in Minnesota?
Yes. Concrete is poured through Minnesota winters using the cold-weather practices in ACI 306: heated mix water and aggregate, accelerating admixtures, insulated blankets, and heated enclosures where needed. The concrete has to be kept warm and protected from freezing until it reaches enough strength, which adds cost and monitoring to every winter pour.
How deep do footings need to be in Minnesota?
The Minnesota State Building Code requires footings at least 42 inches below grade in the southern frost zone, which includes Stearns, Benton, and Sherburne counties, and at least 60 inches in the northern zone that begins with Morrison, Todd, and Mille Lacs counties. Local officials confirm the zone for a specific site during plan review.
When does the paving season end in Minnesota?
Asphalt plants in Minnesota typically close from about mid-November until spring, and hot mix cannot be placed on a frozen base or in cold air. Parking lots that are not paved by early November are usually finished the following spring, with a temporary surface in the meantime.
Is it cheaper to build in the winter?
For interior work, it can be, because subcontractors are more available and material deliveries are reliable. For exterior work such as excavation, foundations, masonry, and roofing, winter costs more because of heat, enclosures, protection, and slower productivity. The most economical plan puts exterior work in the warm months and interior work in the cold ones.
What is the best time of year to start a commercial construction project in Minnesota?
Start design in the fall or winter so that permits and pricing are complete by spring, then break ground in April or May once the frost is out and spring road restrictions have lifted. That sequence puts the building under roof before the freeze and finishes the interior through the following winter.
What are spring load restrictions?
Each spring, Minnesota counties and townships limit the weight of trucks on many roads for several weeks while the roadbed thaws, usually starting in March. Deliveries of steel, precast, and heavy equipment to a job site have to be timed around them, which is one reason site work usually begins in late April or May.
Latest articles and news
Browse all Articles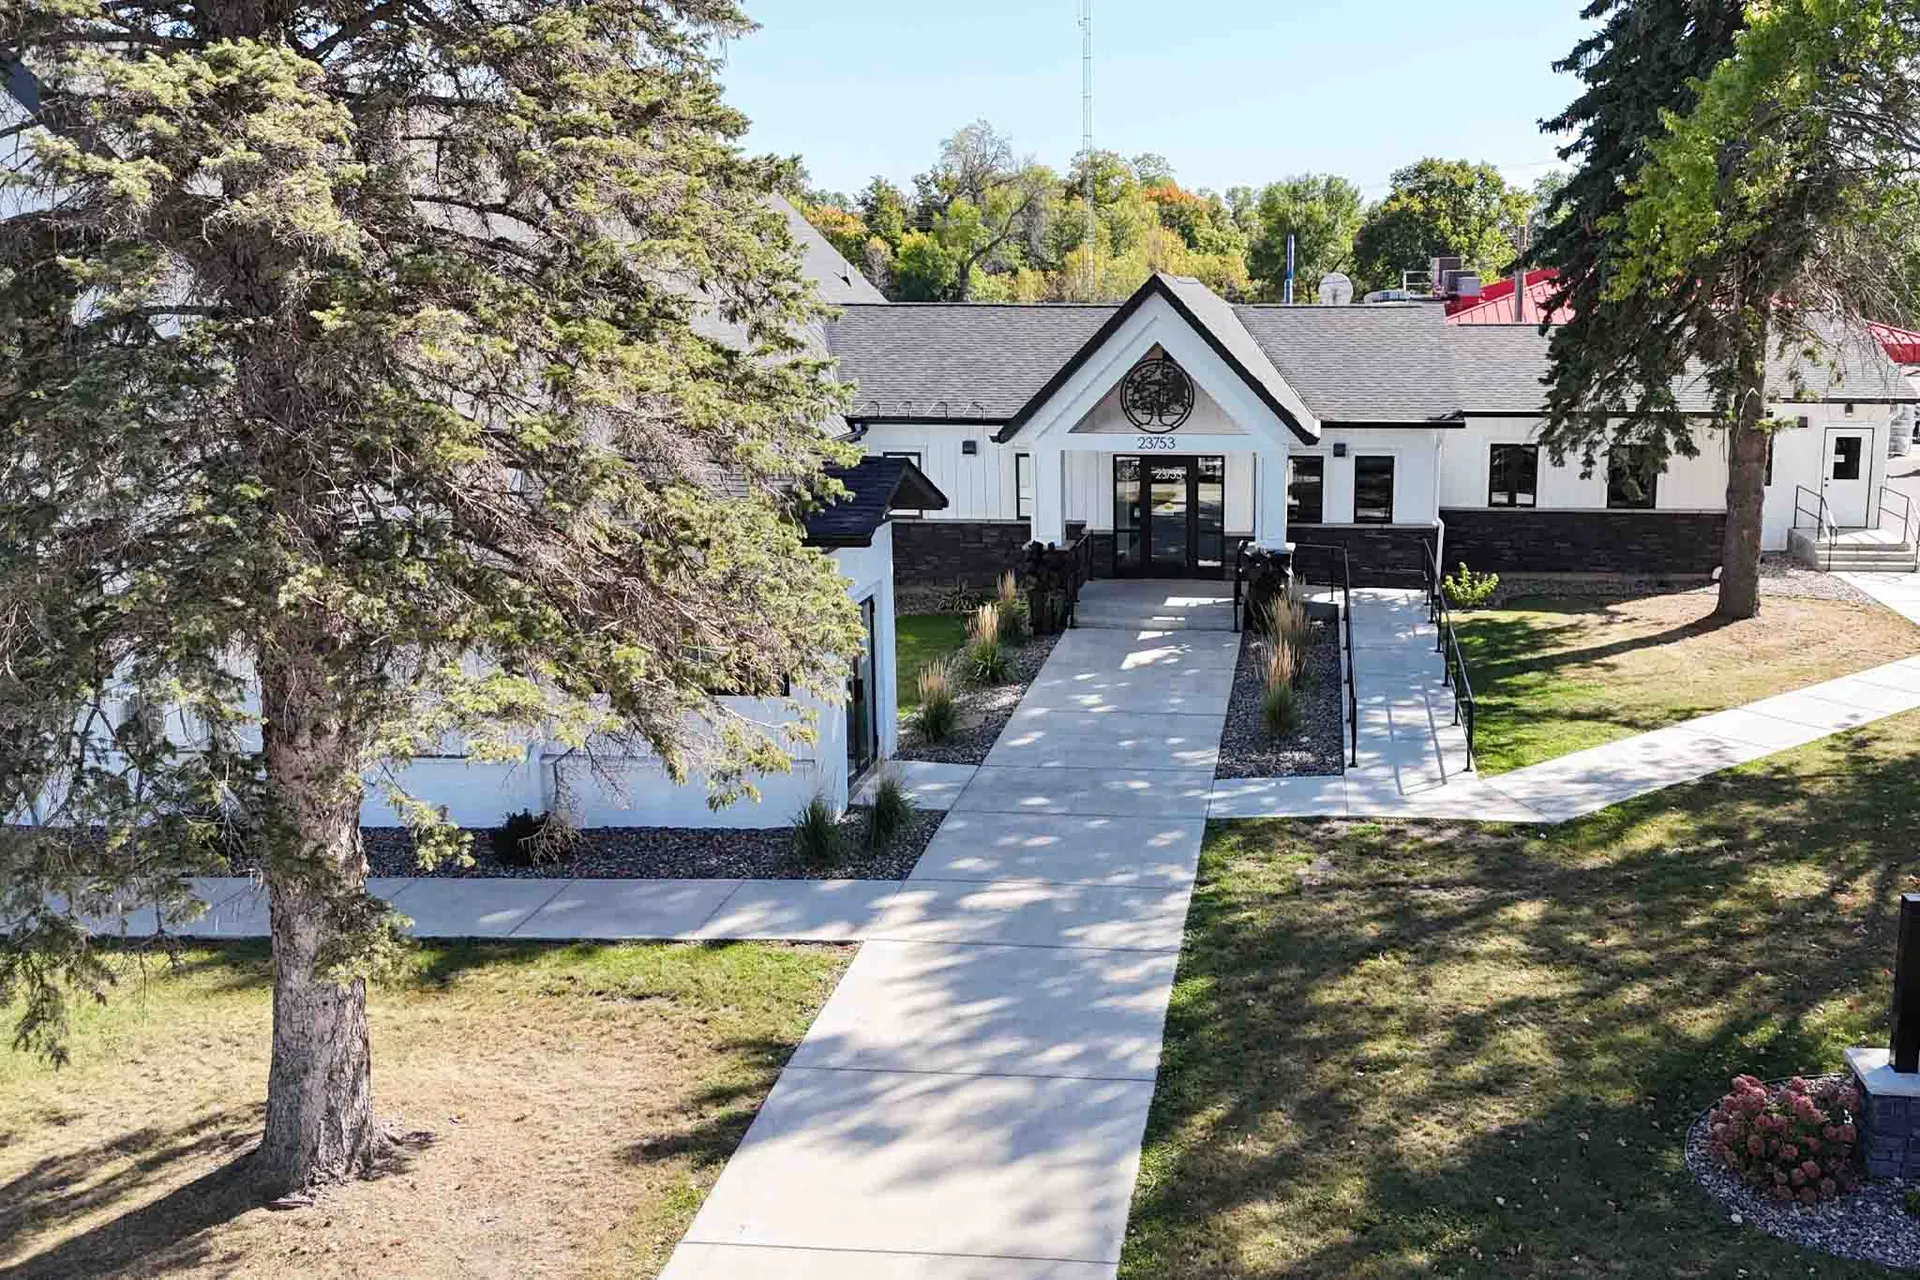
Planning a commercial construction project?
Keystone Design Build handles every detail from concept to completion. Tell us about your project and get a free consultation.
Planning a project like this? See how we build built-to-suit, with recent projects and the questions owners ask us.