

How Much Does It Cost to Build a Funeral Home? A Design-Build Contractor's 2026 Breakdown
Funeral home owners rarely build more than once or twice in a career, so there is little institutional memory to draw on when it is time to expand or replace a facility. This guide lays out realistic 2026 planning ranges for ground-up funeral homes, additions, renovations, and crematory installations, explains which spaces drive the number, and shows how to build a budget you can take to your lender.
The short answer
For funeral homes in Minnesota and the Upper Midwest in 2026, plan on these ranges for construction alone (no land, furnishings, vehicles, or equipment):
- Ground-up funeral home: $225 to $375 per square foot
- Addition (chapel, reception hall, garage, or prep room): $200 to $325 per square foot
- Interior renovation of an existing funeral home: $60 to $150 per square foot
- Crematory installation: $100,000 to $200,000 per retort installed, plus the room, venting, and site approvals around it
A full-service 8,000 to 10,000 square foot funeral home with a chapel, visitation rooms, reception space, preparation room, and garage therefore lands roughly between $1.8 million and $3.75 million in construction, before land and furnishings. A 3,500 to 4,000 square foot facility built around a community room and a crematory runs roughly $800,000 to $1.5 million.
These are planning ranges drawn from national 2026 cost data and adjusted for what we see on Upper Midwest funeral home projects. Site conditions, finish level, and the specialized spaces you include will move the number, so use these to frame the conversation and then get a project-specific estimate.
What makes a funeral home different from an ordinary commercial building
Per square foot, a funeral home costs more than a warehouse and less than a dental clinic, but its cost profile is unusual because it combines several building types in one:
- Assembly space. The chapel needs long clear spans, sightlines, acoustics, and audio-visual systems, and assembly occupancy brings its own code requirements for exits, restrooms, and fire protection.
- Hospitality space. Reception halls with kitchens are now expected as more families choose a celebration of life. A commercial kitchen, even a warming kitchen, adds ventilation, plumbing, and equipment cost.
- Clinical space. The preparation room needs dedicated high-rate ventilation kept separate from public areas, formaldehyde-safe air handling, non-porous finishes, floor drains, and plumbing that passes state inspection. A walk-in cooler adds refrigeration and structural considerations.
- Residential warmth. Families expect the public areas to feel like a living room, not a lobby. Wood, soft lighting, upholstered seating, and acoustic control cost more than commercial-grade finishes.
- Operations. Garage bays for coaches and removal vehicles, casket selection and storage, arrangement offices, flower rooms, and staff areas all take square footage that does not generate revenue directly.
- Site. Parking for a full chapel, processional flow, a covered entry or porte-cochère, and landscaping that reads as peaceful rather than commercial.
Every one of those layers is a cost decision, and the sequence in which you make them determines whether the budget holds. Our step-by-step guide to building a funeral home walks through the planning order.
Funeral home construction cost by project type
| Project type | 2026 planning range (construction only) | Typical scope |
|---|---|---|
| Ground-up funeral home | $225 to $375 per sq ft | Foundation and frost footings, structure, envelope, complete interior including chapel and prep room, site utilities, parking, landscaping |
| Chapel or reception hall addition | $200 to $325 per sq ft | New assembly space tied into an occupied building, new entrance and lobby, restrooms, kitchen or kitchenette |
| Preparation room addition or rebuild | $250 to $400 per sq ft | Specialized ventilation, plumbing, finishes, and equipment hook-ups in a small footprint |
| Interior renovation | $60 to $150 per sq ft | Finishes, lighting, accessibility upgrades, arrangement offices, restroom updates without moving structure |
| Garage addition | $90 to $160 per sq ft | Heated bays for coaches and removal vehicles |
| Crematory installation | $100,000 to $200,000 per retort installed, plus room and venting | Equipment, gas and electrical service, exhaust stack, processing area, holding cooler |
Finish level moves the ground-up and addition ranges the most. A straightforward facility with durable commercial finishes sits at the low end. Custom millwork, stone, extensive wood detailing, and premium lighting push toward the top.
Line items that surprise first-time builders
These are the numbers that tend to be missing from early budgets:
- Preparation room ventilation: $20,000 to $50,000 for a dedicated exhaust and make-up air system that meets code and keeps the room comfortable to work in.
- Preparation room build-out: $30,000 to $80,000 for the specialized plumbing, finishes, embalming equipment hook-ups, and eyewash and drainage requirements.
- Walk-in cooler: $15,000 to $40,000 installed, depending on size and whether it is integrated with the crematory holding requirements.
- Chapel audio-visual and livestreaming: $15,000 to $50,000. Families now expect remote attendance, and retrofitting cabling after the walls are closed is costly.
- Commercial kitchen for receptions: $40,000 to $120,000 depending on whether it is a warming kitchen or a full production kitchen with hood and fire suppression.
- Accessibility: $15,000 to $40,000 in a renovation to bring restrooms, entrances, and routes into compliance. New construction builds it in.
- Site work and parking: often 10 to 15 percent of a ground-up budget. A chapel that seats 200 needs parking to match, and paving in Minnesota is a warm-season activity.
- Soft costs: design and engineering at 6 to 10 percent of construction, permits and plan review, and a 10 percent contingency.
Three budget examples
Planning examples built from the ranges above. They show how the pieces add up, not the cost of any specific project.
Example 1: 3,600 square foot facility with a community room, viewing room, crematory, and garage
- Building construction at $225 to $300 per sq ft: $810,000 to $1,080,000
- Crematory equipment and installation (one retort): $100,000 to $200,000
- Design and engineering: $55,000 to $90,000
- Permits, plan review, air-quality approvals: $10,000 to $30,000
- Contingency (10%): $91,000 to $128,000
- Construction budget: $1,066,000 to $1,528,000
- Plus land, furnishings, and vehicles
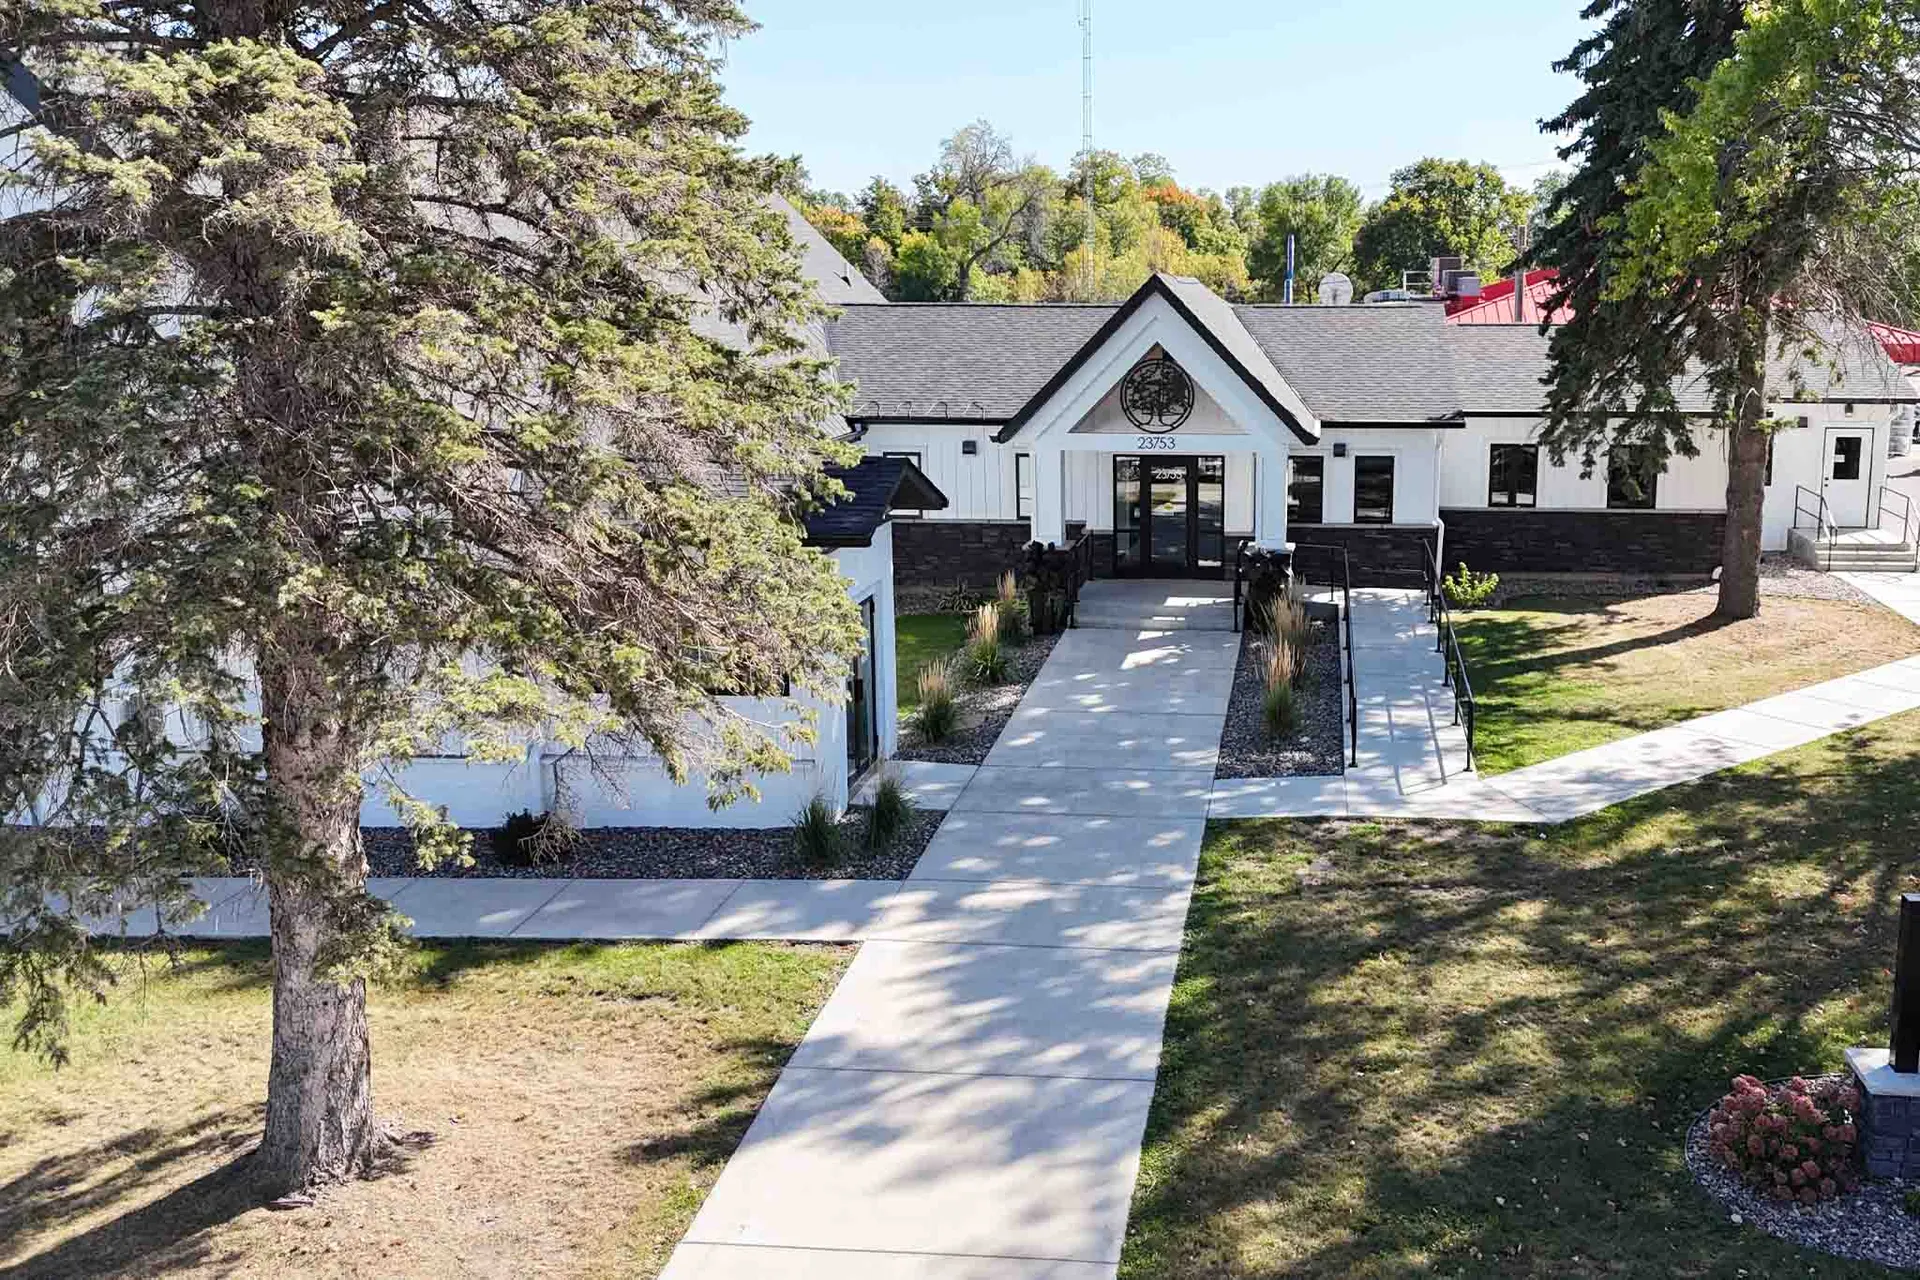
This is the scale of the Thomas Legacy Center & Crematory, a 3,608 square foot facility we built with a community room seating 150, an open kitchenette, a viewing room, a two-stall garage, a crematory, and a walk-in cooler.
Example 2: 1,400 square foot chapel addition plus 2,200 square foot interior remodel of an existing funeral home
- Addition at $225 to $325 per sq ft: $315,000 to $455,000
- Remodel at $80 to $150 per sq ft: $176,000 to $330,000
- Design and engineering: $35,000 to $60,000
- Permits and fees: $6,000 to $15,000
- Contingency (10 to 15% for existing-building unknowns): $53,000 to $118,000
- Construction budget: $585,000 to $978,000
That is the shape of the Dingmann Funeral Care project in Annandale: a 1,400 square foot addition with a new chapel, entrance, and lobby, paired with a 2,223 square foot interior remodel that added a community room, arrangement room, and updated restrooms. Our guide to funeral home renovations and expansions covers how to phase this kind of work so you can keep serving families.
Example 3: 9,000 square foot full-service ground-up funeral home
- Construction and site work at $250 to $350 per sq ft: $2,250,000 to $3,150,000
- Design and engineering: $150,000 to $250,000
- Permits, plan review, utility connections: $20,000 to $45,000
- Contingency (10%): $225,000 to $315,000
- Construction budget: $2,645,000 to $3,760,000
- Plus land, furnishings, and vehicles
Adding a crematory: what to budget beyond the equipment
Cremation now accounts for the majority of dispositions in Minnesota, and bringing it in-house changes the economics of a funeral home. It also adds a layer of approvals most owners have not dealt with before.
- Zoning. Many cities treat crematories as a separate use from funeral homes and require a conditional use permit or a variance. Start here, before design.
- Air quality. Crematories are regulated as an emissions source. In Minnesota that means working with the Minnesota Pollution Control Agency on the required registration or permit before installation, and it can add weeks to the schedule.
- State licensing. Crematories in Minnesota are licensed through the Department of Health's mortuary science program and must meet the statutory requirements for the building, the holding facility, and the processing equipment.
- Building. The retort needs a room with adequate clearances, gas and electrical service, a properly engineered exhaust stack, a processing area, and a refrigerated holding facility in or adjacent to the building.
- Budget. $100,000 to $200,000 per retort installed is a reasonable planning number for the equipment and its immediate installation, with the room, cooler, and approvals on top. Confirm equipment pricing with your vendor early, because lead times affect the construction schedule.
We have built cremation facilities for people and for pets, including Pets Remembered in New Brighton, a 1,697 square foot rock-face block building housing two pet cremation units, so the sequence of approvals is familiar ground for our team.
Minnesota factors that move the number
Frost footings and the winter calendar. Minnesota frost depth means deeper foundations than most of the country, and excavation, concrete, and asphalt carry winter premiums. The least expensive sequence is site work in spring, a closed-in building by the first hard freeze, and interior work through the winter.
Energy code. Minnesota's commercial energy code sets envelope and mechanical efficiency requirements above what national cost guides assume. A well-insulated funeral home costs a little more to build and considerably less to heat, which matters in a building with a large chapel that is empty much of the week.
Rural sites. Many funeral homes serve small communities where a new site may need a well and septic system engineered for assembly occupancy, or where municipal utilities have to be extended. Get a site evaluation before you buy. Our guide on how to choose the right site covers the questions to ask.
Labor and materials. Central Minnesota labor rates run below the Twin Cities metro, but skilled trades are busy statewide. A builder with established subcontractor relationships gets better pricing and reliable scheduling.
Ways to keep a funeral home budget under control
- Size the chapel to the community, not the largest service you have ever hosted. Movable partitions between the chapel and the reception hall handle the big days without paying for empty seats every week.
- Decide on the crematory before design starts. Adding one late changes zoning, mechanical, and structural decisions.
- Invest in the reception space. Celebration-of-life gatherings are where families are spending, and a flexible hall with a kitchen is the most revenue-relevant square footage in the building. Our article on funeral home reception area design explains what works.
- Rough-in for the future. Cabling for audio-visual, plumbing for a future kitchen, and structure for a future addition cost little now and a great deal later.
- Phase renovations around your calendar. Keep the chapel available and sequence work through the quieter weeks.
- Carry a real contingency. Ten percent on new construction, up to 15 percent when opening up an older building.
- Use a design-build team. Pricing during design means you know what the prep room ventilation, the cooler, and the kitchen cost before the drawings are finished, not after the bids come in. See our guide on managing commercial construction budgets.
Financing a funeral home build
Owner-occupied funeral homes are well suited to SBA 504 financing, which pairs a bank loan with a long-term fixed-rate loan and typically requires only a 10 percent down payment for an established business. Conventional commercial mortgages and SBA 7(a) loans are also common. Lenders will want a construction estimate built from real quantities, a site evaluation, and a clear picture of the operational changes the new facility makes possible.
How long does it take?
Most funeral home construction projects we build are completed within 6 to 12 months, with additions and renovations at the shorter end and ground-up facilities with crematory approvals at the longer end. Starting design in the fall and site work in the spring is the schedule that fits Minnesota best.
Keystone's funeral home experience
Funeral homes are one of our specialties. Keystone Design Build has completed more than twenty funeral home and cremation projects, from new facilities like the Thomas Legacy Center & Crematory to additions and remodels like Dingmann Funeral Care, Sedgwick Funeral Homes, and Parker Kohl Funeral Home & Crematory. Because we handle funeral home design and construction under one contract, the prep room, the chapel, the reception hall, and the crematory are priced as they are designed, and the number you approve is the number we build to.
If you are planning a new funeral home, an addition, or a crematory anywhere in Minnesota or the surrounding states, we would welcome the chance to put together a project-specific estimate.
Frequently asked questions
How much does it cost to build a funeral home per square foot?
In Minnesota and the Upper Midwest in 2026, ground-up funeral home construction typically runs $225 to $375 per square foot for construction alone, before land, furnishings, vehicles, and cremation equipment. Additions run $200 to $325 per square foot and interior renovations $60 to $150 per square foot.
How much does a crematory cost to add to a funeral home?
Plan on $100,000 to $200,000 per retort installed, plus the cost of the room, exhaust stack, refrigerated holding facility, and the zoning, air-quality, and state licensing approvals. Equipment pricing and lead times vary by manufacturer, so confirm them early.
What is the most expensive part of a funeral home to build?
Per square foot, the preparation room and crematory are the most expensive spaces because of ventilation, plumbing, refrigeration, and equipment. In total dollars, the chapel and reception hall usually cost the most because of their size, long spans, and finish level.
Can I keep operating during a funeral home renovation?
Yes. Most renovations and additions are phased so the chapel and arrangement offices stay available, with work sequenced through quieter weeks. Planning the phasing during design is far easier than negotiating it after construction starts.
How long does it take to build a funeral home?
Most funeral home projects take 6 to 12 months from the start of design, with additions at the shorter end and ground-up facilities with crematory approvals at the longer end. Minnesota winters reward starting site work in spring.
Should I include a reception hall and kitchen?
For most funeral homes, yes. Families increasingly choose a celebration of life with a gathering afterward, and a flexible reception space with a kitchen is the square footage most likely to bring services, and revenue, back into your building.
Latest articles and news
Browse all Articles
Planning a commercial construction project?
Keystone Design Build handles every detail from concept to completion. Tell us about your project and get a free consultation.
Planning a project like this? See how we build funeral homes, with recent projects and the questions owners ask us.