

Buy, Lease, or Build? Real Estate Options for Minnesota Dental Practice Owners
Your next dental office has to work as both a clinical space and a business commitment. Leasing can preserve cash, buying can give you control of an existing property, and building can fit the practice around the way you want to work. We start by comparing the same clinical program across all three paths, then look at construction, occupancy costs, growth, and the move itself. The lowest advertised rent or purchase price is only the beginning of that comparison.
The short answer
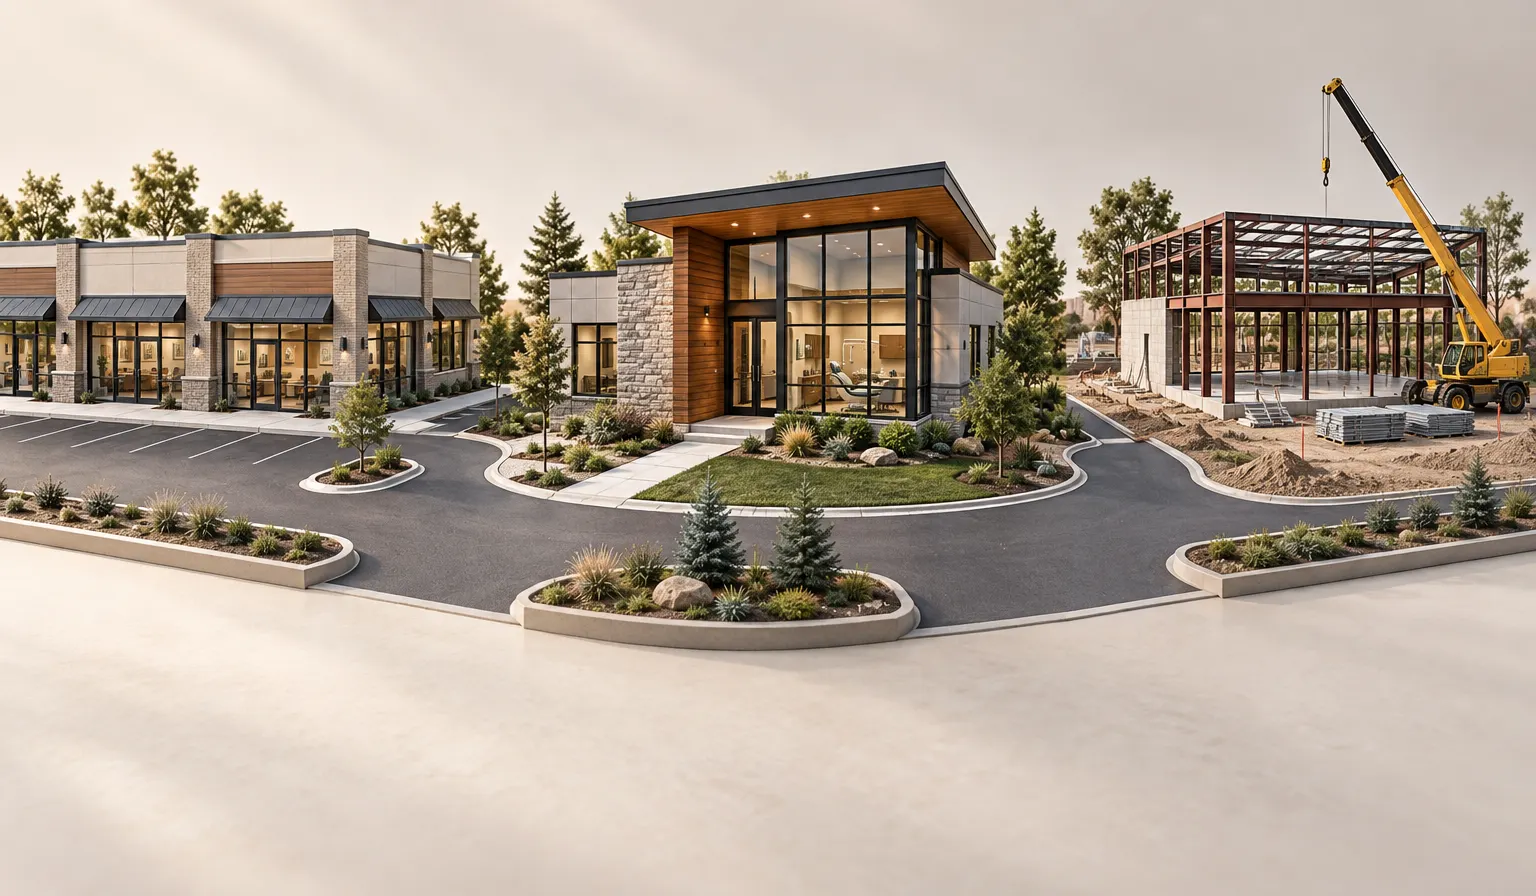
Lease when flexibility, available cash, and a suitable location matter most. Buy an existing building when it can support your practice without an expensive conversion and you want the responsibilities of ownership. Build when the available spaces cannot meet your clinical program, access, parking, or expansion needs, and your budget and schedule support a new facility.
None of these choices eliminates construction risk. A leased suite may need extensive work below the slab. An inexpensive building may need new mechanical systems. A vacant lot may carry costly utility or site constraints. Before signing, compare a documented construction scope and a ten-year occupancy model for each realistic option.
Three paths and who each fits
| Path | Best fit | What you control | What to investigate first |
|---|---|---|---|
| Lease a suite | A practice prioritizing location, cash reserves, or a defined initial commitment | Interior layout within the lease and building limits | Renewal rights, fit-up scope, rent commencement, shared parking, and landlord approvals |
| Buy an existing property | A practice with a stable service area and a building that fits its clinical needs | The property, subject to financing, site restrictions, and approvals | Building condition, usable layout, utility capacity, and conversion costs |
| Build a new office | A practice needing a specific layout or room for future growth | Site and building design within the approved budget and development rules | Land suitability, total project funding, site work, and the opening sequence |
Leasing a former dental office can be attractive because the layout and infrastructure may already suit the practice. Leasing a generic retail shell is a different construction proposition. Buying also has two very different meanings: acquiring a usable clinic or converting a building that has never supported dentistry.
Start with an equipment list, staffing plan, and room schedule. Include sterilization, imaging, consultation, storage, staff space, and mechanical equipment. Comparing properties only by their advertised square footage hides how much of each one is actually usable. Our guide to choosing the right site helps organize that first screen.
Separate construction cost from the real estate price
The planning ranges in our Minnesota dental office construction cost guide give you a common starting point. These are construction ranges, not purchase prices or complete financing budgets.
| Construction scope | Published planning range per square foot | How to use it |
|---|---|---|
| Second-generation dental space | $120 to $225 | Screen a space where useful dental infrastructure already exists |
| First-generation shell fit-up | $175 to $325 | Budget the clinical interior inside a new commercial shell |
| Ground-up building plus site work | $300 to $450 | Compare a new facility before adding land and other project costs |
Equipment, design, permits, financing, contingency, and working capital need separate attention. Identify exclusions in every estimate. A landlord's shell price and a contractor's completed dental fit-up price do not describe the same scope.
As an illustrative construction-only comparison, assume the same 3,000-square-foot program fits each option. Multiplying the published ranges gives $360,000 to $675,000 for second-generation work, $525,000 to $975,000 for a first-generation fit-up, and $900,000 to $1,350,000 for a new building plus site work. These are arithmetic examples, not Keystone bids or costs from a completed project. Land, acquisition, equipment, and the other excluded items still have to be added where applicable.
A used building could therefore have a lower purchase price and a higher total project cost than another candidate. The useful question is what it costs to deliver the same functioning practice at each address.
Compare ten years of occupancy, not one monthly payment
Build the comparison with your actual lease proposals, lender terms, and property assessments. Use the same opening date and operating assumptions. Start with a cash-flow model, then ask your CPA to evaluate taxes and the value of capital committed to each option.
| Ten-year model input | Lease | Buy existing | Build new |
|---|---|---|---|
| Initial cash | Deposit, unfunded improvements, professional fees, moving costs | Equity contribution, closing costs, repairs, conversion, moving costs | Equity contribution, land and development costs, construction costs not financed |
| Recurring occupancy payments | Base rent, escalations, operating charges | Loan payments, property taxes, insurance | Loan payments, property taxes, insurance |
| Building responsibilities | Maintenance and replacements assigned by the lease | Maintenance and replacement reserve | Maintenance and replacement reserve |
| Construction overlap | Old rent plus new obligations before opening | Existing occupancy plus acquisition and construction carrying costs | Existing occupancy plus land and construction carrying costs |
| Clinical disruption | Move and equipment installation | Conversion and move, or work around an occupied practice | Move, commissioning, and equipment installation |
| Position at year ten | Remaining lease obligations, deposit recovery, possible move | Estimated property value less debt and selling costs | Estimated property value less debt and selling costs |
For a cash-flow comparison, add initial cash, recurring payments, and later capital outlays. If you assume a sale at year ten, subtract estimated net sale proceeds after remaining debt and transaction costs. If you assume continued ownership, show estimated equity separately as an asset that is not cash in the practice account. Do not subtract it twice.
Avoid counting both the full purchase price and the loan principal payments as cash paid by the owner. Likewise, count a landlord improvement allowance once, and check whether the lease recovers it through higher rent. Refundable deposits belong in the timing of cash flows, not automatically in permanent costs.
Run an unfavorable case as well as a base case: flat property value, a major equipment or building replacement, higher renewal rent, and a slower practice ramp-up. Ask your lender to show the effect of rate changes or refinancing where relevant. A decision that only works with strong appreciation deserves another look. The winning option should leave the practice able to operate through an ordinary setback.
Financing questions to bring to your lender
The SBA 504 program provides long-term, fixed-rate financing for qualifying fixed assets, including buildings and construction. It pairs a Certified Development Company with a senior lender. For an owner-occupied dental property, ask whether its potentially lower equity requirement relative to conventional financing fits your circumstances. Have the lender confirm occupancy, eligibility, and the required contribution rather than assuming a standard percentage applies. The senior lender's terms need separate review. Working capital is not an eligible 504 use.
The SBA 7(a) program can support a broader mix of qualifying uses, including real estate, equipment, and working capital. Ask the lender whether one facility or separate loans best matches the purchase, construction, and practice needs.
Request a conventional proposal too. Compare cash required, fees, collateral, guarantees, prepayment terms, rate adjustments, and any balloon payment. For construction, ask who funds draws, how interest during construction is handled, and what must happen before permanent financing begins. An attractive monthly payment does not tell you whether the loan covers the complete project.
Consult your CPA and lender about your specific financing, tax, and ownership decisions before committing.
Should a separate entity own the building?
Many owners consider a separate real estate entity that leases the property to the dental practice. That creates two decisions: whether the property is a sound investment and whether the practice can support the occupancy expense. Ask your CPA and attorney how the entity, lease, ownership shares, and lender requirements should fit together.
Talk through succession before the purchase. Will a future practice buyer also buy the building, lease it from you, or want to relocate? If partners own different shares of the practice and property, who approves repairs and expansion? A written agreement should address those questions. Separate ownership does not automatically produce tax savings or remove obligations under a loan guarantee.
Build-to-suit and ground leases add other choices
A build-to-suit arrangement can deliver a purpose-designed clinic owned by a developer or landlord and leased to the practice. It may reduce the need to acquire the real estate directly, but construction still has to be funded through the agreement. Clarify the lease term, design approvals, improvement allowance, cost overruns, maintenance, and delivery conditions before treating it as a comparable offer.
Our build-to-suit overview and build-to-suit construction service describe the construction side. Establish who owns the land and completed building, who signs the construction contract, and what happens if the practice needs more space.
A ground lease separates land control from building ownership or use. The practice or another entity may develop the building while leasing the underlying land. Have your attorney and lender examine renewal rights, assignment, financing permissions, and what happens to improvements at the end of the term. The land obligation belongs in the same ten-year comparison as rent or debt service.
Before leasing second-generation dental space
Existing chairs and familiar cabinetry are not proof that the infrastructure can support your equipment. We recommend a joint walkthrough with the design team, dental equipment supplier, and building-system trades before finalizing the work letter.
- Below the slab: locate water, drains, vacuum, and compressed-air lines. Check condition, routing, and compatibility with the proposed chair positions. Identify what must be tested or opened to confirm it.
- Electrical service: document service capacity, available circuits, and the proposed imaging and equipment loads. Spare panel spaces alone do not establish capacity.
- HVAC: obtain equipment ages and service records, then have the system evaluated for the new layout and loads. Clarify who replaces aging units.
- Clinical support: check sterilization flow, imaging location, storage, and equipment service access. Reusing a room can be a false economy if it creates a permanent workflow problem.
- Landlord work letter: assign each improvement, allowance, approval, inspection, and utility connection. Define the condition in which the landlord hands over the space and when rent starts.
- Future rights: review renewal, assignment, signage, shared parking, adjacent expansion, and restoration obligations with counsel.
Photograph existing conditions and attach a scope that both parties understand. Resolve unknowns before relying on a reuse credit in the budget.
Minnesota factors and timeline implications
In Central Minnesota, compare the site during winter conditions as well as on a sunny showing day. Where will snow be stored? Does the accessible arrival route remain useful after plowing? Can staff parking, patient parking, and delivery access coexist? A good floor plan cannot repair a poor arrival experience.
For a new building, ask the civil and building teams to evaluate soils, drainage, utility availability, and the seasonal sequence of site work. For an existing building, investigate the roof, envelope, heating equipment, and the practical scope of conversion. Confirm proposed use and the permit path with the local authority before tying a move date to the property.
A usable former dental suite may offer the shortest construction path, but landlord approvals and equipment compatibility can change that. Buying adds due diligence and closing. Building adds land development and a full design process. Establish milestones for design, approvals, procurement, construction, inspections, and equipment commissioning rather than promising an opening date from the address alone. Our design-build comparison explains how design and pricing can be coordinated.
Keep the existing office available until the replacement is ready for care. Include overlap costs and a move contingency in the decision, even when the construction schedule looks comfortable.
How Keystone projects help frame the decision
Bezek Family Dentistry relocated from St. Cloud to a new 4,200-square-foot clinic with 12 operatories in Sauk Rapids. That is a useful example of a purpose-built clinical program and a change of location. The project record does not establish the former property's lease status or the practice's financing, so those should not be inferred from the move. The Bezek project experience shows the build's progression.
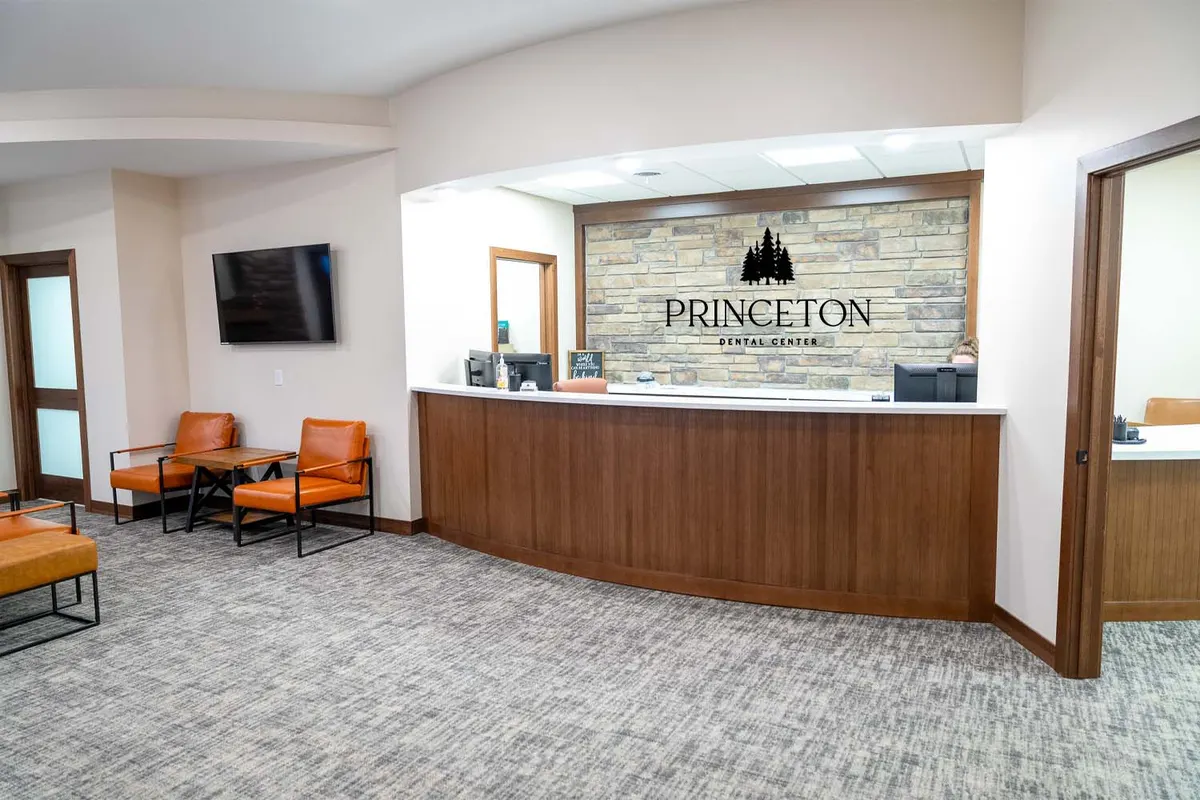
Princeton Dental Center is a 4,448-square-foot new clinic. Its case study provides another completed facility to consider when discussing layout and patient experience. Neither project's size tells you which ownership structure is right for your practice.
We can help compare the construction implications of your shortlisted properties through our dental design and construction work. Bring the equipment program, candidate addresses, lease or purchase proposals, and target move window to a project conversation. The next useful step is a comparable scope for each site.
Frequently asked questions
Is buying a dental office always better than leasing?
Buying is not automatically better. It adds control and a property asset, but also ties up capital and assigns building responsibilities to the owner. Leasing may fit a practice that needs flexibility or wants to preserve operating reserves. Compare complete occupancy costs, clinical suitability, and exit options over the same period.
Can a former dental suite still require expensive construction?
Yes. Existing plumbing, vacuum lines, electrical service, and HVAC may be worn, poorly located, or incompatible with the new equipment program. Have the design team and equipment supplier inspect the space before assigning savings to reuse, and put each party's obligations in the landlord work letter.
Can SBA financing help purchase or build a dental office?
SBA programs may support qualifying dental real estate projects. The 504 program focuses on eligible fixed assets, while 7(a) permits a broader range of business uses. A lender must evaluate the borrower, occupancy, project scope, and required contribution. Obtain project-specific terms before choosing a property based on assumed financing.
How should equity appear in a ten-year comparison?
Show estimated property value, remaining debt, and transaction costs explicitly. If modeling a sale, use net sale proceeds; if retaining the building, show equity separately from available operating cash. Avoid assuming appreciation is guaranteed or counting the same principal repayment and equity benefit twice.
What is the difference between build-to-suit and a ground lease?
Build-to-suit describes a facility developed around a tenant's requirements, often with the tenant leasing the finished building. A ground lease is a lease of land, with separate terms governing construction and ownership of improvements. They can overlap, but neither label replaces review of the actual agreements.
When should we involve a builder in the real estate decision?
Involve the builder and design team while comparing properties, before making an unconditional commitment. Early review can identify layout constraints, utility gaps, and site work that change the apparent value of an offer. Coordinate that review with your broker, attorney, CPA, and lender.
Latest articles and news
Browse all Articles
Planning a commercial construction project?
Keystone Design Build handles every detail from concept to completion. Tell us about your project and get a free consultation.
Planning a project like this? See how we build dental offices, with recent projects and the questions owners ask us.