Design-Build vs. Design-Bid-Build: Which Delivery Method Is Right for Your Minnesota Commercial Project?
Before you pick a contractor, you have to pick a way of working. Design-build and design-bid-build are the two most common ways to deliver a commercial building, and the choice shapes your timeline, your budget certainty, and how many phone calls you make when something goes wrong. This guide explains both in plain language and shows when each one is the right fit for a Minnesota project.
The short answer
- Design-build puts design and construction under one contract with one team. It is faster, gives you cost certainty earlier, and makes one party accountable for the whole result.
- Design-bid-build separates the two: you hire an architect to design the project, then contractors bid on the finished drawings, and you hire the builder separately. It gives you more independent control over the design and a competitive bid on a fixed set of documents, at the cost of a longer timeline and more coordination risk on your side of the table.
For most privately owned commercial projects, from dental clinics and funeral homes to retail centers and warehouses, design-build delivers the building sooner and with fewer surprises. Design-bid-build still makes sense for public work with statutory bidding requirements, for owners with an architect already under contract, and for projects where the design itself is the product.
How design-bid-build works
Design-bid-build is the traditional method, and its name is the sequence.
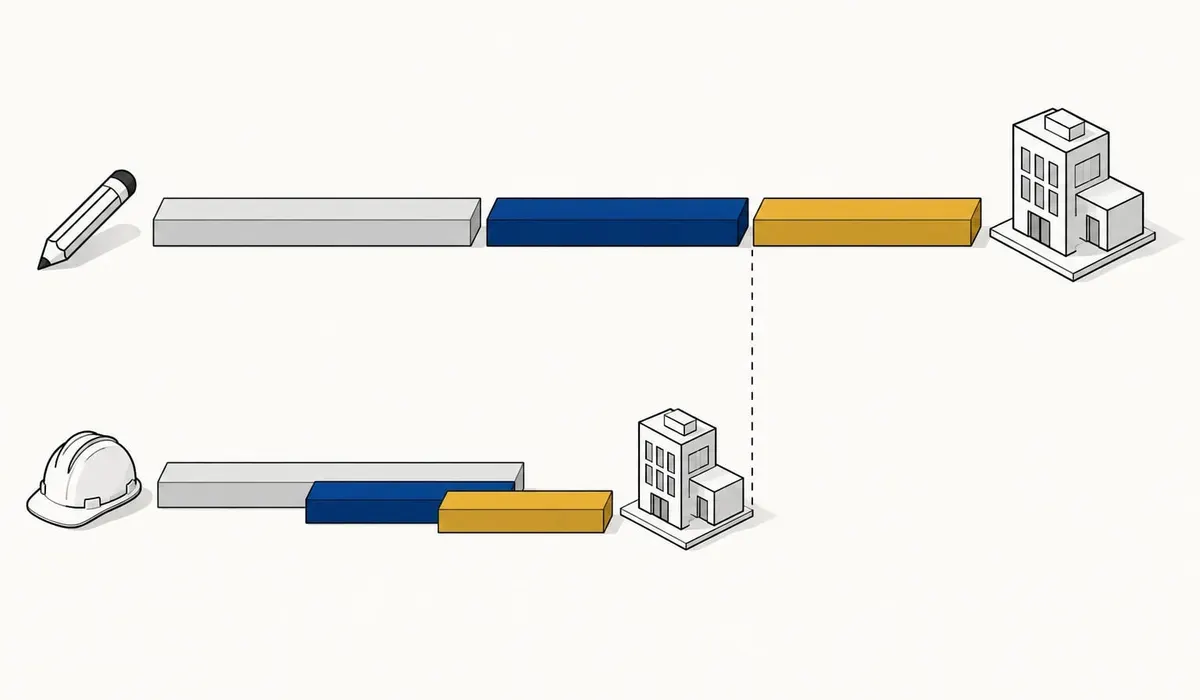
- Design. You hire an architect. The architect (and the engineers they bring in) produces a complete set of construction documents. Pricing during this phase is an estimate, often produced by the architect or a cost consultant, not by the people who will build it.
- Bid. The finished drawings go out to general contractors, who price them and submit bids. You typically select the lowest responsible bidder.
- Build. The contractor builds what the drawings show. Anything the drawings missed, or anything you change, becomes a change order priced after the fact.
You hold two contracts, one with the architect and one with the contractor. When a problem surfaces during construction, the first question is often whose problem it is, and the owner sits in the middle of that conversation.
How design-build works
In design-build, a single firm is responsible for both design and construction under one contract.
- Consultation and programming. The team learns your business, your site, your budget, and your timeline.
- Design with live pricing. Layouts, systems, and finishes are developed while the same team prices them. You learn what a decision costs before it is drawn, not after it is bid.
- Construction. Because the builder helped shape the drawings, the plans reflect how the building will actually be constructed. Early packages such as site work and foundations can begin while interior details are still being finalized.
- Handover and support. One team is accountable for the finished result and the warranty.
The defining feature is single-point accountability. Design and construction are one conversation, which is why the method is faster and why change orders are rarer.
A third option: construction manager at risk
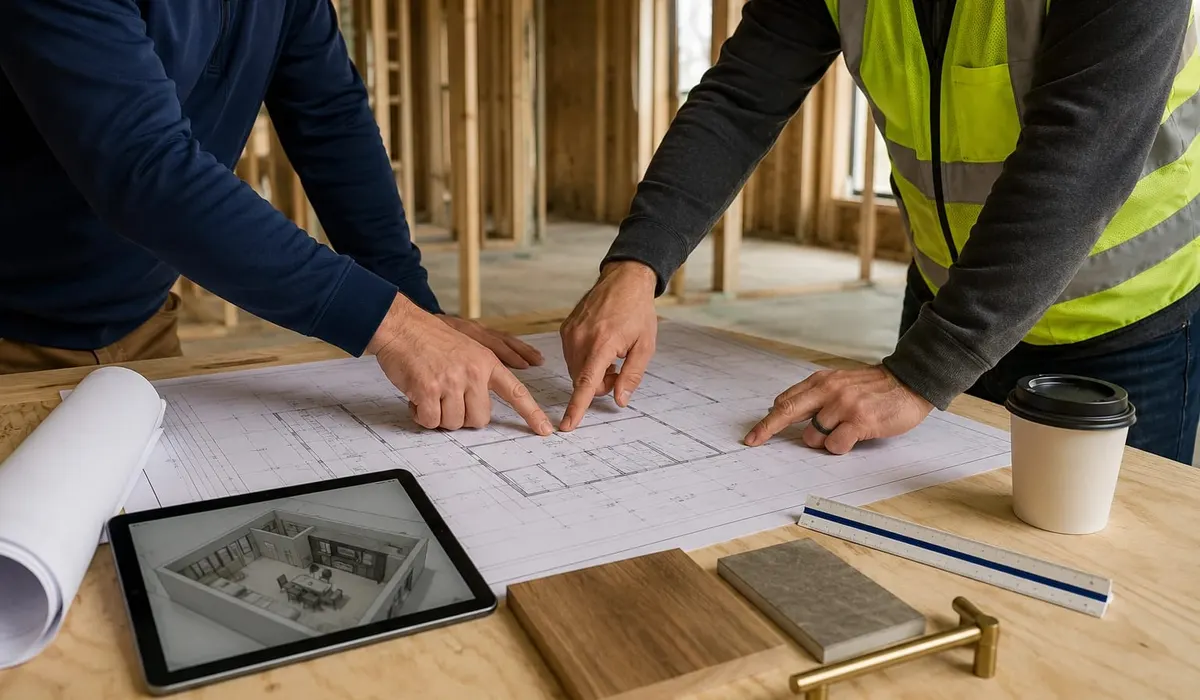
You may also hear about construction manager at risk, or CM at-risk. The owner hires an architect separately, but brings the contractor in during design to provide pricing and constructability input, then the contractor commits to a guaranteed maximum price. It captures some of design-build's collaboration while keeping the architect independent. It is common on larger institutional projects and rare on the private commercial work most business owners are planning.
Side-by-side comparison
| Design-build | Design-bid-build | |
|---|---|---|
| Contracts you hold | One | Two (architect and contractor) |
| Who is accountable for the result | One team | Split between designer and builder |
| When you know the real cost | During design, as decisions are made | After bidding, once design is complete |
| Overall timeline | Shorter: design and construction overlap | Longer: strictly sequential |
| Change orders | Fewer, because the builder shaped the drawings | More common, because bids are priced on documents the builder did not help create |
| Owner's role | Decision-maker with one point of contact | Coordinator between two parties |
| Design independence | Design is developed with the builder's input | Architect works only for the owner |
| Competitive bidding on finished drawings | Not the primary lever; pricing is transparent during design | Yes, that is the core of the method |
| Best fit | Owner-occupied commercial, healthcare, specialized building types, tight schedules, occupied renovations | Public work with bidding statutes, owners with an architect already engaged, design-driven signature buildings |
What the research says
This is not just a preference. The Construction Industry Institute and Penn State studied hundreds of projects across delivery methods and found that design-build projects were delivered materially faster than design-bid-build, with lower unit costs and no reduction in quality. Design-Build Institute of America research has reached the same conclusion repeatedly since. The mechanism is simple: overlapping design and construction saves calendar time, and having the builder in the room during design removes the gaps between what was drawn and what gets built.
When design-bid-build is the better choice
Design-build is not the right answer for everything. Choose design-bid-build when:
- You are a public entity subject to competitive bidding laws. Many Minnesota public projects must be bid on complete documents, though state law now allows design-build and other alternative delivery methods for some public owners.
- You already have an architect you trust under contract. If the design is largely done, bidding it to contractors is the natural next step. A design-build firm can still step in to build from those plans, and we do this regularly.
- The design is the point. Signature architecture, where you want a designer working purely for you without construction input shaping the concept, favors an independent architect.
- You have the internal capacity to manage two contracts. Owners with a facilities team or an owner's representative can absorb the coordination role that design-bid-build puts on them.
When design-build is the better choice
Design-build is usually the right fit when:
- Speed to revenue matters. A dental clinic, med spa, veterinary hospital, or restaurant is losing money every month it is not open. Overlapping design and construction can bring opening day forward by months.
- The building type is specialized. Dental and medical clinics, funeral homes, and food service have infrastructure requirements that a builder experienced in that sector will design in from the start. Our guides to dental clinic construction and building a funeral home show how much of the cost lives in those details.
- Budget certainty matters more than a paper low bid. Design-build prices the project as it is designed, so the number you approve is a number the builder has already committed to.
- You are staying open during construction. Phased renovations depend on a builder who understands the sequence. Planning it during design is far easier than negotiating it after the bid. See our guide on preparing your business for a construction project.
- You would rather make decisions than referee them. One point of contact for the whole project is the reason most business owners who have done it once choose design-build again.
Minnesota considerations
A few things about building here shape the decision.
The construction season. Minnesota's winter compresses the calendar. Frost footings, heated concrete, and enclosures all cost money from November through March, and asphalt plants close. A method that overlaps design and construction makes it easier to hit the spring start that keeps site work in the warm months. Our overview of commercial construction scheduling and timelines explains how the season shapes a project plan.
Licensed professionals are still required. Design-build does not mean skipping the architect or the engineer. Minnesota requires licensed architects and engineers to prepare and stamp the drawings for most commercial buildings, and the state building code applies regardless of delivery method. What changes is who coordinates them: in design-build, the firm you hired is responsible for making sure design and construction agree.
Permitting. Central Minnesota cities review commercial plans in a matter of weeks, but healthcare and assembly occupancies get a closer look. A builder who has been through plan review in St. Cloud, Sartell, Sauk Rapids, Rice, and the surrounding cities knows what reviewers expect, which is one more reason to have construction expertise involved before the drawings are submitted. Our summary of commercial building permits and regulations covers the basics.
Questions to ask before you hire a design-build firm
The method only works if the firm is good at it. Ask:
- How many projects like mine have you completed in the last three years? Ask to see them, and ask to speak with the owners.
- Who designs, and who is licensed? Understand how the in-house design team works with the architects and engineers who stamp the drawings.
- How does pricing work during design? You want to see cost updates as decisions are made, not one number at the end.
- Who runs the job day to day? Meet the project manager and the superintendent before you sign.
- How are change orders handled? The answer should be a clear process with pricing before work proceeds.
- What happens if the project runs late? Look for a straight answer and a track record, not a promise.
- What warranty do you provide, and who do I call after move-in?
How Keystone runs design-build
Keystone Design Build has delivered design-build commercial construction across Central Minnesota and beyond for more than two decades, with a focus on dental and healthcare clinics, funeral homes, retail, restaurants, industrial buildings, and multi-family housing. Our process runs in four stages: initial consultation, design and planning, construction, and a final walkthrough with ongoing support, and every project is backed by a one-year warranty.
We also practice what we build. Our headquarters in Rice, completed in 2026, is a 3,500 square foot design-build project that splits evenly between finished office space and equipment storage, designed around how our team actually works. And when a client comes to us with plans already drawn, we build from them; we can step in at any phase, and collaborating with your architect is routine for us.
If you are weighing delivery methods for a project in Minnesota, the best next step is a conversation about your building, your site, and your timeline. You can read more about how we work or browse our completed projects to see the range of work we take on.
Frequently asked questions
What is the difference between design-build and design-bid-build?
Design-build puts design and construction under one contract with a single accountable team. Design-bid-build separates them: an architect designs the project, contractors bid on the finished drawings, and the owner hires the builder separately and manages both relationships.
Is design-build cheaper than design-bid-build?
Design-build usually produces a lower total cost because pricing happens during design, change orders are rarer, and the shorter schedule reduces carrying costs. Design-bid-build can produce a lower initial bid on paper, but that bid is priced on documents the builder did not help create, which is where overruns come from.
How much faster is design-build?
Overlapping design and construction typically shortens the overall schedule by months compared to a strictly sequential process, because site work and foundations can begin while interior details are finalized and because there is no separate bidding period.
Do I still need an architect with design-build?
Yes. Licensed architects and engineers prepare and stamp the drawings for most commercial buildings in Minnesota. In design-build, the firm you hire coordinates them as part of one team instead of you managing them under a separate contract.
Can a design-build firm build from plans I already have?
Yes. If you already have drawings from an architect, an experienced design-build firm can price and construct from them and collaborate with your designer through construction.
Which delivery method is best for a dental office or medical clinic?
Design-build is the usual choice for clinics because the infrastructure, equipment coordination, and opening-date pressure all benefit from having the builder involved in design from the first meeting.
Latest article and news
Browse all Articles


Planning a commercial construction project?
Keystone Design Build handles every detail from concept to completion. Tell us about your project and get a free consultation.
Planning a project like this? See how we build built-to-suit, with recent projects and the questions owners ask us.