How Much Does It Cost to Build a Dental Office in Minnesota? (2026 Guide)
Whether you are opening your first practice, relocating, or adding operatories, the first question is always the same: what is this going to cost? This guide gives Minnesota dentists realistic 2026 planning ranges for tenant fit-ups and ground-up construction, shows where the money actually goes, and explains how to keep the number under control before you sign a lease or buy land.
The short answer
In Minnesota in 2026, most general dental offices land in these ranges for construction alone (no dental equipment, no land):
- Tenant fit-up in a first-generation shell: $175 to $325 per square foot
- Second-generation dental space (a former dental office): $120 to $225 per square foot
- Ground-up new construction (building plus site work): $300 to $450 per square foot
For a typical 2,500 to 3,500 square foot practice, that means roughly $450,000 to $1.1 million for a fit-up and $900,000 to $1.6 million for a new building, before you add dental equipment and technology. Equipment commonly adds another $50,000 to $100,000 per operatory depending on what you specify.
These are planning ranges, not quotes. Every number in this article comes from national 2026 cost data adjusted for what we see on Central Minnesota projects, and your site, finish level, and equipment list will move the final figure. Use them to set a realistic budget before you commit to a location, then get a project-specific estimate.
Why dental offices cost more than ordinary office space
A dental clinic looks like an office from the parking lot, but behind the walls it is closer to a small surgical facility. That is what drives the premium over standard commercial fit-out:
- Plumbing density. Every operatory needs water, drain, vacuum, and compressed air lines, plus dedicated runs to the sterilization center and lab. Plumbing is consistently the single largest cost variable in dental construction.
- Amalgam separation and waste handling. Federal dental effluent rules require an amalgam separator on practices that place or remove amalgam, and the plumbing has to be routed to support it.
- Mechanical and electrical. Dental equipment, compressors, vacuum pumps, sterilizers, and imaging all need dedicated circuits, and the HVAC has to handle infection-control ventilation and the heat load of a full schedule.
- Imaging and radiation shielding. Pan/ceph and CBCT rooms need a shielding design and room sizing that match the specific unit you are buying. In Minnesota, x-ray equipment is registered with the Department of Health, and shielding has to be documented before you are operating.
- Nitrous oxide. If you offer sedation, medical gas piping and scavenging systems add cost and inspection steps.
- Cabinetry and finishes. Dental casework is custom, cleanable, and abundant. It is one of the largest line items after mechanical, electrical, and plumbing.
- Infection control. Seamless flooring, solid-surface counters, hands-free fixtures, and a sterilization workflow that keeps dirty and clean separated.
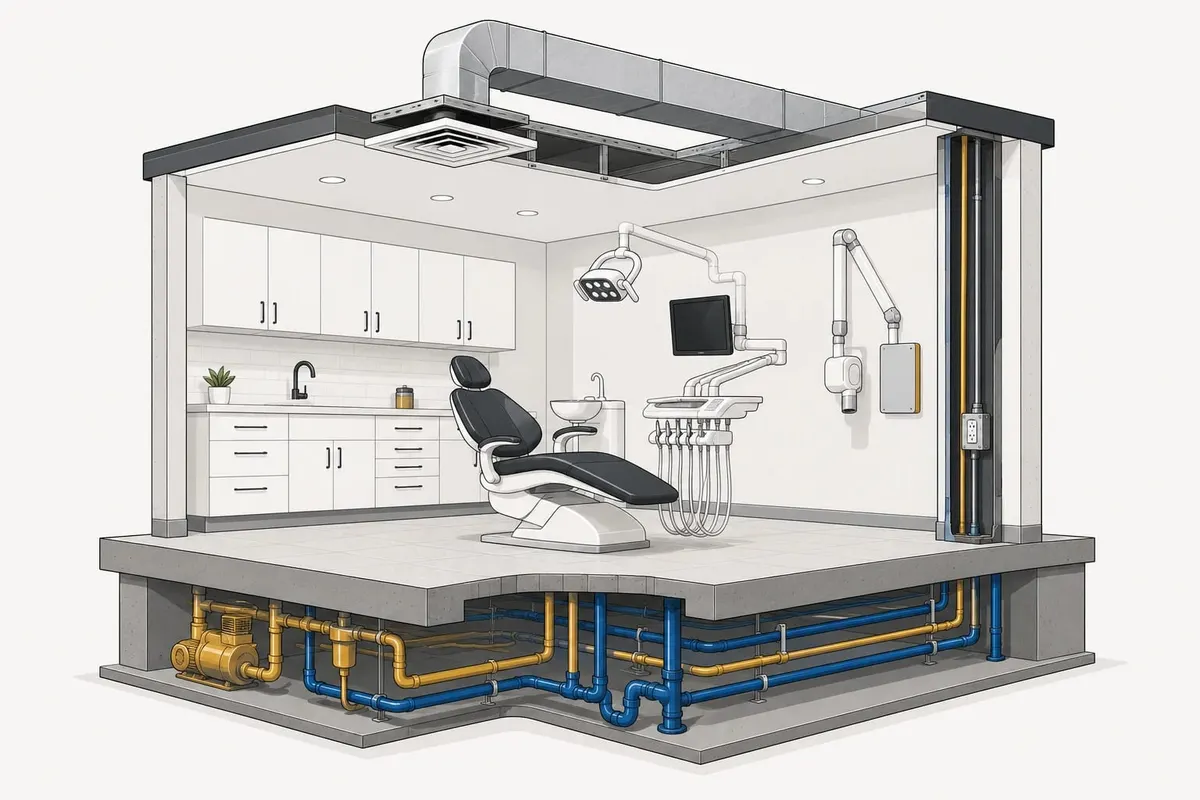
None of these are places to cut corners, and most of them are far cheaper to build in during construction than to retrofit later. The most common mistakes in dental clinic construction we see are almost all infrastructure decisions made too late.
Dental office construction cost by project type
| Project type | 2026 Minnesota planning range (construction only) | What it includes |
|---|---|---|
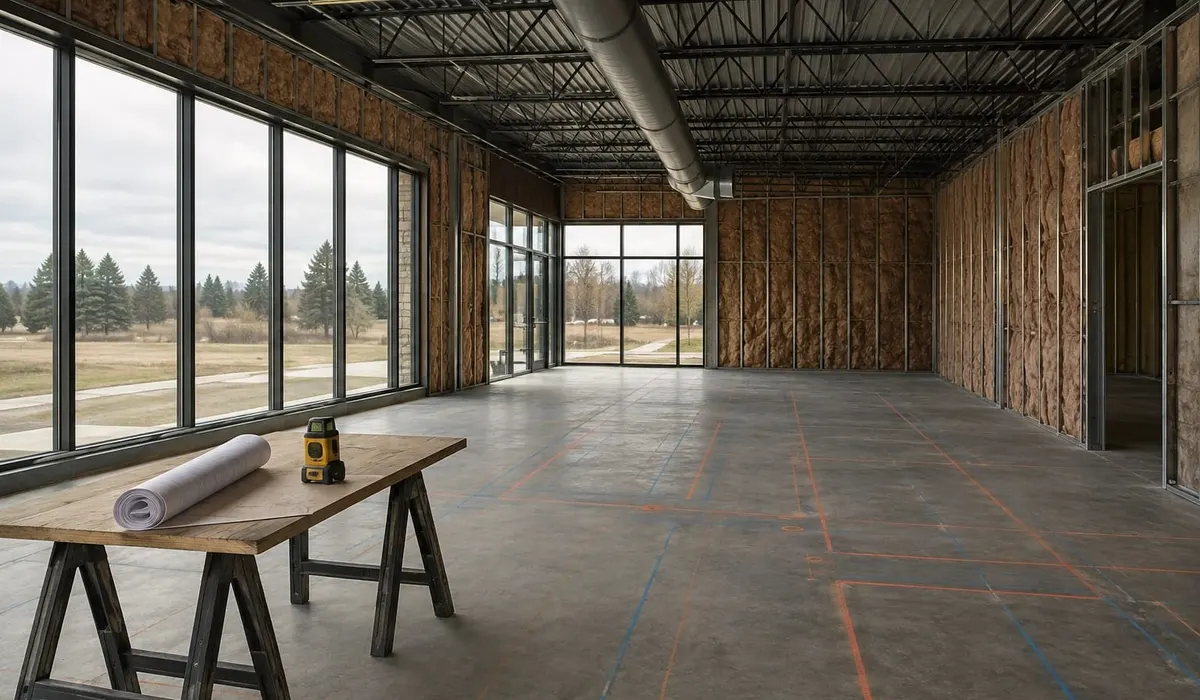
| Tenant fit-up, first-generation shell | $175 to $325 per sq ft | Full interior build in a new or vanilla shell: framing, MEP rough-in and finish, casework, flooring, ceilings, lighting |
| Second-generation dental space | $120 to $225 per sq ft | Updating an existing dental suite where operatory plumbing, vacuum, and electrical already exist |
| Ground-up new construction | $300 to $450 per sq ft | Foundation and frost footings, structure, envelope, roofing, complete interior, site utilities, parking, and landscaping |
| Addition to an existing practice | $250 to $400 per sq ft | New square footage tied into an occupied building, often built in phases so you can keep seeing patients |
| Cosmetic refresh of an existing practice | $60 to $120 per sq ft | Finishes, lighting, front-of-house updates without moving plumbing or walls |
Two things stand out in that table. First, second-generation space is the least expensive path if you can find it, because the utilities that make dental construction expensive are already in the floor. Second, ground-up construction costs more per square foot but gives you the building, the land value, and control over the site, which is why so many established practices choose it when they outgrow a lease.
Finish level moves every line in the table. Standard finishes sit at the low end, upgraded millwork and lighting land in the middle, and boutique aesthetics with premium materials push toward the top of each range.
What the construction number does not include
A complete project budget has more in it than the construction contract. Plan for these separately:
- Dental equipment and technology: chairs, delivery units, lights, sterilizers, compressors, vacuum, imaging, and IT. Commonly $50,000 to $100,000 per operatory, with a CBCT unit adding $80,000 or more on its own.
- Design and engineering: typically 6 to 10 percent of construction cost. With a design-build firm this is coordinated under one contract instead of billed by separate parties.
- Permits, plan review, and utility connection fees: $5,000 to $20,000 for most Central Minnesota projects, more in the Twin Cities metro where sewer and water availability charges apply.
- Furniture, signage, and décor: $25,000 to $75,000 for most practices.
- Land or lease costs, financing costs, and working capital for the months between opening and a full schedule.
- Contingency: 10 percent of construction is the right number for a well-planned dental project. Unknowns in existing buildings can justify more.
Cost per operatory: a more useful way to budget
Dentists think in operatories, so it helps to translate square-foot ranges into per-chair numbers. A well-planned general practice needs roughly 450 to 550 square feet per operatory once you include its share of the reception, sterilization, consultation, lab, staff, and mechanical space.
At 2026 Minnesota rates, that works out to an all-in construction cost of roughly $90,000 to $160,000 per operatory for a fit-up and $150,000 to $240,000 per operatory for ground-up construction, before equipment. Add the equipment package and each operatory in a new building is a $200,000 to $340,000 decision.
That framing is useful for one reason: it makes right-sizing obvious. Building two operatories you will not staff for five years can cost more than the entire finish upgrade you were considering. The better move is usually to rough-in the plumbing and electrical for future operatories, finish them as storage or consult rooms, and convert them when the schedule justifies it. Our guide to dental office space planning goes deeper on how to lay this out.
Three budget examples
These are planning examples built from the ranges above. They are meant to show how the pieces add up, not to quote a specific project.
Example 1: 2,400 square foot, 5-operatory tenant fit-up, standard finishes
- Construction at $175 to $250 per sq ft: $420,000 to $600,000
- Design and engineering: $35,000 to $50,000
- Permits and fees: $5,000 to $12,000
- Contingency (10%): $42,000 to $60,000
- Construction budget before equipment: $502,000 to $722,000
- Equipment and technology (5 operatories): $250,000 to $500,000
Example 2: 3,500 square foot, 7-operatory ground-up building, mid-range finishes
- Construction and site work at $325 to $400 per sq ft: $1,137,500 to $1,400,000
- Design and engineering: $80,000 to $115,000
- Permits, plan review, utility connections: $10,000 to $25,000
- Contingency (10%): $114,000 to $140,000
- Construction budget before equipment: $1,341,500 to $1,680,000
- Equipment and technology (7 operatories): $350,000 to $700,000
- Plus land
Example 3: 4,200 square foot, 12-operatory ground-up clinic, upgraded finishes
- Construction and site work at $350 to $450 per sq ft: $1,470,000 to $1,890,000
- Design and engineering: $100,000 to $150,000
- Permits and fees: $12,000 to $30,000
- Contingency (10%): $147,000 to $189,000
- Construction budget before equipment: $1,729,000 to $2,259,000
- Equipment and technology (12 operatories): $600,000 to $1,200,000
- Plus land
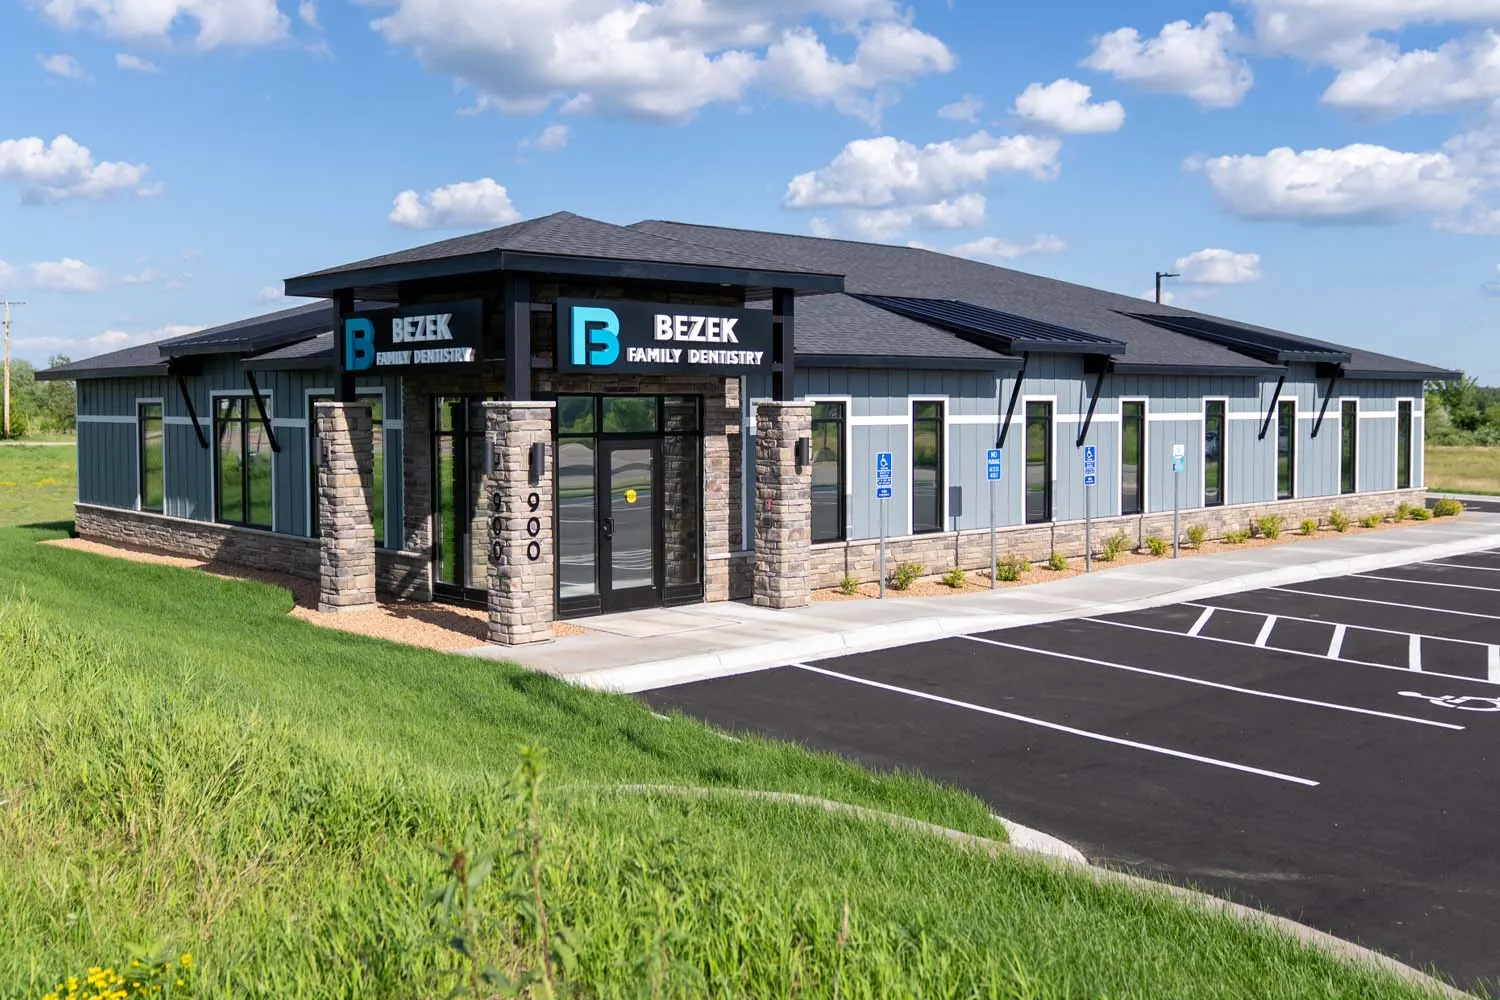
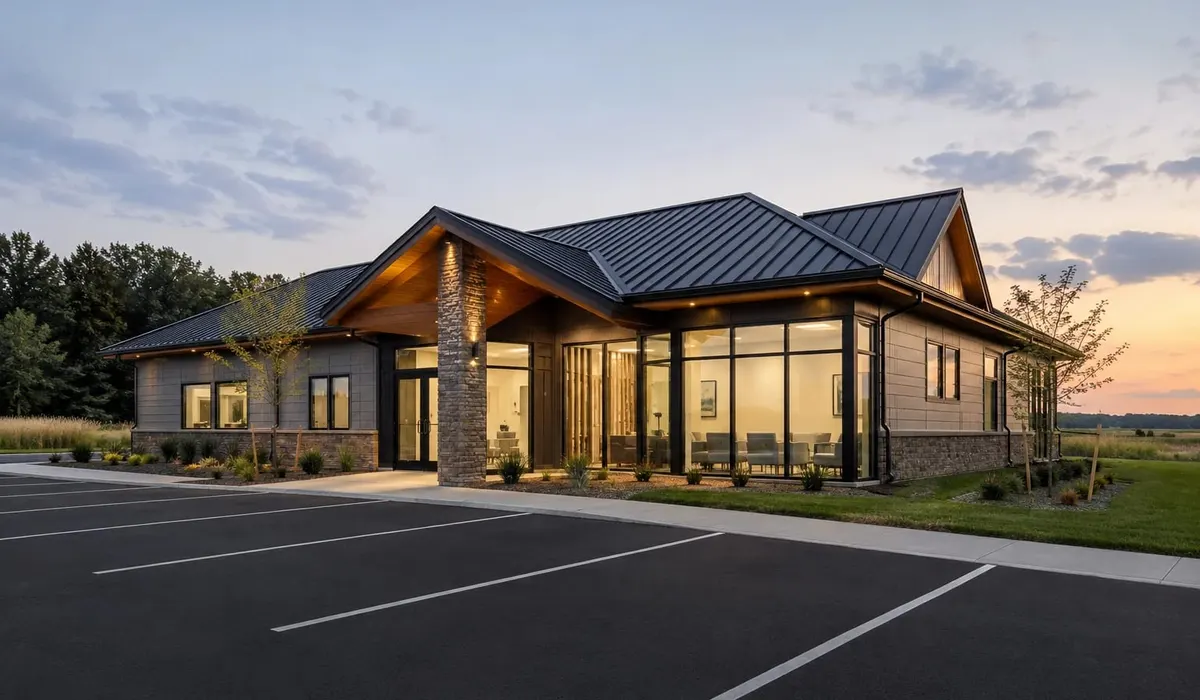
Example 3 is the scale of the new Bezek Family Dentistry clinic we completed in Sauk Rapids: 4,200 square feet with 12 operatories, all-new equipment, and a highway-visible site. A practice that size is a serious investment, which is exactly why the budget needs to be built from real quantities early rather than backed into after the design is finished.
Minnesota-specific factors that move the number
National cost guides miss several things that matter here.
Frost footings and the winter calendar. Minnesota frost depth means deeper foundations than most of the country, and concrete, excavation, and asphalt all carry winter premiums. Breaking ground in late fall usually means heated enclosures and thawing blankets. Starting site work in spring and closing the building in before the first hard freeze is the least expensive sequence, and it is the reason we push clients to make decisions in winter so they can build in the warm months.
Energy code. Minnesota's commercial energy code (ASHRAE 90.1-2019 with state amendments) sets envelope and mechanical efficiency requirements above what many out-of-state cost guides assume. It raises the mechanical and insulation line items modestly and lowers your operating costs for the life of the building.
Labor market. Central Minnesota labor rates run below the Twin Cities metro, but skilled trades are busy across the state. Contractors with established subcontractor relationships get better pricing and, more importantly, get crews to show up on schedule.
Permitting. Plan review in cities like St. Cloud, Sartell, Sauk Rapids, and Waite Park typically takes a few weeks, but healthcare occupancies get a closer look, and a submission that is missing mechanical details or a shielding plan goes to the back of the line. Our overview of commercial building permits and regulations covers what reviewers look for.
Health department requirements. X-ray registration and shielding documentation through the Minnesota Department of Health, plus the plumbing and amalgam requirements above, are routine for an experienced dental builder and a source of expensive surprises for one that is not.
Where the money goes on a typical dental build
For a ground-up dental clinic, the construction dollars break down roughly like this:
| Category | Share of construction cost |
|---|---|
| Mechanical, electrical, and plumbing | 30 to 40 percent |
| Structure, envelope, and roofing | 20 to 25 percent |
| Interior finishes and casework | 15 to 20 percent |
| Site work, utilities, parking, landscaping | 10 to 15 percent |
| General conditions, supervision, and fees | 8 to 12 percent |
Mechanical, electrical, and plumbing is the biggest slice and the one that is most sensitive to how many operatories you build, which is why the per-operatory math above matters more than the square-footage math.
Seven ways to keep a dental construction budget under control
- Lock the equipment list before design is finished. Chair positions, imaging units, and sterilization equipment define the plumbing and electrical layout. Changing them after rough-in is the most common source of change orders.
- Consider second-generation space seriously. If a former dental suite exists in your target area, the existing utilities can save $50 to $80 per square foot.
- Rough-in for growth, finish for today. Plumb and wire the future operatories now and finish them later.
- Get real pricing early. A design-build team prices the project as it is designed, so you know what a decision costs before it is drawn. Our article on managing commercial construction budgets explains how pre-construction pricing works.
- Spend on infrastructure, save on finishes. You can upgrade flooring in five years. You cannot easily add vacuum lines.
- Phase if you are staying open. For expansions, phasing keeps revenue flowing and often justifies a slightly higher construction cost. See how to prepare your business for a construction project.
- Carry a real contingency. Ten percent is not padding, it is the difference between a calm project and a stressful one.
Financing a dental office build
Most owner-occupied dental buildings in Minnesota are financed with a conventional practice loan, an SBA 7(a) loan, or an SBA 504 loan. The 504 program is built for exactly this situation: it pairs a bank loan with a fixed-rate certified development company loan and typically requires only a 10 percent down payment for an established practice. The practice must occupy at least 51 percent of an existing building or 60 percent of new construction, which is rarely a problem for a purpose-built clinic. Talk with a lender who does dental deals regularly, and bring them a real construction estimate rather than a rule-of-thumb number.
How long does it take?
Budget and schedule are linked. Most dental clinic projects we build are completed within 6 to 12 months from the start of design, with tenant fit-ups at the shorter end and ground-up buildings at the longer end, especially when winter site work is involved. Our step-by-step dental clinic construction timeline walks through each phase.
How Keystone approaches dental construction budgets
Keystone Design Build has partnered with dental professionals across Minnesota for more than a decade, from the 12-operatory Bezek Family Dentistry clinic in Sauk Rapids to Princeton Dental Center, which opened in January 2026, to the 3,010 square foot Centrasota Oral Surgeons fit-up in Alexandria with six surgical suites and five recovery areas.
Because we handle dental office design and construction under one contract, pricing happens alongside design. You see what each decision costs as it is made, the equipment vendors are coordinated with the mechanical and electrical plans from the start, and the number you approve is the number we build to. If you are planning a dental practice build-out anywhere in Central Minnesota, we are glad to put together a project-specific estimate.
Frequently asked questions
How much does it cost to build a dental office per square foot in Minnesota?
For construction alone, plan on $175 to $325 per square foot for a tenant fit-up in a new shell and $300 to $450 per square foot for ground-up construction in 2026. Second-generation dental space, where the operatory plumbing already exists, often comes in at $120 to $225 per square foot. Dental equipment is additional.
How much does a dental office cost per operatory?
Including each operatory's share of common space, expect roughly $90,000 to $160,000 per operatory in construction for a fit-up and $150,000 to $240,000 per operatory for a new building. Equipment and technology add another $50,000 to $100,000 per operatory.
Is it cheaper to build a new dental office or renovate an existing space?
Renovating an existing dental space is almost always the least expensive option because the vacuum, air, water, and electrical infrastructure is already in place. A first-generation fit-up costs more, and ground-up construction costs the most per square foot but gives you the building and the land as an asset.
What is the biggest cost driver in dental office construction?
Mechanical, electrical, and plumbing, which typically make up 30 to 40 percent of the construction cost. The number of operatories, the imaging equipment you choose, and whether you offer nitrous oxide sedation have more effect on the budget than the size of the waiting room.
How much contingency should I carry for a dental build?
Ten percent of the construction cost is a sound contingency for a well-planned dental project. Renovations of older buildings can justify 15 percent because of the unknowns behind existing walls.
How long does it take to build a dental office in Minnesota?
Most projects take 6 to 12 months from the start of design to opening day. Tenant fit-ups are faster, ground-up construction takes longer, and Minnesota winters reward starting site work in spring.
Latest article and news
Browse all Articles
Planning a commercial construction project?
Keystone Design Build handles every detail from concept to completion. Tell us about your project and get a free consultation.
Planning a project like this? See how we build dental offices, with recent projects and the questions owners ask us.