

Adding a Crematory to Your Funeral Home in Minnesota: Zoning, Permits, Design, and Cost
More Minnesota families choose cremation than burial, and every funeral home that sends those families to a third-party crematory is handing off part of its service, its margin, and its chain of custody. Bringing cremation in-house fixes that, but a crematory is a permitting project before it is a construction project, and the building has to be designed around the equipment. This guide walks through the approvals, the room, the equipment, the cost, and the timeline for adding a crematory to an existing funeral home in Minnesota.
The short answer
Adding a crematory to a Minnesota funeral home takes three separate approvals and a purpose-built room.
- Approvals: local zoning approval (usually a conditional use permit), an air emissions permit from the Minnesota Pollution Control Agency, and a crematory license from the Minnesota Department of Health under Minnesota Statutes Chapter 149A.
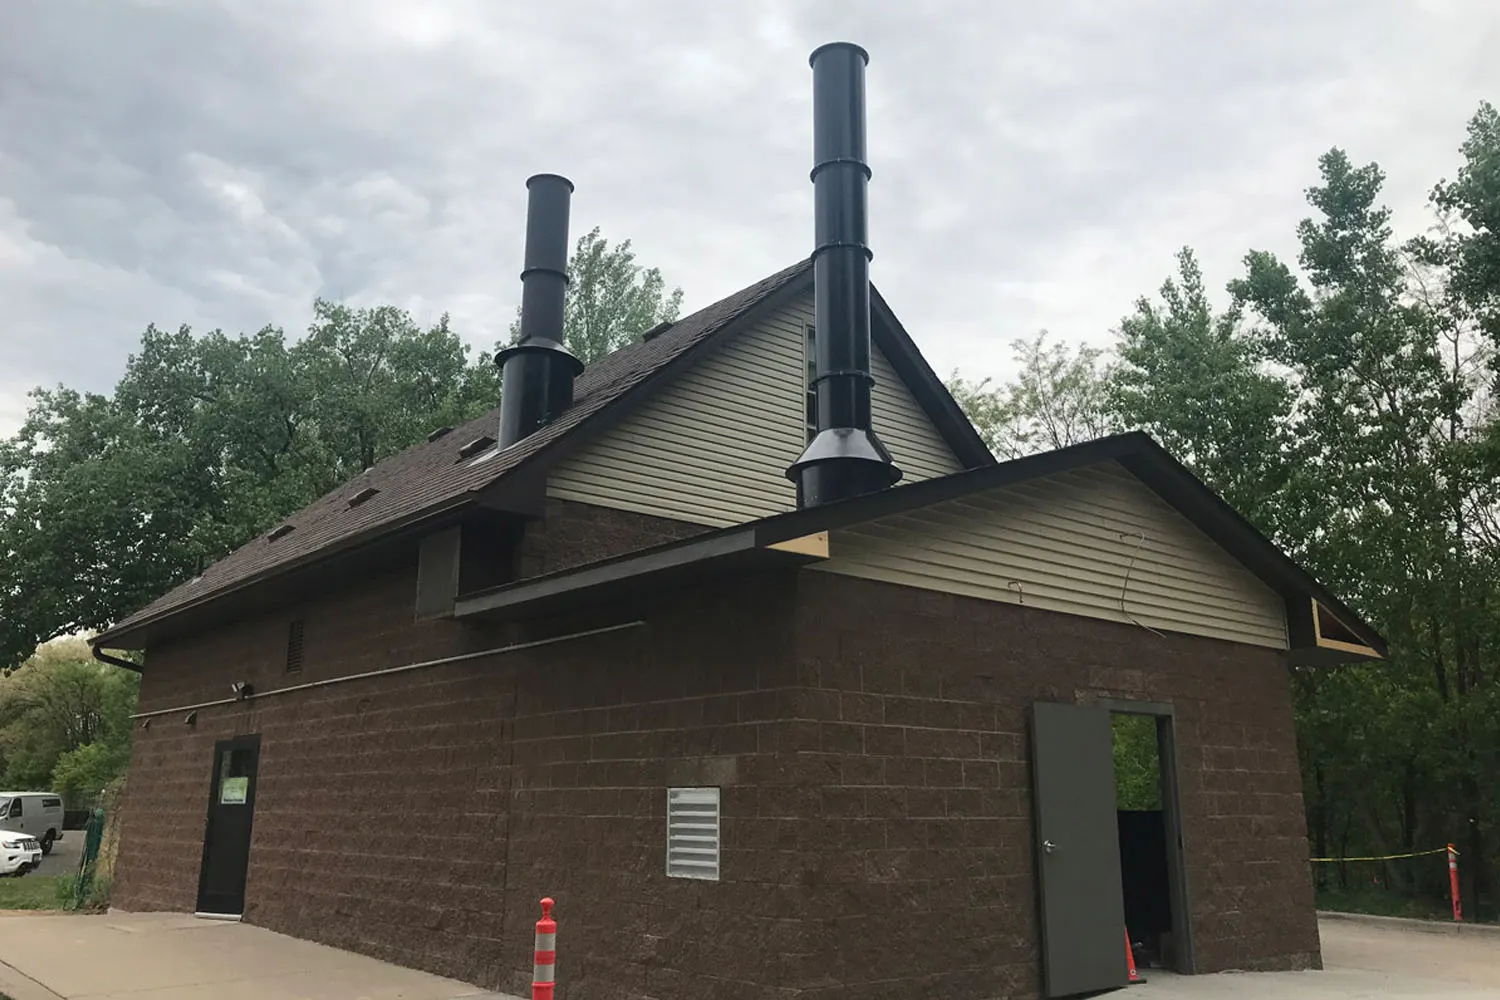
- Building: a retort room sized and structured for the equipment, with combustion air, exhaust stack, gas and electrical service, fire separation, a refrigerated holding facility, and a processing area. A witness room is optional but increasingly requested.
- Cost: plan on $100,000 to $200,000 per retort installed, plus the room, cooler, utility upgrades, and approvals. A single-retort addition commonly lands in the mid six figures all in.
- Timeline: most crematory additions take 8 to 12 months from the first zoning conversation to the first cremation, and equipment lead time usually sets the pace.
If you have not yet read our funeral home construction cost guide, it covers the broader numbers for additions and renovations. This article goes deeper on the crematory itself.
Why funeral homes are bringing cremation in-house
The national cremation rate passed 60 percent in the early 2020s and is still climbing, according to the National Funeral Directors Association. Minnesota runs above the national average, with roughly two out of three families choosing cremation. For a funeral home, that trend changes the business in three ways.
- Chain of custody. Families ask where their loved one goes and who is responsible. Owning the crematory means the answer is your building and your staff.
- Margin and control. Wholesale cremation fees paid to a third party are money leaving the business, and scheduling depends on someone else's calendar. An in-house crematory turns that cost into capacity.
- Service options. Witness cremations, same-day scheduling, and pet cremation are services families increasingly expect, and all three depend on having the equipment on site.
Several of the funeral homes we have built or expanded made the crematory the centerpiece of the project, including Parker Kohl Funeral Home & Crematory in Faribault, which houses both human and pet crematories, and the Thomas Legacy Center & Crematory in Galesburg, Illinois, a 3,608 square foot facility designed around a community room, a viewing room, a crematory, and a walk-in cooler.
The three approvals
Start the approvals before you draw the building. Each one can change the design, and the zoning answer in particular can determine whether the project is an addition to your existing funeral home or a separate building on another parcel.
1. Local zoning and land use
Most Minnesota cities treat a crematory as a conditional use, and some allow it only in specific districts or only as an accessory to a funeral home. A conditional use permit means an application, a staff review, a public hearing at the planning commission, and a council vote. Neighbors will ask about emissions, odor, the visibility of the stack, and traffic, and the answers come from the equipment manufacturer's specifications, the MPCA permit requirements, and the site plan.
Minnesota's 60-day rule requires a city to act on a complete zoning application within 60 days, with one 60-day extension available, so a conditional use permit typically takes two to four months from a complete application. Expect conditions on stack height, screening, hours, and setbacks. If the zoning code does not allow a crematory at your current location, the alternatives are a text amendment, a variance, or a separate site, which is a decision to make before spending money on design.
2. MPCA air emissions permit
A crematory is an air emissions source, and the Minnesota Pollution Control Agency regulates it. Most human and animal crematories qualify for the MPCA's registration permit, which is the simpler option for low-emission facilities, rather than an individual permit. The application asks for the equipment manufacturer and model, burner capacities, stack details, and an operating plan, and it is submitted through the MPCA's online e-Services system.
The permit sets the rules you will live with: limits on visible emissions from the stack, a requirement that the secondary chamber reach and hold its operating temperature before each cremation, operator training, and recordkeeping for every cycle. The equipment you buy has to be able to meet those conditions, which is a reason to have the manufacturer's emissions data in hand when you apply. Apply as soon as the equipment is selected, and expect the review to run in parallel with zoning and design.
3. Minnesota Department of Health crematory license
Minnesota Statutes Chapter 149A, the mortuary science law, requires every crematory that cremates human remains to hold a license from the Minnesota Department of Health. The statute and the department's rules set requirements for the building and equipment, the secure holding facility for remains awaiting cremation, identification and tracking procedures, processing of cremated remains, and the records and authorizations required for each cremation. MDH inspects the facility before licensing it and periodically afterward.
Two building implications follow from the statute. First, remains must be kept in a secure holding facility that is separate from public areas, and Minnesota's requirement that remains be embalmed or refrigerated when disposition does not occur within a short window is why a walk-in cooler is standard in a crematory project. Second, the processing area, where cremated remains are processed and packaged, has to be a controlled space with its own equipment. Design both into the plan from the beginning rather than fitting them in later.
Pet crematories are not licensed by MDH under Chapter 149A, which applies to human remains, but they still need zoning approval and an MPCA permit.
What the building needs
A crematory room is a light-industrial space attached to a building families experience as a home. Both halves matter.
| Element | What it has to do | Design notes |
|---|---|---|
| Retort room | House the cremation chamber with working clearance on all sides and space for loading | A single human retort occupies a footprint roughly the size of a full-size pickup; with clearances and a loading area, plan 400 to 600 square feet for one unit, more if a second unit is possible later |
| Structure | Carry equipment that weighs many tons and resist heat | Thickened or reinforced slab under the unit, non-combustible construction, ceiling height for the unit, its stack, and the loading equipment |
| Combustion air and ventilation | Supply the large volume of air the burners consume and remove the heat the unit gives off | Dedicated makeup air, exhaust for the room itself, and attention to the pressure relationship with the rest of the building |
| Exhaust stack | Carry combustion gases above the roof at the height the manufacturer and the MPCA require | Insulated stainless stack, clearances to combustibles, roof structure and flashing, and a decision about how it reads from the street |
| Gas service | Supply the burner load, which is far larger than a typical commercial building's | Confirm meter and regulator capacity with the utility early; upgrades have lead times |
| Electrical | Power blowers, controls, and processing equipment | Dedicated circuits per the manufacturer; confirm whether the unit needs three-phase service |
| Fire separation and suppression | Separate the retort room from the rest of the building | Rated walls and doors as the building code requires, and sprinkler coverage where the building is sprinklered |
| Holding facility | Store remains securely, with refrigeration | Walk-in cooler sized for your case volume, racked, locked, and directly connected to the retort room |
| Processing area | Process, identify, and package cremated remains | Processor, workbench, dust collection, labeling and tracking station, secure storage |
| Delivery access | Bring remains in without passing through public space | Overhead door or covered drive to the holding facility, separate from the family entrance |
| Witness room (optional) | Let families be present for the start of a cremation | Seating, a window or adjoining position to the retort, its own entrance and restroom, and a warm finish level |
The retort room is loud and warm when the unit runs. Sound isolation between it and the chapel, arrangement rooms, and offices is a design decision, not something to solve after move-in. Finishes in the room should be cleanable and durable, and the lighting bright, because the staff who work there deserve a good space too.
Witness rooms and cremation centers
Families who choose cremation increasingly want to be present, and a witness room changes a crematory from a back-of-house function into a service. The Prasser-Kleczka Cremation Center we built as part of a funeral home campus in Milwaukee is a 2,008 square foot facility with a lobby and coffee bar, a viewing and witness area, a conference room, and an office, a complete family-facing building organized around the cremation itself.
Whether you build a separate cremation center or add a witness room to an addition, the design questions are the same: a dignified path from the entrance to the witness area that avoids the working side of the room, a clear view of the charging of the retort for families who want it and a screen for those who do not, and finishes that match the rest of your funeral home.
Equipment: what to order and when
The cremation chamber, usually called a retort, comes in standard and oversized capacities, with a primary chamber and a secondary chamber, or afterburner, that completes combustion before gases leave the stack. Modern units have automated controls, temperature monitoring, and data logging that make MPCA recordkeeping straightforward. Around the retort you will need a loading table or lift, a processor for cremated remains, a holding cooler, and an identification tracking system.
Order early. Retort lead times run several months from a signed order to delivery, and the construction schedule has to line up with it: the room needs to be enclosed and the slab, gas, and electrical ready when the unit arrives, and the stack and roof connections are finished after it is set. The manufacturer typically installs and commissions the unit and trains your operators. Operator certification through the Cremation Association of North America is worth planning for; some permits and insurers expect it.
What it costs
These are planning ranges consistent with our funeral home construction cost guide, for Minnesota and the Upper Midwest.
| Component | Planning range | Notes |
|---|---|---|
| Retort, delivered and installed | $100,000 to $200,000 per unit | Capacity, controls, and manufacturer drive the number; stack and installation are often quoted with the unit |
| Retort room as a new addition | $250 to $400 per square foot | The preparation-room end of the addition range, because of the structure, ventilation, gas, and electrical in a small footprint |
| Converting existing space, such as a garage bay | Less than an addition, depending on what is already there | Slab, ceiling height, fire separation, and utility routing decide how much of the existing space can be kept |
| Walk-in cooler | $15,000 to $40,000 installed | Sized to case volume; integrate with the holding-facility requirements |
| Gas and electrical service upgrades | Utility-dependent | Confirm early; sometimes minor, sometimes a new service |
| Witness room | Priced as finished funeral home space | Optional; adds square footage at addition rates |
| Approvals, design, and engineering | A modest share of the total | Zoning fees, the MPCA permit, the MDH license, and the architectural and mechanical engineering the approvals require |
Putting those together, a single-retort addition of 500 to 800 square feet with a walk-in cooler and no witness room usually plans between roughly $300,000 and $600,000 in total, and a cremation center with a family-facing witness area runs higher. A project that converts an existing garage bay can come in well below the low end. Get equipment pricing from the manufacturer before you set the budget, because the retort is the largest single line and the one you can pin down earliest.
Timeline
| Step | Typical duration | Runs in parallel with |
|---|---|---|
| Feasibility and zoning conversation with the city | A few weeks | Equipment selection |
| Conditional use permit | 2 to 4 months | Design and the MPCA application |
| Design, engineering, and building permit | 2 to 3 months | Zoning and MPCA review |
| Equipment order and lead time | Several months | Construction |
| Construction of the addition or conversion | 3 to 5 months | Equipment delivery scheduled near the end |
| Equipment installation, commissioning, and training | A few weeks | MDH inspection and licensing |
Most crematory additions we are involved in take 8 to 12 months from the first zoning meeting to the first cremation. The path that keeps it at the short end is starting the zoning application and the equipment order early, so that the two longest items overlap the design and construction instead of following them.
Pet crematories
Pet cremation is growing faster than human cremation, and it fits naturally alongside a funeral home. The equipment is different: pet units are sized for smaller remains and often have multiple chambers so that private cremations can run at the same time. A pet crematory does not need an MDH license, but it does need zoning approval and an MPCA permit, and the room requirements for combustion air, stack, gas, electrical, and fire separation are the same.
Two of our projects show the range. Parker Kohl in Faribault put a pet crematory inside the funeral home, with "PK For Pets" operating as the on-site retail office. Pets Remembered in New Brighton is a standalone 1,697 square foot story-and-a-half building in rock face block that houses two pet cremation units and was designed to give pet owners a respectful place to say goodbye.
How Keystone approaches crematory projects
Funeral homes are a specialty for us, and crematories are part of most of the new facilities we build. In addition to Parker Kohl, Thomas Legacy Center, Prasser-Kleczka, and Pets Remembered, the McGuire & Davies Funeral Home & Crematory in Monmouth, Illinois, is a 7,465 square foot funeral home with a crematory, a preparation room, a porte cochere entrance, and a dividable chapel seating 200. Illinois and Wisconsin have their own licensing rules, but the building requirements are the same everywhere, and we have designed and built around the equipment in all three states.
Because we deliver funeral home design and construction under one contract, the approvals, the room, the cooler, and the equipment coordination are one conversation. We can help you frame the zoning application, coordinate the manufacturer's requirements into the drawings, and price the project as it is designed so the number you approve is the number we build to. Our guides to building a funeral home step by step and to funeral home renovations and expansions cover the rest of the project around the crematory.
If you are considering adding a crematory to your funeral home anywhere in Minnesota or the surrounding states, we would welcome the chance to walk your building and talk through what it would take.
Frequently asked questions
Do I need a special license to operate a crematory in Minnesota?
Yes. A crematory that cremates human remains must be licensed by the Minnesota Department of Health under Minnesota Statutes Chapter 149A. It also needs an air emissions permit from the Minnesota Pollution Control Agency and zoning approval from the city or county where it is located.
Can a crematory be added to an existing funeral home?
Yes, and it is the most common way crematories get built. The options are an addition to the building or a conversion of existing space such as a garage bay. The first question is whether your zoning district allows a crematory, so start with the city before you start with drawings.
How much does it cost to add a crematory to a funeral home?
Plan on $100,000 to $200,000 per retort installed, plus the room, the walk-in cooler, any gas or electrical service upgrades, and the approvals. A single-retort addition with a cooler usually plans between roughly $300,000 and $600,000 in total, and a conversion of existing space can cost less.
How long does it take to add a crematory?
Most projects take 8 to 12 months from the first zoning conversation to the first cremation. The conditional use permit and the equipment lead time are the two longest items, and both can overlap with design and construction if they are started early.
Does a crematory need a witness room?
No regulation requires one, but families increasingly ask to be present, and a witness room turns the crematory into a service you can offer. It can be as simple as a seating area with a view of the retort or as complete as a standalone cremation center with a lobby and family spaces.
Do pet crematories need the same approvals?
Pet crematories need zoning approval and an MPCA air emissions permit, and the room has the same combustion air, stack, gas, electrical, and fire separation requirements. They do not need a Minnesota Department of Health crematory license, which applies to human remains.
How big does a crematory room need to be?
For one human retort with clearances and a loading area, plan 400 to 600 square feet, plus the holding cooler and processing area. If a second unit is possible in the future, size the room and the stack penetrations for it now.
Latest articles and news
Browse all Articles
Planning a commercial construction project?
Keystone Design Build handles every detail from concept to completion. Tell us about your project and get a free consultation.
Planning a project like this? See how we build funeral homes, with recent projects and the questions owners ask us.