

How to Renovate Your Dental Office Without Closing: A Phased Construction Playbook
A dental office can sometimes stay open through a renovation, but continued care has to be designed into the construction plan. Moving the crew to an empty room is not enough if that room shares air, plumbing, sterilization, or patient access with the rest of the practice. We start by mapping those dependencies, then compare a phased project with a planned closure. The aim is a better clinic and a disruption plan the practice can actually operate.

The short answer
You can renovate without a full closure when construction can be separated from patient care and the remaining clinic can function safely. Expect fewer usable rooms, changes to scheduling, and planned interruptions for shared-system connections. After-hours work helps with noise and access, but it does not eliminate dust-control, inspection, or equipment-startup requirements.
A short closure can be the better choice when work affects the only sterilization area, the main utility systems, or the only practical patient route. Decide that before demolition. Keeping the front door open is not a useful success measure if the clinical team cannot deliver care reliably.
What can and cannot be phased
Start with a room plan and a systems survey. Mark each operatory, clean and dirty instrument routes, imaging, reception, restrooms, exits, equipment rooms, and delivery access. Then identify which services remain available when a particular area is isolated.
| Proposed work | Phasing opportunity | Constraint that can require a shutdown |
|---|---|---|
| Refresh reception or a staff room | Relocate the activity to an approved temporary area | Patient access, privacy, or restroom access cannot be maintained |
| Renovate a group of operatories | Work in a contained zone while other rooms operate | Shared utility lines or circulation cross the work zone |
| Replace flooring and finishes | Complete separate areas after hours | Product cure times, odors, and continuous flooring routes prevent reopening |
| Rebuild central sterilization | Use a planned and clinically approved alternative | No suitable processing area or clean instrument route remains |
| Replace main vacuum, air, water, or electrical equipment | Prepare connections before a scheduled cutover | Every treatment room depends on the equipment being replaced |
| Move imaging or core IT equipment | Prepare the destination and test the changeover | Required equipment, records, or systems are unavailable for care |
A room may be physically empty and still be essential to the rest of the clinic. Trace shared services before assigning it to a phase. An above-ceiling investigation can be just as important as measuring the floor plan.
Our six steps to minimize construction downtime provide a broader preparation framework. A dental project adds the clinical dependencies described here.
The phasing playbook
Define each zone and who can enter it
Give every phase a marked plan showing occupied rooms, construction rooms, temporary routes, and material storage. Make the boundary understandable to a new patient and a substitute staff member. Locate the contractor's entry and debris route so deliveries do not compete with patient check-in.
Assign a practice contact and a construction contact with authority to stop work when the plan breaks down. Agree on how an unplanned outage, damaged barrier, or blocked route will be reported. A phone tree is more useful than a general promise to communicate.
Plan dust containment before demolition
Use an infection-control risk assessment with the practice's infection-prevention lead and the design and mechanical teams. The CDC's healthcare construction guidance calls for barriers, control of dust movement, and maintained negative pressure in work zones adjacent to care areas. Apply that planning with qualified professionals to the actual dental setting rather than treating a hospital checklist as a universal dental specification.
Specify sealed temporary walls, controlled access, and how ceiling openings and HVAC connections will be handled. Have the mechanical team select negative-air equipment, filtration, and discharge arrangements. Document monitoring and the response to a failed barrier or airflow condition. A portable fan and a plastic curtain do not, by themselves, establish a safe occupied work zone.
The CDC's discussion of construction-related air risks also supports evaluating dust pathways beyond the visible room boundary. Use that review to identify affected adjacent spaces before setting the patient schedule.
Preserve sterilization and clinical support
Have the clinical team approve how instruments will move, be processed, and be stored in every phase. A temporary sterilization location needs a planned workflow and suitable services; it is not simply a spare counter. Include the equipment supplier in any relocation and commissioning plan. The practice's infection-prevention lead should check the arrangement against applicable requirements, manufacturer instructions, and the CDC's dental infection-prevention expectations.
Build appointment capacity around the support space that actually remains. Keeping four chairs available does not mean the practice can use all four as usual if instrument processing or imaging has become the constraint. If adequate support cannot be maintained, schedule a closure for the affected work.
Use evenings and weekends for defined tasks
After-hours work is useful for demolition noise, material moves, and disruptive connections. Give each work window a specific scope, a completion checkpoint, and a fallback if the work cannot be finished. Confirm trade, vendor, and inspection availability before making a promise to patients.
Include time for product curing, cleanup, testing, and clinical setup. Flooring installed overnight may not be ready for chairs and patient traffic the next morning. Ask suppliers for the actual requirements of the selected products. Staff should arrive to a released clinical area, not to a construction crew racing the first appointment.
Coordinate IT, imaging, and equipment cutovers
List the systems that must work at reopening: phones, scheduling, records, network access, imaging, chair controls, and the building services supporting treatment. Assign each one to a vendor or responsible person. Protect patient information and equipment access while contractors are on site.
Prepare the destination before disconnecting the existing system. Have the IT provider plan backup and recovery, and have the equipment and imaging providers identify testing and any required approvals. Establish a go or no-go decision before patients arrive. The construction superintendent should not be the only person deciding whether clinical equipment is ready.
A three-phase sequence for a six-operatory practice
This is an illustrative sequence, not a Keystone project schedule or a promise of dates. Assume six existing operatories can be grouped into three pairs. Also assume that sterilization, imaging, accessible circulation, restrooms, and the necessary utilities can remain functional outside each construction zone. If those assumptions fail, revise the sequence before using it.
| Phase | Construction zone | Potential operating rooms | Release before moving to the next phase |
|---|---|---|---|
| One | The first pair of operatories | The other four, subject to clinical capacity | Complete the first pair, required inspections, equipment testing, cleaning, and staff setup |
| Two | The second pair | The completed first pair and untouched last pair | Confirm the second pair is ready for care and shared systems remain stable |
| Three | The last pair | The four completed rooms | Finish the last pair and final shared-area work, then verify the whole clinic |
Before phase one, establish barriers and temporary routes, stage materials, and confirm any preparatory utility work. Do not begin by stripping multiple areas while waiting for the first room's equipment to arrive. The practice needs a functioning fallback throughout the sequence.
During phase one, scheduling should reflect which four rooms are actually equipped for the planned procedures. Reserve flexibility for appointments that overrun or require a different room. Track what the first phase teaches you about noise, delivery timing, and staff movement before repeating the process.
At the transition to phase two, move only after the first pair has been released for use. A finished wall and installed chair are not the entire handover. Confirm the agreed inspection, equipment, cleaning, and clinical-readiness checks. Make the move a distinct event with assigned responsibilities.
In phase three, group remaining shared-area tasks into a planned interruption if they cannot be isolated. Finish reception changes, corridor work, or a final utility cutover according to the approved sequence. Keep appointment limits in place until the clinical team has accepted the completed office. The plan succeeds because each phase has a real exit condition, not because the calendar says it should be finished.
Compare the phasing premium with a short closure
Phasing adds repeated setup, temporary partitions, containment equipment, cleaning, smaller work areas, equipment moves, and potentially overtime. A single uninterrupted construction area can be more efficient. We would price those differences from the proposed sequence rather than apply an unsupported percentage to every dental remodel.
The dental construction cost guide gives planning ranges of $60 to $120 per square foot for a cosmetic refresh and $120 to $225 for second-generation dental space. Those describe different scopes. Neither is an automatic quote for an occupied, phased renovation. Identify the underlying work first, then price the added measures needed to keep operating.
Compare the complete business effect using the same finished scope:
| Cost or operating effect | Phased work | Planned closure |
|---|---|---|
| Construction organization | Repeated setup and smaller work zones | More continuous access to the work |
| Temporary measures | Barriers, routes, equipment moves, added coordination | Protection and shutdown measures for the closed area |
| Appointments | Reduced capacity spread over the project | Appointments moved out of the closure window |
| Staffing | Coverage while adapting to changing rooms | Payroll, leave, training, or other arrangements during closure |
| Reopening | Several room handovers | One coordinated return to service |
Ask your practice manager and CPA to compare lost contribution, not gross scheduled production alone. An appointment moved to a later date is different from work permanently lost, and some operating costs continue in either case. Include rescheduling effort and any extra staffing once, without double-counting costs already in the contractor's price.
A closure is worth serious consideration when central infrastructure needs replacement, the floor plan cannot separate patients from construction, or repeated moves would cost more than the appointments the practice can realistically retain. Obtain both options before deciding that staying open must be cheaper.
Patient scheduling and communication
Create the reduced schedule before announcing that the office will remain open. Let the clinical team decide what care fits the available rooms and support systems. Avoid scheduling to theoretical chair capacity simply because the booking software shows empty spaces.
Use one current message across appointment confirmations, the website, and front-desk calls. Tell patients where to park, which entrance to use, and whether their appointment location or timing has changed. Keep directions specific to the current phase and make it easy to call for assistance.
A useful message might say: "We are renovating part of the office. Your appointment remains at our current address. Please use the marked patient entrance, and call us if you need help finding the route." Add only directions the team has verified. Avoid promising that a project will be silent or that an unconfirmed phase will finish by a particular visit.
Meet briefly with staff before each transition. Walk the patient route, check room assignments, and review how a delayed handover changes that day's appointments. Patients notice when everyone gives the same clear answer.
Minnesota factors in an occupied renovation
A winter remodel in St. Cloud or Sartell needs a practical delivery and access plan. Keep patient paths separate from materials, coordinate snow storage with temporary routes, and discuss how an exterior opening or equipment delivery affects heat and weather protection. An interior scope still depends on what happens at the entrance.
Ask the mechanical designer how temporary containment and exhaust will affect the occupied building in cold weather. Include heating and air-balance implications in the plan before selecting equipment. Coordinate any roof access or exterior mechanical work with the season and the building owner.
Confirm permits, inspections, and the conditions for using each completed area with the local building official. Inspectors and specialty vendors may not be available simply because a practice prefers weekend work. For older buildings, have the team evaluate existing materials and systems before disturbance and identify any necessary specialist investigation. Our commercial remodeling overview is a starting point for defining that scope.
How Keystone's remodel work informs the conversation
The Central Lakes Oral & Facial Surgery project in Sartell was a 2015 remodel that expanded treatment rooms and added second-level doctors' offices, a break room, and a restroom. It illustrates how an existing healthcare building can be reorganized around clinical and staff needs.
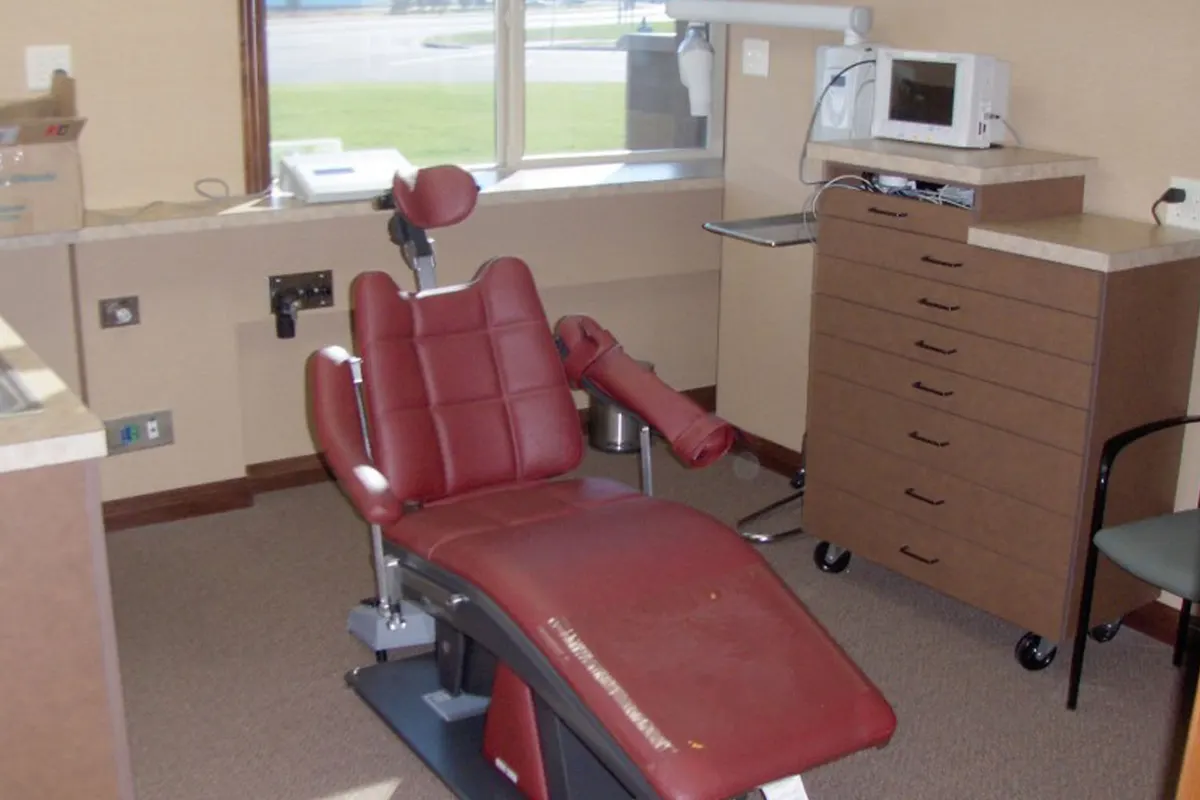
The NDX Thoele dental laboratory project in St. Cloud was a 16,000-square-foot interior remodel in 2020. Its program included lab space for 70 technicians, shade rooms, milling and modeling, denture casting, and a break room. The finished reception area is pictured at the top of this article.
These project records establish the work and facilities involved. They do not document whether either business remained open throughout construction. We would develop an occupied-work sequence from your own floor plan, utilities, staffing, and care requirements rather than assume a past project's operating arrangement applies.
Our commercial remodeling and renovation service brings that construction planning into the discussion alongside our dental facility work. To start, bring an existing floor plan, equipment list, proposed improvements, and the appointment capacity you need to protect. Contact Keystone to compare a phased scope with a planned closure before choosing the approach.
Frequently asked questions
Can a dental office stay open during every renovation?
No. Staying open depends on separating construction from care while maintaining the support systems and access the practice needs. Work on the only sterilization area, main utilities, or essential patient route may require a closure. Evaluate those dependencies before deciding how many rooms can remain in service.
Can all disruptive work be done on weekends?
Some demolition, deliveries, and utility connections can be scheduled outside patient hours, but weekends do not remove inspection, curing, testing, or cleanup requirements. Confirm the complete work window with trades and vendors, and have a fallback if the area is not ready when appointments are due to resume.
How much more does a phased dental renovation cost?
There is no single premium that fits every office. Repeated mobilization, temporary partitions, containment, cleaning, equipment moves, and after-hours labor depend on the actual plan. Request a separate price for those measures and compare it with the business cost of a defined closure using the same finished construction scope.
Can six operatories be renovated two at a time?
They can in some layouts, but only if the remaining rooms have the utilities, sterilization, imaging, circulation, and staff support needed for care. A three-phase sequence is a planning example, not a guarantee of four fully productive rooms throughout. Each completed pair must be accepted before the next pair is taken offline.
How should we prepare patients for construction?
Give patients verified directions for parking and entry, tell them about appointment changes promptly, and keep the website and front desk aligned. Share the information relevant to their visit instead of the full construction schedule. Have a clear contact for access questions and update messages whenever the phase changes.
When is a short closure the better option?
A planned closure can be better when shared-system work affects the whole clinic, safe separation is impractical, or phasing retains too little useful appointment capacity to justify its added cost. Compare both approaches with the clinical team, contractor, and practice adviser before committing to an occupied renovation.
Latest articles and news
Browse all Articles

Considering a commercial remodel?
Keystone Design Build handles every detail from concept to completion. Tell us about your project and get a free consultation.
Planning a project like this? See how we build dental offices, with recent projects and the questions owners ask us.