

Oral Surgery Office Construction: Surgical Suites, Sedation, Imaging, and Recovery
An oral surgery office looks like a dental clinic from the parking lot and works like an outpatient surgery center inside. Patients arrive with a driver, are sedated, have surgery, recover under monitoring, and leave through a door that keeps them away from the waiting room. Every one of those steps has a design and construction consequence. This guide explains how an oral surgery office differs from a general dental office, what the program and the building systems need, what it costs, and how the oral surgery clinics we have built in Central Minnesota handle it.
The short answer
An oral surgery office is a dental office built to a surgical standard. Compared with a general dental clinic, it needs:
- Larger treatment rooms. Surgical suites of about 130 to 150 square feet instead of the 100 to 120 square feet of a general operatory, with room for the surgeon, an assistant, an anesthesia monitor, and emergency access to the patient.
- Sedation infrastructure. Piped oxygen, nitrous oxide where used, medical vacuum and scavenging, patient monitoring at every chair, emergency equipment within reach, and a recovery area with its own oxygen, suction, and monitoring.
- Recovery. Recovery chairs or beds with a nurse station that has direct sight lines, and a discreet path from recovery to the parking lot.
- Imaging and sterilization at scale. A shielded room for cone beam CT and panoramic imaging, and a central sterilization area sized for surgical instrument kits.
- Heavier building systems. Electrical service in the range of 400 to 500 amps for a six or seven suite clinic, standby power for life safety and to finish a case, and mechanical systems sized for the equipment load.
- Flow. Separation of arriving patients and escorts from recovering patients, and a staff corridor that lets one surgeon work several suites.
All of that costs more per square foot than general dentistry. Plan at the top of the ranges in our dental office construction cost guide or above them, with medical gas, standby power, shielding, and recovery as the added line items.
How an oral surgery office differs from a general dental clinic
| General dental clinic | Oral surgery office | |
|---|---|---|
| Treatment room size | 100 to 120 sq ft | 130 to 150 sq ft or more, with clear floor space on both sides of the chair |
| Chair | Dental chair with delivery unit | Surgical chair or table that reclines flat, with the anesthesia and monitoring equipment beside it |
| Sedation | Nitrous oxide in some operatories | Nitrous oxide, IV sedation, deep sedation, or general anesthesia in every surgical suite |
| Recovery | None | Dedicated recovery bays with monitoring and a nurse station |
| Medical gas | Nitrous and oxygen at selected chairs | Piped oxygen, nitrous where used, medical vacuum, and scavenging throughout, with alarms and shutoffs |
| Imaging | Intraoral and panoramic | Panoramic and cone beam CT in a shielded room adjacent to the suites |
| Sterilization | Central sterilization for hand instruments | Larger sterilization area sized for surgical kits, with strict dirty-to-clean flow |
| Electrical service | Commonly 200 to 400 amps | Commonly 400 to 500 amps, with standby power |
| Emergency response | Emergency kit and oxygen | Crash cart, defibrillator, emergency drugs, and a stretcher path from every suite to an exit |
| Patient flow | In and out through the front | Escorts wait up front; patients move from consult to surgery to recovery to a separate discharge exit |
The program: what rooms an oral surgery office needs
A working program for a two or three surgeon practice includes the following. The counts vary with case volume and how many surgeons operate on the same day.
Reception and waiting. Patients under sedation arrive with an escort who stays for the visit, so the waiting room is sized for the escorts as much as the patients. Consultation rooms nearby handle treatment planning and financial conversations away from the front desk.
Surgical suites. Each suite needs a surgical chair, twelve o'clock cabinetry or a rear delivery arrangement, a monitor for imaging, a surgical light, and outlets for oxygen, nitrous, vacuum, and scavenging. A door wide enough for a wheelchair or stretcher is essential. Suites are typically arranged in a row along a staff corridor so a surgeon can move from one to the next while assistants turn over rooms.
Recovery. A recovery area with reclining chairs or beds, oxygen and suction at each position, pulse oximetry and monitoring, privacy curtains, and a nurse station positioned to see every bay. The recovery area should connect to a discreet exit, ideally with a covered pick-up point, because patients leave groggy and often emotional.
Imaging. A room for cone beam CT and panoramic imaging, shielded per a physicist's report, located so patients can reach it from the consultation and surgical areas without crossing the waiting room.
Sterilization and lab. Central sterilization with a clear dirty-to-clean sequence, room for ultrasonic cleaners and multiple autoclaves, and storage for surgical kits and implant inventory.
Emergency equipment. A crash cart and defibrillator in a central, unobstructed location, and a stretcher path from every suite to an exit that an ambulance crew can use.
Staff and support. Doctors' offices, a nurse station or two, a break room, staff restrooms and lockers, a mechanical room for the vacuum, compressor, and medical gas manifold, and IT and storage.
Floor plan and patient flow
The floor plan of an oral surgery office follows the patient's day: arrival, consultation or pre-operative check, surgery, recovery, discharge. Three separations make it work.
- Front from back. Escorts stay in the waiting area. Patients move through a door into the clinical zone and do not return to the front.
- Pre-operative from post-operative. Arriving patients should not pass recovery bays, and recovering patients should not pass the waiting room. A separate discharge exit, close to recovery and close to the parking lot, is the single most important flow decision in the building.
- Staff from patients. A staff corridor behind or between the suites lets surgeons, assistants, and instrument carts move without crossing patient traffic.
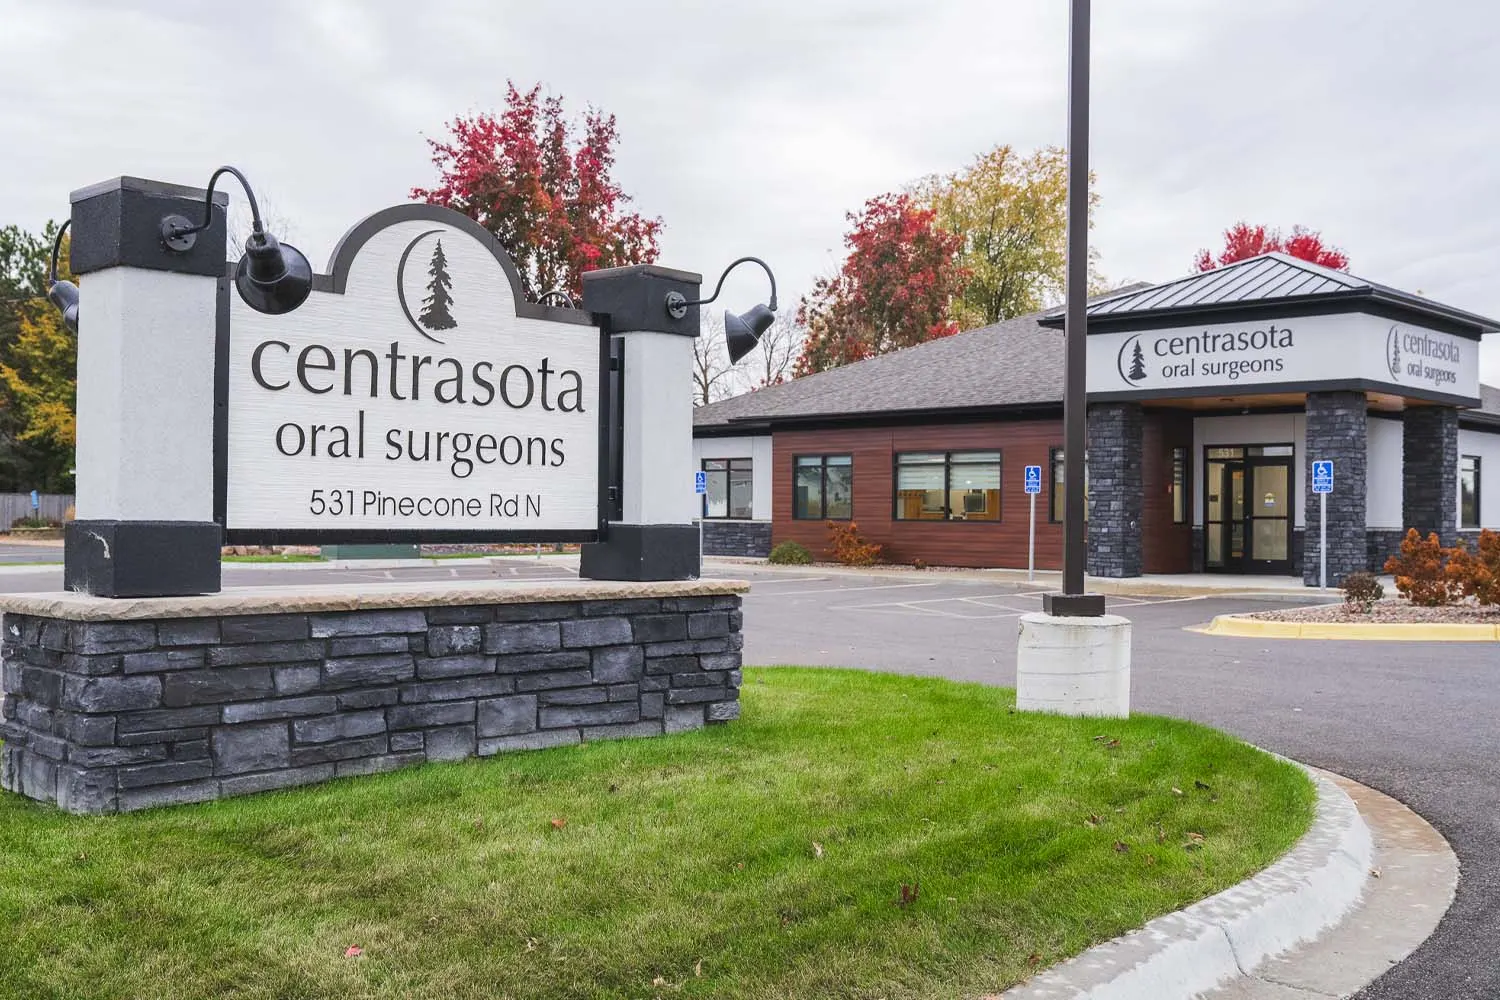
The two Centrasota clinics we built show the pattern. Centrasota Oral Surgeons in Alexandria is a 3,010 square foot tenant fit-up with six surgical suites, five recovery areas, and a sterilization room. Centrasota Oral Surgeons in Sartell is a new 3,835 square foot building with seven operatories, four recovery chairs and two bunkbed recovery beds, and two nurses stations, with space reserved for future expansion and 32 off-street parking stalls. In both, recovery positions run close to one per surgical suite, which is the ratio that keeps a surgeon's schedule moving on a full day.
Sedation and anesthesia infrastructure
Sedation is what makes an oral surgery office different, and the building has to support it in three ways.
Permits and equipment. Minnesota's Board of Dentistry requires a permit to administer moderate sedation, deep sedation, or general anesthesia, and its rules list the equipment and monitoring each facility must have. For deep sedation and general anesthesia that includes capnography, oxygen and positive-pressure ventilation, suction, emergency drugs, and a recovery area with monitoring and a trained person present. The American Association of Oral and Maxillofacial Surgeons also runs an office anesthesia evaluation program that reviews the facility, equipment, and emergency procedures, and oral surgeons repeat the evaluation on a recurring cycle. Design the suites and recovery area around those checklists so the first inspection is uneventful.
Piped medical gas. Oxygen, nitrous oxide where it is used, and medical vacuum are piped from a central manifold and pump to outlets in every suite and recovery bay, with zone valves, alarms, and a scavenging system that removes exhaled nitrous from the room. The system is designed and installed to NFPA 99 and tested and certified before use. Cylinder storage has its own code requirements for ventilation and separation.
Standby power. A power outage in the middle of a sedated case is the scenario the building has to handle. Many oral surgery practices install a standby generator or battery backup sized to keep monitoring, suction, lighting, and the sterilization and IT systems running long enough to finish the case and recover the patient safely. Where it goes on the site, how it is fueled, and how it transfers are decisions to make during design, not after the drawings are done.
Mechanical, electrical, and plumbing
Electrical. A six or seven suite oral surgery office commonly needs 400 to 500 amp service, with dedicated circuits for each suite, the cone beam CT, the sterilizers, and the compressor and vacuum, plus the transfer equipment for standby power. Lighting in the suites should be high output and color-accurate, with dimming in recovery.
Plumbing. Central vacuum sized for several suites running at once, compressed air, dental water, scrub sinks, sterilization sinks, and an amalgam separator where the plumbing code or the city requires one. The mechanical room is bigger than a general dental office's and should be located where the noise does not reach recovery.
Heating, cooling, and ventilation. Sterilizers, compressors, imaging equipment, and a full room of people generate heat, and surgical suites need reliable ventilation. Zoning the system so that surgery, recovery, and the front of house can be controlled separately makes the building more comfortable and easier to run.
Structure and acoustics. The imaging room needs shielding in the walls, doors, and sometimes the floor or ceiling, per the physicist's report. Sound isolation between the surgical suites and the waiting and recovery areas matters more than in a general practice, because surgical noise and sedated patients do not mix well with a full waiting room.
Finishes and infection control
The finishes in an oral surgery office are chosen to be cleaned constantly. Seamless sheet flooring with welded seams and coved base in the suites and sterilization, solid surface counters, cleanable wall protection where carts and chairs travel, hands-free faucets, and cabinetry that can be wiped down without catching dust in the details. Recovery gets a softer palette and quieter lighting, because that is where patients and their families spend the most anxious part of the visit. The consultation rooms and waiting area can look and feel like any well-designed healthcare office, and they should, because families judge the practice on those rooms.
What it costs
Our dental office construction cost guide puts a first-generation tenant fit-up in Minnesota at $175 to $325 per square foot and ground-up construction at $300 to $450 per square foot for general dentistry, before equipment. An oral surgery office plans at the top of those ranges or above them, and the reasons are specific:
- Medical gas. A piped, certified medical gas and scavenging system with a manifold, pump, zone valves, and alarms.
- Standby power. A generator or battery system, its pad or enclosure, fuel, and transfer equipment.
- Recovery. Square footage and monitoring infrastructure that a general practice does not have.
- Shielding. Lead-lined construction for the cone beam CT room.
- Larger suites and sterilization. More square feet per treatment position, and more cabinetry and equipment in sterilization.
- Electrical service. A larger service, more dedicated circuits, and the distribution to support all of the above.
Equipment is on top of construction, and surgical chairs, monitoring, and a cone beam CT unit are the largest items. Because much of this cost is in systems that run through the whole building, it is worth having them designed and priced together: a design-build team can show you what each decision costs as the plan develops, so the number you approve is the number that gets built.
Leasing versus building for an oral surgery practice
Both work. Alexandria was a tenant fit-up in a leased shell; Sartell was a new building. The questions a leased space has to answer are practical: can the roof and walls take the exhaust and gas penetrations, is there a place for the generator and the medical gas manifold, will the landlord allow the electrical service upgrade, and can the floor plan achieve a separate discharge exit? If the answers are yes, a fit-up gets a practice open sooner. If the practice plans to grow, a new building with room for future suites, as at Sartell, avoids a second construction project a few years later.
Oral surgery projects we have built
We have designed and built oral surgery clinics in Central Minnesota for more than a decade.
- Centrasota Oral Surgeons, Alexandria: a 3,010 square foot tenant fit-up completed in 2023, with six surgical suites, five recovery areas, a sterilization room, a break room with a balcony, and a doctors' office.
- Centrasota Oral Surgeons, Sartell: a new 3,835 square foot facility completed in 2023, with seven operatories, four recovery chairs and two bunkbed recovery beds, two nurses stations, a break room and doctors' office, space for future expansion, and 32 off-street parking stalls.
- Central Lakes Oral & Facial Surgery, Sartell: a 2015 remodel that expanded the clinic's treatment rooms and reconfigured the second level into doctors' offices, a break room, and a staff restroom.
Oral surgery sits alongside the general dental, orthodontic, and specialty clinics we build. See our dental construction and healthcare construction pages for the range of work, our guide to the dental clinic construction process for how a project runs from consultation to opening, and our article on orthodontic office construction for another specialty with its own requirements. If you are planning an oral surgery office in Minnesota, we would welcome the chance to talk through your program and your site.
Frequently asked questions
How big should an oral surgery operatory be?
Plan on 130 to 150 square feet or more per surgical suite, compared with 100 to 120 square feet for a general dental operatory. The extra space allows a surgical chair that reclines flat, an assistant on each side, the anesthesia and monitoring equipment, and clear access to the patient in an emergency.
How many recovery bays does an oral surgery office need?
The clinics we have built run close to one recovery position per surgical suite. Alexandria has six suites and five recovery areas; Sartell has seven operatories with four recovery chairs and two recovery beds. The right number depends on how many surgeons operate on the same day and how long typical cases take.
Does an oral surgery office need a generator?
Codes do not require standby power in every dental office, but a practice performing deep sedation or general anesthesia has to be able to finish a case and recover the patient safely if the power fails. Most oral surgery practices install a standby generator or battery system for monitoring, suction, and lighting, and it should be planned during design.
What electrical service does an oral surgery office need?
A six or seven suite oral surgery office commonly needs 400 to 500 amp service, with dedicated circuits for the suites, the cone beam CT, the sterilizers, and the compressor and vacuum, plus the transfer equipment for standby power. The electrical engineer sizes it from the equipment schedule during design.
Can an oral surgery office go in a leased space?
Yes. Our Alexandria clinic for Centrasota Oral Surgeons was a 3,010 square foot tenant fit-up. The building has to allow the roof and wall penetrations for exhaust and medical gas, a location for the generator and gas manifold, an electrical service upgrade, and a floor plan with a separate discharge exit from recovery.
How much does it cost to build an oral surgery office?
An oral surgery office plans at the top of the general dental ranges or above them: $175 to $325 per square foot for a first-generation tenant fit-up and $300 to $450 per square foot for ground-up construction in Minnesota, before equipment, with medical gas, standby power, shielding, recovery, and a larger electrical service as the added line items.
Latest articles and news
Browse all Articles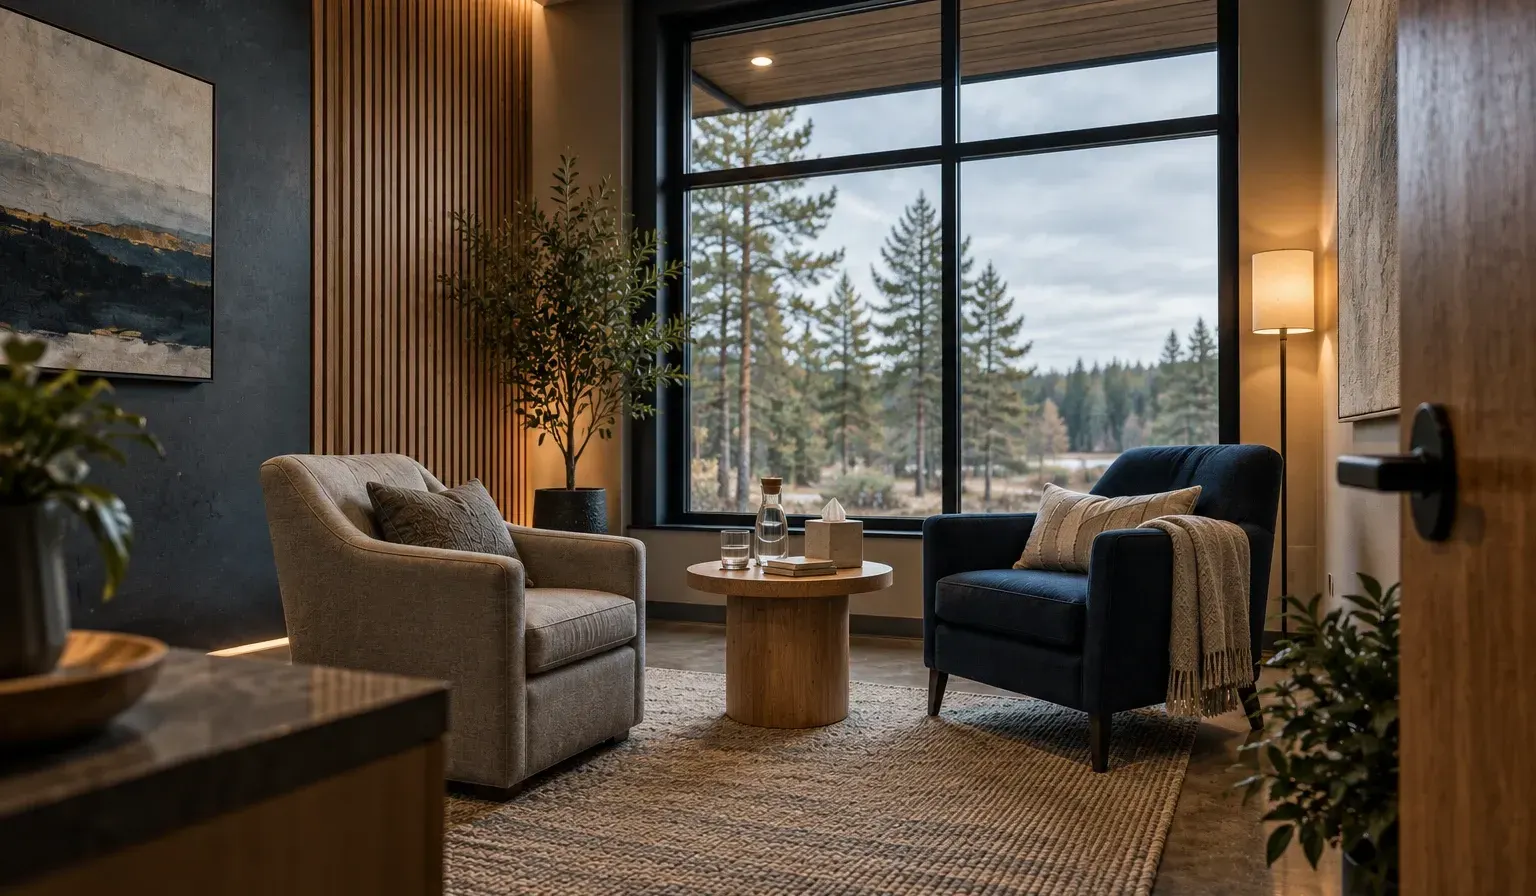


Designing your next commercial space?
Keystone Design Build handles every detail from concept to completion. Tell us about your project and get a free consultation.
Planning a project like this? See how we build dental offices, with recent projects and the questions owners ask us.