

Mental Health Clinic Design: Building a Practice Around Privacy, Safety, and Calm
A client in a therapy room needs to know nobody in the hallway can hear them, and a person in the waiting room should not feel watched. Good mental health clinic design starts there. In a medical clinic the costly equipment sits in the exam rooms. Here, the walls, doors, ceilings, and ducts are the equipment, because the building protects a conversation. This guide covers what an outpatient clinic needs, how it differs from a medical office, what Minnesota requires, and what drives the cost.
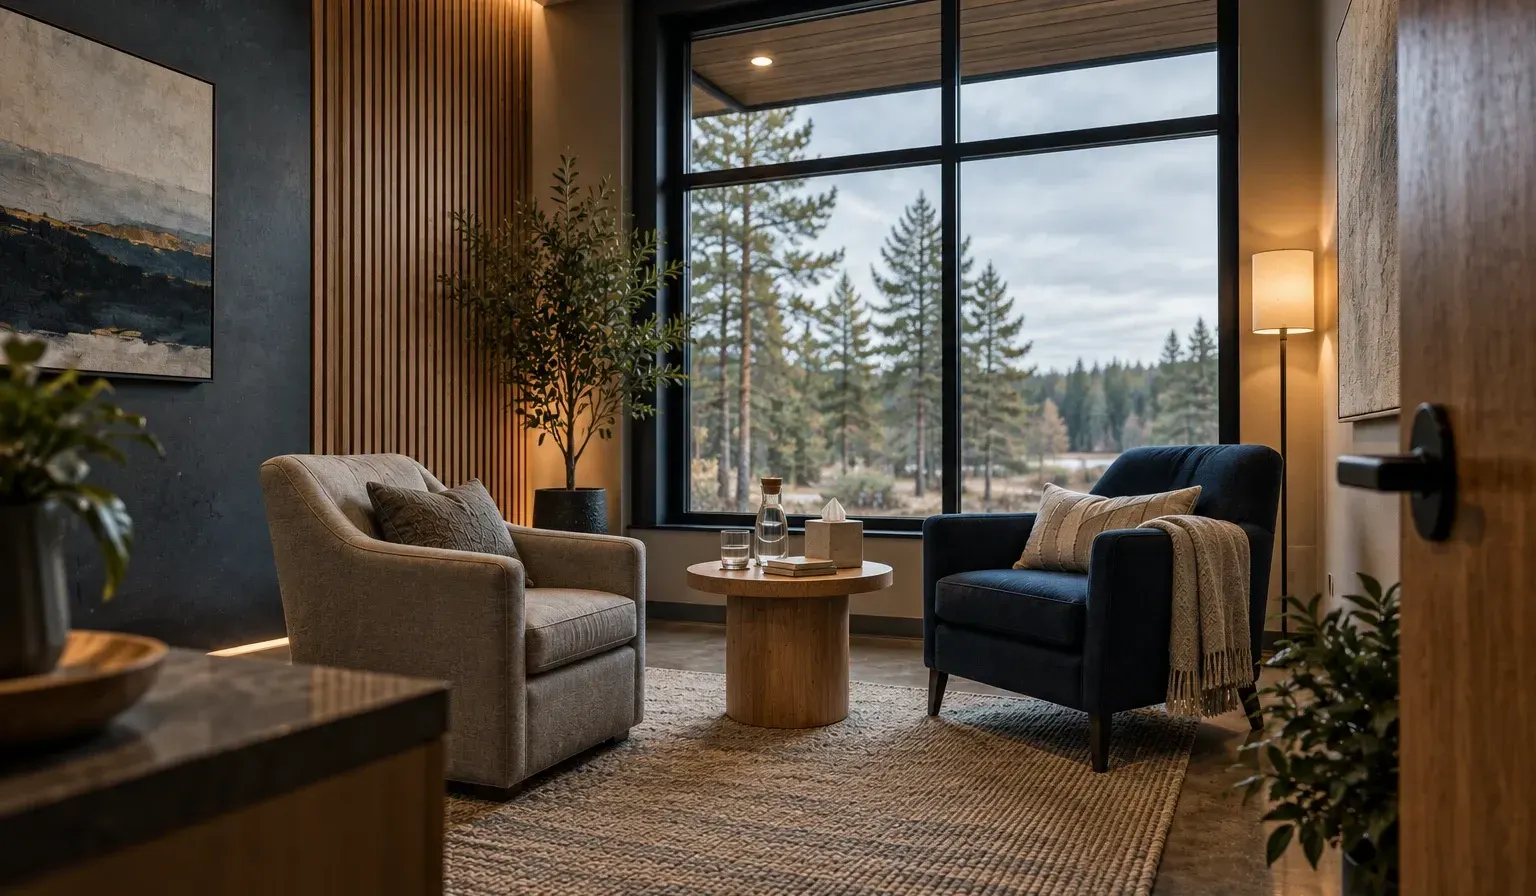
The short answer
An outpatient mental health clinic is a privacy building. Building one is health clinic construction with the priorities reordered:
- Private rooms. Walls built to the structure above, sealed solid-core doors, ducts that do not connect rooms, and sound masking in shared areas.
- A discreet layout. A calm waiting area with a choice of seating, a clinician zone the public does not enter, and a way out that avoids the waiting room.
- A room program built around talk. Therapy rooms, at least one group room, and testing, telehealth, or prescriber rooms as needed.
- Proportionate safety. A risk assessment with clinical leadership decides where duress alarms and ligature-resistant fixtures go.
- Light plumbing, demanding partitions. The budget goes into walls, ceilings, doors, HVAC zoning, and finishes.
How mental health clinic design differs from a medical office
A medical clinic is organized around exam rooms full of plumbing and equipment. A mental health clinic is organized around talk rooms that must stay private.
| General medical clinic | Outpatient mental health clinic | |
|---|---|---|
| Main rooms | Exam rooms with sinks and equipment | Therapy rooms with soft seating |
| Plumbing | A sink in most exam rooms | Restrooms, a break room, and any exam or play room sink |
| Acoustics | A moderate priority | The top design priority |
| Waiting area | Built for throughput | Built for privacy and seating choice |
| Circulation | One entry and exit | Ideally a second way out that avoids the waiting room |
| Safety | Standard commercial measures | Risk-assessed: duress alarms, controlled entry, ligature-resistant fixtures where needed |
| Lighting | Bright task lighting | Warm, dimmable, and camera-friendly |
| Technology | Clinical equipment | Telehealth and secure records |
Needing little plumbing lets a mental health clinic fit office space a medical clinic could not easily use. Every partition works harder, though, and that is where behavioral health clinic design spends its money.
The room program: what a mental health clinic needs
Most of a mental health clinic is therapy rooms, and the rest of the plan gets people to and from them privately. Smaller practices need only part of the list.
| Room | Purpose | Planning notes |
|---|---|---|
| Reception | Check-in and scheduling | Seats set back from the counter for privacy; no view into the clinician corridor |
| Waiting area | Time before a session | Single chairs, small groupings, a quieter alcove, daylight, and wheelchair space |
| Individual therapy room | One-on-one sessions | Two or three seats, no desk between client and clinician, dimmable light |
| Family or couples room | Sessions with several people | More seating; toy storage if children attend |
| Group therapy room | Groups and classes | Nearly square for a circle of chairs; two opposite doors; folding partitions leak sound |
| Play therapy room | Work with children | Washable finishes, storage, and a sink if art is used |
| Testing room | Psychological testing | Quiet, with no glass to the corridor |
| Prescriber or exam room | Medication management | Handwashing sink, vitals, secure medication storage |
| Telehealth room | Video sessions | The same acoustics as a therapy room |
| Staff and support | Workroom, break room, IT, restrooms | Kept off the client path |
| Intensive outpatient space | Day programs | A day room, a quiet room, and a kitchenette |
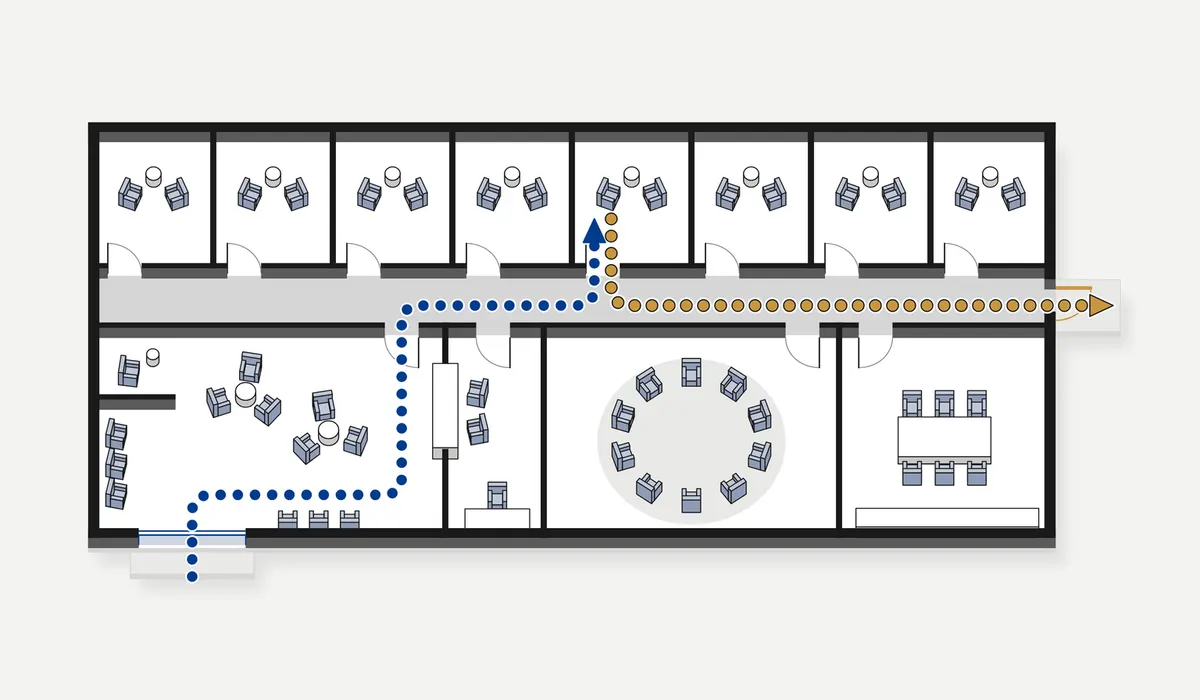
The Defense Health Agency's behavioral health planning criteria supply the group room shape and reception layout above. They allot 120 net square feet to a counseling office and 240 to a group room as planning allowances, not code minimums. Our article on reception area design covers the front desk.
Count rooms from clinician schedules, not headcount: full-time and part-time clinicians, interns, and prescribers use rooms differently, and many practices share rooms. The same criteria multiply total room area by 1.40 for corridors and walls. The result is the starting size for a mental health clinic floor plan.
Acoustics: the most important system in the building
Speech privacy decides whether clients trust the clinic, and it depends on the whole room. Build rated walls full height, then close every path around them.
Sound transmission class (STC) rates how well a wall assembly blocks airborne sound in a laboratory test. The University of Calgary's room acoustics design standard calls for at least STC 50 where full speech privacy is needed, with full-height walls sealed to the structure, or a ceiling rated CAC 40 (ceiling attenuation class) where walls cannot go full height. VA design guidance for mental health offices and group rooms ranges from STC 40 to STC 45. These are design benchmarks, not code requirements.
A General Services Administration (GSA) guide, Sound Matters, names the usual weak points around a good wall. We add one more, the silent corridor:
| Weak point | What leaks | The fix |
|---|---|---|
| Wall stops at the ceiling | Sound passes over the wall | Build to the deck (the structure above) and seal; failing that, use a CAC 40 ceiling |
| Hollow-core door or gaps | Sound passes through and around it | Solid-core door, gaskets, and a bottom seal |
| Shared ducts and grilles | Voices travel through the ducts | Lined or offset runs, and lined returns, not transfer grilles |
| Back-to-back outlets | Sound passes through wall openings | Offset boxes and sealed penetrations |
| A silent corridor | Every leak is easy to understand | Sound masking in corridors and waiting areas |
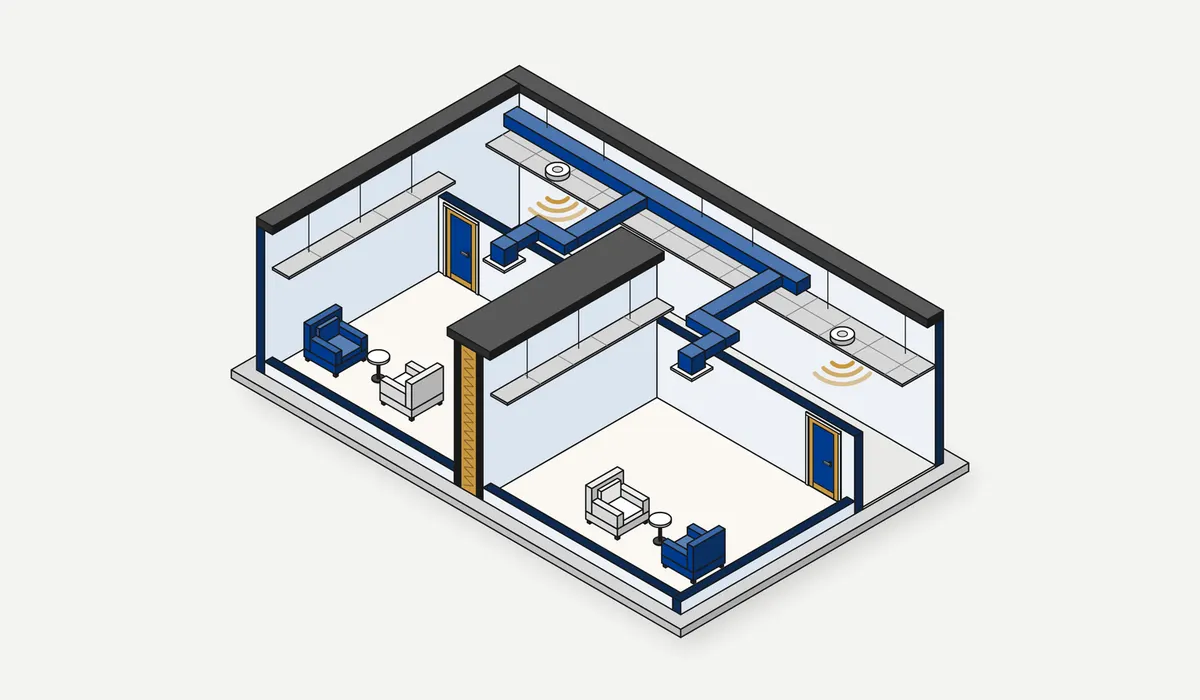
Sound masking adds a low, steady background sound matched to speech frequencies, so conversation that does leak is harder to understand. GSA treats it as an addition to construction, not a replacement.
GSA warns that installed walls can perform ten points or more below their lab STC. An ASTM E336 field test counts every path sound takes, so write a field target into the contract, such as GSA's NIC 45 for confidential rooms, and test the first rooms before the rest are closed in.
HHS guidance says the HIPAA Privacy Rule does not require soundproofing, only reasonable safeguards against incidental disclosures. Good acoustics support confidentiality and help clients feel safe speaking.
Safety without an institutional feel
An outpatient clinic is not a locked inpatient unit and should not be built like one. A risk assessment with clinical leadership decides where safety features go, and good design makes them look like ordinary furniture and hardware.
The 2022 Facility Guidelines Institute (FGI) outpatient Guidelines updated the behavioral and mental health part of their safety risk assessment so designers consider patient safety throughout the facility. The Joint Commission requires outpatient, intensive outpatient, and partial hospitalization programs it accredits to assess their environment. It does not require them to be ligature resistant, because these settings are less restrictive and people can leave. Where the assessment calls for fixtures, the term is ligature resistant, not ligature proof, and the Joint Commission does not recommend specific products.
Measures that serve most clinics:
- Duress alarms in therapy rooms and at reception.
- A clear way out. Arrange furniture so either person can leave without passing in front of the other, as a VA mental health design guide advises. For higher-risk work, add a second door onto a staff-only corridor, which the firm Ware Malcomb calls an added layer of safety.
- Sightlines and a controlled door between reception, waiting, and the clinical zone.
- Secure storage for records and any medications kept on site.
If you or someone you know is struggling or in crisis, call or text 988, or chat at 988lifeline.org, to reach the 988 Suicide & Crisis Lifeline.
Calm, dignified, trauma-informed design
Trauma-informed design means a building that does not surprise, corner, or expose the people who use it. It carries SAMHSA's trauma-informed principles, starting with safety, into the floor plan.
- More than one kind of waiting space. At the Michael E. DeBakey VA Medical Center's outpatient mental health clinic in Houston, the architecture firm Page designed a two-story, light-filled waiting area ringed by lower, more intimate spaces, because large open spaces comfort some people and distress others.
- An ordinary front door. Page says it designed that clinic to look like any nice new clinic on purpose, to reduce stigma. The DoD criteria likewise advise a discreet location and suggest considering a separate entry in a shared building.
- Daylight and quiet. A 2008 research review by Roger Ulrich and colleagues found support for daylight, contact with nature, and good acoustics in healthcare settings.
We plan the same qualities for wellness centers, and our guide to building a holistic wellness center covers biophilic design. Design supports care; it does not replace it.
Telehealth and hybrid practice
A room for video sessions needs the same speech privacy as a therapy room, plus soft front light, a neutral background, and a wired network connection. Hybrid schedules change the room count, so decide early which rooms are shared and how they are booked.
Minnesota approvals and codes
In Minnesota, an outpatient mental health clinic gets permits like other outpatient clinics, through the local building department where the city enforces the State Building Code. Program certification and licensing are separate tracks from the building permit.
- Occupancy. Minnesota Rules 1305.0302 lists outpatient mental health programs of less than 24 hours as Group B (Business). If a treatment, such as one involving sedation, would leave clients unable to evacuate on their own, the space becomes an ambulatory care facility, still Group B but with added requirements.
- Codes. The state code is based on the 2018 International Building Code, and the Minnesota Accessibility Code (chapter 1341) applies.
- Certification. Minnesota does not license outpatient mental health clinics as facilities. Voluntary Department of Human Services (DHS) certification under Minn. Stat. 245I.20 covers staffing and policies, not rooms, except that each location must be an entire facility or a clearly identified unit administratively and clinically separate from the rest.
- Substance use care. Treatment programs need a separate chapter 245G license.
- FGI and state review. The Department of Health reviews plans for facilities it licenses, such as hospitals, not outpatient clinics certified by DHS. FGI's documents, now in 2026 editions, apply in the edition your state or local authority has adopted, so treat them as a benchmark unless your building official says otherwise.
If certification or a 245G license is in the plan, bring your licensing contact in early. Our overview of commercial permits covers the permit process.
Inpatient units, intensive residential treatment, crisis stabilization, and residential substance use programs are separately licensed building types. Intensive residential treatment and residential crisis programs, for example, also need a Department of Health facility license.
Lease, buy, or build
Leasing finished office space and building it out is often the fastest route. Check that the space can get quiet before you sign:
- Ceiling and structure. Can new walls reach the deck?
- Neighbors. What is on the other side of each shared wall?
- HVAC zoning. One thermostat for a row of closed rooms is a comfort problem.
- Windows. Can therapy rooms get daylight without facing a busy sidewalk?
- Entry and parking. Can clients arrive and leave without being on display?
- Restrooms. Are there enough inside the suite?
Negotiate the tenant improvement allowance and a lease long enough to justify the acoustic work. Our guide to whether to buy, lease, or build covers financing, and our article on choosing a site covers location.
What drives the cost
Cost depends mostly on the space you start with and how many closed rooms you need, so a per-square-foot figure without a plan says little. The main drivers:
- Room count. More small rooms mean more wall, doors, and ceiling per square foot.
- Acoustic construction. Walls to the deck, insulation, extra drywall layers, sealed solid-core doors, and duct changes.
- HVAC zoning. Closed rooms need supply and return air without creating sound paths.
- Existing conditions. Reusable walls, deck height, and what the landlord provides.
- Safety and wiring. Duress alarms, access control, network cabling, and ligature-resistant fixtures where assessed.
- Finishes and furniture. Residential-feeling finishes and soft seating; furniture is often budgeted separately.
How Keystone builds mental health clinics
We approach mental health clinic construction through design-build, so the team that details the walls, doors, and ducts also builds and checks them. As our comparison of design-build and design-bid-build explains, acoustic decisions then get priced while the plan is flexible. Practices expanding in place can use our approach to renovating in phases while staying open.
These projects are not mental health clinics, but each addresses a problem therapy practices share. Central MN Dermatology in Brainerd pairs reception and waiting areas with private clinical offices, and Centrasota Oral Surgeons in Sartell is a new building with space reserved for future expansion.
Learn more about our health clinic construction service. Planning a counseling practice or clinic expansion? Talk with our team.
Frequently asked questions
How big should a therapy office be?
Plan on roughly 100 to 120 square feet for an individual therapy room. A Massachusetts plan review checklist based on the 2022 FGI outpatient guidelines lists a consultation room with at least 100 square feet of clear floor area, and DoD criteria and a VA mental health design guide use 120 net square feet. Group rooms run 240 (DoD) to 300 (VA) net square feet.
How do you soundproof a therapy office?
Build the walls to the structure above and close every path around them. That means an insulated wall rated around STC 50, a solid-core door with gaskets and a bottom seal, ducts that do not connect rooms, and offset, sealed electrical boxes. Add sound masking in corridors and field test the first finished rooms.
Does an outpatient mental health clinic need ligature-resistant design?
Usually not throughout, but a risk assessment should decide where ligature-resistant fixtures belong. If the Joint Commission accredits your outpatient, intensive outpatient, or partial hospitalization program, it requires that assessment but not a ligature-resistant environment. State rules or your own assessment may still call for those fixtures in specific rooms, such as client restrooms.
Can a regular office suite be converted into a mental health clinic?
Often, yes, because a mental health clinic needs little plumbing. The suite must allow walls to the structure above or a high-rated ceiling and HVAC zoning for closed rooms, and ideally daylight and a discreet entry. In Minnesota, a certified mental health clinic must also be an entire facility or a clearly identified unit administratively and clinically separate from the rest of the facility.
What approvals does a mental health clinic need in Minnesota?
You need a building permit from the local building official, plus any program certification or license. Outpatient mental health programs are Group B (Business) under the Minnesota State Building Code. Certification by the Department of Human Services (DHS) under Minn. Stat. 245I.20 is voluntary and governs operations, not rooms. Substance use treatment needs a 245G license. The Minnesota Department of Health does not review plans for DHS-certified outpatient clinics.
What drives the cost of building out a mental health clinic?
Room count, acoustic construction, and the condition of your starting space drive most of the cost. More closed rooms mean more walls, doors, ceilings, and ducts to seal against sound. HVAC zoning, duress alarms, and finishes follow. For a reliable number, bring a candidate site and a room count to a design-build conversation.
Latest articles and news
Browse all Articles

Designing your next commercial space?
Keystone Design Build handles every detail from concept to completion. Tell us about your project and get a free consultation.
Planning a project like this? See how we build health clinics, with recent projects and the questions owners ask us.